This is a carousel with tiles that activate property listing cards. Use the previous and next buttons to navigate.
1/1
$1,925,000
This is a carousel with tiles that activate property listing cards. Use the previous and next buttons to navigate.
1/1
Property Description
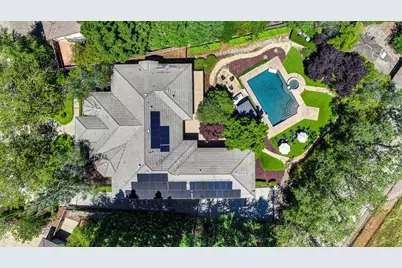
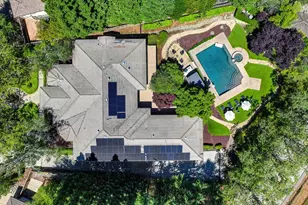
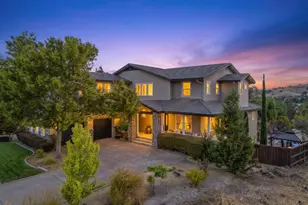
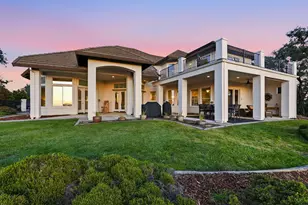

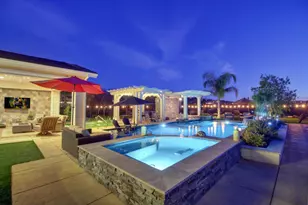
Stunning custom home in highly sought-after Waterford. This exquisite property offers 5 bedrooms, spacious office, and 900+sq ft flex room. Step inside and you're captivated by the open floor plan with designer details and special moments throughout; including a true chef's sanctuary featuring custom Ilve 8 burner range, handcrafted SW cabinetry, professional-grade appliances and exquisite marble countertops with TUFFskin surface protection. The open-concept living area flows effortlessly through the oversized glass door to a sprawling Timbertech deck creating the perfect space for gatherings with spatial views. The luxurious primary suite is complete with sitting area, dual sided fireplace and French doors leading to the deck. The spa inspired primary bath boasts dual vanities, soaking tub, walk in steam shower, Toto bidet and large walk-in closet. Outside, the resort-style backyard takes your summer hosting to the next level. Relax by the expansive pebbletec pool, fully equipped outdoor kitchen and breathtaking views. 50 solar panels and 2 powerwalls recently installed provide seamless energy independence and efficiency, at no cost to you. Guests will enjoy ultimate privacy in the attached guest suite, complete with its own private entrance. An unrivaled location positioned just moments from Folsom Lake, this estate offers proximity to award-winning schools, dining, and recreational trails. This isn't just a home; it is a legacy property for the discerning buyer who demands the very best.
Full Property Details
Full Property Details for 2213 Cardiff Cir
General
- Sold For: $1,925,000
- HOA FEE: $40/month
- Status: Closed
- Type: Single Family
- Source: METROLIST_Cali
- MLS ID: 226061791
- Added to Site: 104 day(s) ago
Interior
- Rooms/Areas: Dining Room, Family Room, Guest Quarters, Kitchen, Laundry, Living Room, Primary Bedroom, Office, Wine Storage Area
- Interior Features: Formal Entry, Wet Bar
- Fireplace: Yes
- Number of Fireplaces: 3
- Fireplace(s): Family Room, Fireplace Insert, Living Room, Primary Bedroom
- Appliances: Free Standing Gas Range, Built-In Refrigerator, Hood Over Range, Dishwasher, Disposal, Microwave, Wine Refrigerator
- Flooring: Stone, Tile, Marble, Wood
Rooms
Bathrooms
- Total Bathrooms: 6
- Full Bathrooms: 4
- Half Bathrooms: 2
- Bathroom Features: Shower Stall(s), Double Sinks, Stone, Tile, Tub, Walk-In Closet, Window
- Primary Bathroom: Shower Stall(s), Double Sinks, Stone, Tile, Tub, Walk-In Closet, Window
Bedrooms
- Total Bedrooms: 5
- Primary Bedroom: Sitting Room, Outside Access
- Optional Bedroom: 6
Other Rooms
- Kitchen: Breakfast Area, Marble Counter, Pantry Cabinet, Island w/Sink
- Dining Room: Formal Room
- Laundry: Cabinets, Sink, Inside Room
Additional Information
- Shared Amenities: Other
- Pool: Yes
- Pool Description: Built-In, On Lot, Pool/Spa Combo, Gas Heat
Exterior
- Exterior Features: Balcony, Kitchen, Built-In Barbeque, Wet Bar, Fire Pit
Parking
- Garage: Yes
- Garage Spaces: 3
- Parking: Attached, EV Charging, Garage Door Opener, Garage Facing Side, Guest Parking Available, Interior Access
Location
- County: El Dorado
- Subdivision: Waterford
- Cross Streets: Carnelian
- Driving Directions: Lakehills Drive- left on Cromwell Ct, right on Carnelian, right onto Cardiff and arrive home sweet home on the right at 2213 Cardiff Circle.
School Information
- School District: El Dorado
Community
- Association: Yes
- Home Owners Assn.: 1
- Assoc. Fees Include: Other
Heating & Cooling
- Cooling Type: Ceiling Fan(s), Central
- Heating Type: Central, Fireplace Insert, Gas
- Heating Fuel: Central, Fireplace Insert, Gas
Utilities
- Sewer: Public Sewer
- Water: Public
- Utility Description: Public, Electric, Sewer In & Connected, Natural Gas Available
Structural Information
- Construction: Brick, Other
- Basement: Yes
- Foundation: Raised
- Roof: Tile
- Windows: Dual Pane Full, Window Coverings, Window Screens
- Stories/Levels: 1
- Square Feet: 4,936
- Sq. Ft. Source: Assessor Auto-Fill
- Year Built: 1993
Lot Features
- Property View: Panoramic
- Lot Size (Acres): 0.44
- Lot Size (Sq. Ft.): 19,166
- Irrigation System: None
- Topography: Hillside, Trees Many
- Zoning: R1
- Lot Description: Auto Sprinkler F&R, Curb(s)/Gutter(s), Grass Artificial, Landscape Back, Landscape Front
- Fencing (Description): Back Yard
Financial Considerations
- Association Fee: $40
- Assoc Fee Freq.: Monthly
Disclosures and Reports
- Special Conditions: None
- APN: 110-222-006-000
Listed by Pursuit Properties, Inc.
Sold by Realty ONE Group Complete

Get Pre-Approved Today
Schools
Schools serving 2213 Cardiff Cir
School Districts:Rescue Union Elementary School District, El Dorado Union High School District
| Name | Grades | Distance |
|---|---|---|
Lake Forest Elementary School 2240 Salisbury Drive, El Dorado Hills, CA 95762 | K-5 | 0.7 mi |
Marina Village Middle School 1901 Francisco Drive, El Dorado Hills, CA 95762 | 6-8 | 0.7 mi |
Oak Ridge High School 1120 Harvard Way, El Dorado Hills, CA 95762 | 9-12 | 3.4 mi |
Disclaimer:
School attendance boundaries provided by ATTOM Data Solutions and are for reference only. Contact the school directly to verify enrollment eligibility.
Price & Sales History for 2213 Cardiff Cir
Date
Details
Price
Change
Source
7/28/2026
Sold
$1,925,000
-3.02%
MLS
5/14/2026
Listed
$1,985,000
—
MLS
Disclaimer: Historical sales information is derived from public records provided by the county offices. Information is not guaranteed and should be independently verified.
2213 Cardiff Circle, El Dorado Hills, CA 95762 (MLS# 226061791) is a Single Family property that was sold at $1,925,000 on July 28, 2026. Want to learn more about 2213 Cardiff Circle? Do you have questions about finding other Single Family real estate for sale in El Dorado Hills? You can browse all El Dorado Hills real estate or contact a Coldwell Banker agent to request more information.