This is a carousel with tiles that activate property listing cards. Use the previous and next buttons to navigate.
1/1
$1,040,500
This is a carousel with tiles that activate property listing cards. Use the previous and next buttons to navigate.
1/1
Property Description
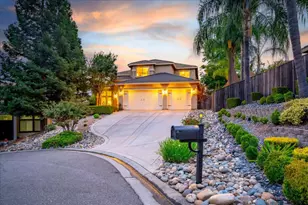
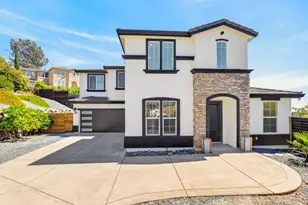
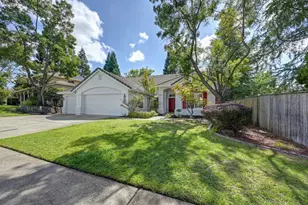
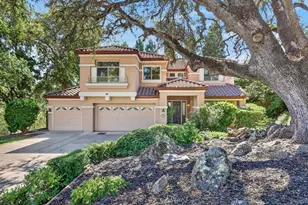
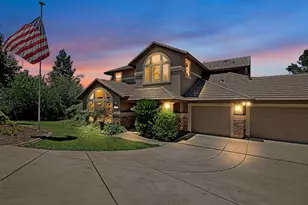
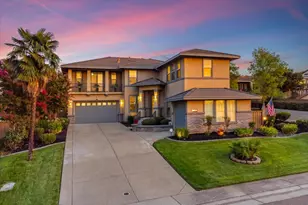
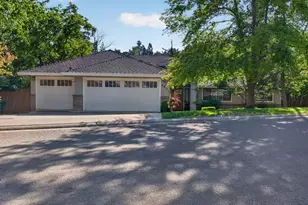
Semi-custom home in coveted Ridgeview Estates nestled in a private cul-de-sac! This expansive 5-bedroom home (4+ bonus office/game room), 3 bath, offers 3,756 sq ft of thoughtfully designed living space. Enter into the formal living and dining areas with coffered ceilings and upscale finishes throughout. The gourmet kitchen shines with stainless steel appliances, granite countertops, prep sink, breakfast bar, pantry, under-cabinet lighting, and a charming dining nook. Enjoy a bright, open family room featuring two large sliding doors, a cozy fireplace with stone accents, and a built-in entertainment center. A convenient downstairs bedroom and full bath provide ideal guest accommodations. The luxurious owner's suite is complete with fireplace, sitting area, plantation shutters, Jacuzzi tub, dual shower, and an impressive walk-in closet with 3 windows! Step outside to a low-maintenance backyard with gas hookups for a BBQ/outdoor kitchen and space for a pool or spa. Oversized 3-car garage offers room for storage, workbench, or a home gym. Recently updated with fresh interior/exterior paint, new dishwasher and microwave, pre-wired for alarm system. Patio furniture and storage shed included. Additional highlights include high ceilings, deluxe crown molding, pocket doors, central vacuum, motion-activated faucets, dual HVAC systems, ceiling fans, and a whole house fan. Prime location near top rated schools and close to EDH Town Center/Folsom, shopping, dining, and more. NO HOA dues or Mello Roos!
Full Property Details
Full Property Details for 1516 Southridge Ct
General
- Sold For: $1,040,500
- Status: Closed
- Type: Single Family
- Source: METROLIST_Cali
- MLS ID: 226034292
- Added to Site: 98 day(s) ago
Interior
- Rooms/Areas: Bonus Room
- Fireplace: Yes
- Number of Fireplaces: 2
- Fireplace(s): Master Bedroom, Family Room, Gas Log
- Appliances: Built-In Electric Oven, Gas Cook Top, Gas Water Heater, Hood Over Range, Dishwasher, Disposal, Microwave, Plumbed For Ice Maker, Self/Cont Clean Oven
- Flooring: Carpet, Laminate, Tile
Rooms
Bathrooms
- Total Bathrooms: 3
- Full Bathrooms: 3
- Bathroom Features: Shower Stall(s), Double Sinks, Jetted Tub, Tile, Walk-In Closet 2+, Window
- Primary Bathroom: Shower Stall(s), Double Sinks, Jetted Tub, Tile, Walk-In Closet 2+, Window
Bedrooms
- Total Bedrooms: 5
- Primary Bedroom: Sitting Area
Other Rooms
- Kitchen: Breakfast Area, Pantry Closet, Granite Counter, Island w/Sink
- Dining Room: Breakfast Nook, Formal Room, Dining/Family Combo, Formal Area
- Laundry: Cabinets, Sink, Electric, Gas Hook-Up, Inside Room
Additional Information
- Equipment: Central Vacuum
Exterior
- Exterior Features: Built-In Barbeque, Fire Pit
Parking
- Garage: Yes
- Garage Spaces: 3
- Parking: 24'+ Deep Garage, Attached
Location
- County: El Dorado
- Cross Streets: Crestline Cir.
- Driving Directions: From HWY50, North on El Dorado Hills Blvd, Left on Saratoga Way, Right on Wilson Blvd, Left on Montridge Way, Left on Crestline Cir, Left on Southridge Ct.
- Direction Faces: Northeast
School Information
- School District: El Dorado
Community
- Pets Allowed: Yes
Heating & Cooling
- Cooling Type: Ceiling Fan(s), Central, Whole House Fan
- Heating Type: Central, Fireplace(s), Multi-Zone
- Heating Fuel: Central, Fireplace(s), MultiZone
Utilities
- Sewer: Public Sewer
- Water: Public, Meter on Site
- Utility Description: Cable Available, Public, Electric, Sewer In & Connected, Internet Available, Natural Gas Available
Structural Information
- Architectural Style: Two Story Ranch, Contemporary
- Construction: Stucco, Frame, Wood
- Basement: Yes
- Foundation: Combination, Raised, Slab
- Roof: Cement, Tile
- Windows: Dual Pane Full, Window Screens
- Stories/Levels: 2
- Square Feet: 3,756
- Sq. Ft. Source: Assessor Auto-Fill
- Year Built: 2005
Additional Structures
- Other Structures: Pergola, Shed(s), Storage
Lot Features
- Property View: Hills
- Lot Size (Acres): 0.22
- Lot Size (Sq. Ft.): 9,583
- Irrigation System: None
- Zoning: R1
- Lot Description: Auto Sprinkler F&R, Court, Curb(s)/Gutter(s), Grass Artificial, Landscape Back, Landscape Front, Low Maintenance
Disclosures and Reports
- Special Conditions: None
- APN: 120-484-008-000
Listed by Gabris Real Estate
Sold by LPT Realty, Inc

Get Pre-Approved Today
Schools
Schools serving 1516 Southridge Ct
School Districts:Buckeye Union Elementary School District, El Dorado Union High School District
| Name | Grades | Distance |
|---|---|---|
William Brooks Elementary School 3610 Park Drive, El Dorado Hills, CA 95762 | K-5 | 0.3 mi |
Oak Ridge High School 1120 Harvard Way, El Dorado Hills, CA 95762 | 9-12 | 1.7 mi |
Rolling Hills Middle School, El Dorado Hills, CA 7141 Silva Valley Parkway, El Dorado Hills, CA 95762 | 6-8 | 2 mi |
Disclaimer:
School attendance boundaries provided by ATTOM Data Solutions and are for reference only. Contact the school directly to verify enrollment eligibility.
Price & Sales History for 1516 Southridge Ct
Date
Details
Price
Change
Source
5/29/2026
Sold
$1,040,500
-0.81%
MLS
5/04/2026
Price Reduced
$1,049,000
-4.55%
MLS
4/20/2026
Price Reduced
$1,099,000
-0.09%
MLS
4/19/2026
Price Reduced
$1,100,000
-2.22%
MLS
4/02/2026
Listed
$1,125,000
—
MLS
Disclaimer: Historical sales information is derived from public records provided by the county offices. Information is not guaranteed and should be independently verified.
1516 Southridge Court, El Dorado Hills, CA 95762 (MLS# 226034292) is a Single Family property that was sold at $1,040,500 on May 29, 2026. Want to learn more about 1516 Southridge Court? Do you have questions about finding other Single Family real estate for sale in El Dorado Hills? You can browse all El Dorado Hills real estate or contact a Coldwell Banker agent to request more information.