This is a carousel with tiles that activate property listing cards. Use the previous and next buttons to navigate.
1/1
$1,100,000
This is a carousel with tiles that activate property listing cards. Use the previous and next buttons to navigate.
1/1
Property Description
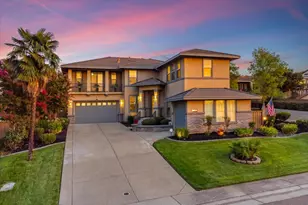
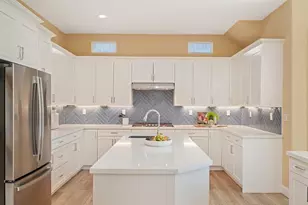
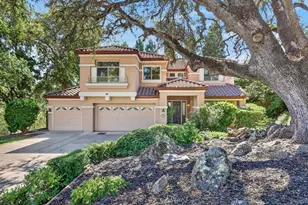
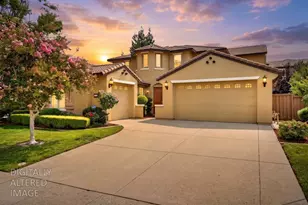
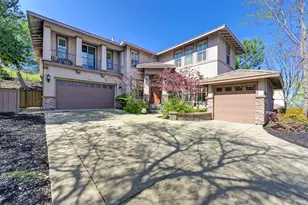
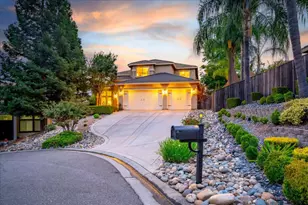
Set on a beautifully landscaped 1/4 acre - corner lot, this Empire Ranch Elliot residence makes an impressive first statement, and becomes even more compelling once you step inside. This property pairs size, versatility and location in a way that's increasingly hard to find. With 6 bedrooms, 4 full baths and a thoughtfully designed floor plan, this is a home that can evolve with the people who live in it. Step inside to soaring ceilings, abundant natural light, fresh interior paint and updated flooring that create a bright, welcoming feel throughout. The heart of the home is the dramatic open-concept living space, where the kitchen flows effortlessly into the family room beneath impressive two story ceilings and alongside a cozy fireplace. One of the home's most compelling features is its unique downstairs flex configuration. A separate bedroom and full bath are positioned adjacent to the 3rd car garage, creating an exciting opportunity to design a more private multi-generational or Next Gen style living space. Wheter envisioned for extended family, long-term guests, a home office, fitness studio or private retreat, this area provides useable flexibility. Upstairs, an open hallway with built-in shelving overlooks the living space and leads to a generously sized primary suite where you'll enjoy another fireplace, private balcony and the primary bathroom that's second to none. Step outside your balcony and enjoy the view of the oversized lot, mature landscaping and the inviting outdoor space that provides you with lake views and the neighborhood evening skies. A 3 car garage delivers the parking and storage today's buyers appreciate. And with a prime Empire Ranch location, you're just minutes away from Folsom's shopping, dining, recreation, entertainment and award winning schools. With parks and trails nearby, this 6 bedroom 4 bath corner lot home on a 1/4 acre isn't simply a home with more space, it's a home that gives you more ways to utilize it. A home this versatile doesn't ask you to compromise, it gives you room to imagine more.
Full Property Details
Full Property Details for 2133 Fenceline Dr
General
- Sold For: $1,100,000
- HOA FEE: $52/month
- HOA FEE FREQ.: Quarterly
- Status: Closed
- Type: Single Family
- Source: METROLIST_Cali
- MLS ID: 226090954
- Added to Site: 49 day(s) ago
Interior
- Rooms/Areas: Primary Bathroom, Bonus Room, Office, Dining Room, Possible Guest, Family Room, Great Room, Wine Storage Area, Laundry, Living Room
- Interior Features: Cathedral Ceiling
- Fireplace: Yes
- Number of Fireplaces: 2
- Fireplace(s): Primary Bedroom, Family Room
- Appliances: Dishwasher, Disposal, Microwave, Double Oven, Wine Refrigerator
- Flooring: Carpet, Luxury Vinyl Plank
Rooms
Bathrooms
- Total Bathrooms: 4
- Full Bathrooms: 4
- Bathroom Features: Shower Stall(s), Double Sinks, Tub, Walk-In Closet
- Primary Bathroom: Shower Stall(s), Double Sinks, Tub, Walk-In Closet
Bedrooms
- Total Bedrooms: 6
- Primary Bedroom: Balcony, Outside Access
Other Rooms
- Kitchen: Breakfast Area, Pantry Closet, Granite Counter, Island, Kitchen/Family Combo
- Dining Room: Formal Room
- Laundry: Cabinets, Laundry Closet, Upper Floor, Inside Room
Additional Information
- Shared Amenities: None
Parking
- Garage: Yes
- Garage Spaces: 3
- Parking: 24'+ Deep Garage, Attached, Side-by-Side, EV Charging, Garage Door Opener, Garage Facing Front, Garage Facing Side, Interior Access
Location
- County: Sacramento
- Subdivision: Empire Ranch Village 61
- Cross Streets: Longhorn Rd
- Driving Directions: Broadstone Parkway to Longhorn Rd to property on the corner.
- Direction Faces: Northeast
School Information
- School District: Sacramento
Community
- Association: Yes
- Home Owners Assn.: 1
- Assoc. Fees Include: Other
Heating & Cooling
- Cooling Type: Ceiling Fan(s), Central, Multi-Zone
- Heating Type: Central, Multi-Zone
- Heating Fuel: Central, MultiZone
Utilities
- Sewer: Public Sewer
- Water: Public, Meter on Site
- Utility Description: Cable Available, Public, Sewer In & Connected, Natural Gas Connected
Structural Information
- Architectural Style: Contemporary
- Construction: Stucco, Frame, Wood
- Basement: Yes
- Foundation: Concrete, Slab
- Roof: Tile
- Windows: Dual Pane Full
- Stories/Levels: 2
- Square Feet: 3,230
- Sq. Ft. Source: Assessor Agent-Fill
- Year Built: 2007
Additional Structures
- Other Structures: Second Garage
Lot Features
- Property View: Hills, Lake
- Lot Size (Acres): 0.25
- Lot Size (Sq. Ft.): 10,890
- Irrigation System: Public District, Meter on Site
- Topography: Lot Grade Varies
- Zoning: SP92-3
- Lot Description: Auto Sprinkler F&R, Curb(s)/Gutter(s), Street Lights
- Fencing (Description): Back Yard, Fenced
Financial Considerations
- Association Fee: $155
- Assoc Fee Freq.: Quarterly
Disclosures and Reports
- Special Conditions: None
- APN: 072-2510-021-0000
Listed by Epique Inc
Sold by RealEstatePro

Get Pre-Approved Today
Schools
Schools serving 2133 Fenceline Dr
School District:Folsom-Cordova Unified School District
| Name | Grades | Distance |
|---|---|---|
Russell Ranch Elementary School 375 Dry Creek Road, Folsom, CA 95630 | K-5 | 0.3 mi |
Folsom Middle School 500 Blue Ravine Road, Folsom, CA 95630 | 6-8 | 3.3 mi |
Vista Del Lago High School 1970 Broadstone Parkway, Folsom, CA 95630 | 9-12 | 0.6 mi |
Disclaimer:
School attendance boundaries provided by ATTOM Data Solutions and are for reference only. Contact the school directly to verify enrollment eligibility.
Price & Sales History for 2133 Fenceline Dr
Date
Details
Price
Change
Source
9/17/2026
Sold
$1,100,000
10.55%
MLS
8/20/2026
Listed
$995,000
—
MLS
Disclaimer: Historical sales information is derived from public records provided by the county offices. Information is not guaranteed and should be independently verified.
2133 Fenceline Drive, Folsom, CA 95630 (MLS# 226090954) is a Single Family property that was sold at $1,100,000 on September 17, 2026. Want to learn more about 2133 Fenceline Drive? Do you have questions about finding other Single Family real estate for sale in Folsom? You can browse all Folsom real estate or contact a Coldwell Banker agent to request more information.