This is a carousel with tiles that activate property listing cards. Use the previous and next buttons to navigate.
1/1
$994,000
This is a carousel with tiles that activate property listing cards. Use the previous and next buttons to navigate.
1/1
Property Description
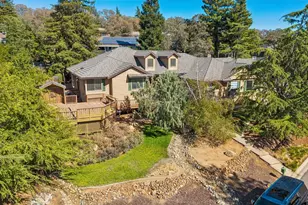
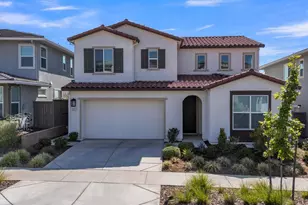
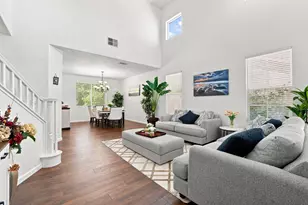
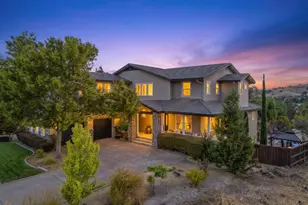
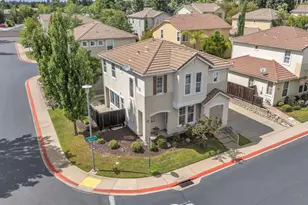
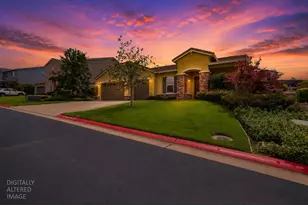
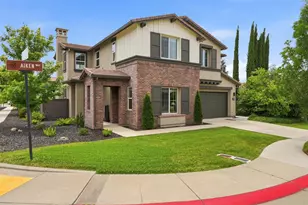
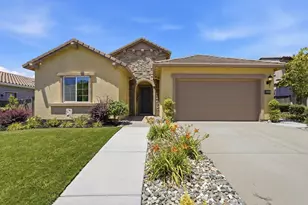
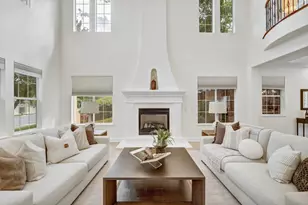
This is the home you have been waiting for! This highly desirable single story floorpan is located in the amazing Blackstone neighborhood of El Dorado Hills! This spacious single story floor plan has 4 bedrooms, 3 full bathrooms, and a 3 car garage. As you walk into the home you will notice the high ceilings and view to the private and tranquil backyard with waterfall. The formal dining area is at the front of the home and adjacent to the large living area and kitchen. The master bedroom is located in a private part of the home away from the rest of the bedrooms. Two bedrooms at the front of the home share a jack and jill bathroom. The 4th bedroom is located at the back of the home and is adjacent to a full bathroom which makes it a great option for visitors. There is a spacious covered patio off of the kitchen and living area. The backyard is beautifully landscaped and provides a tranquil and private place to relax. Sit out back and relax while enjoying the flowers and your own waterfall! Govee permanent outdoor lights are installed. Blackstone is a highly desirable community which includes The Club at Blackstone. The Club has a pool, spa, gym, aerobics room, kitchen, gathering room, reception room, and multiple outdoor spaces. The community also has walking trails and parks.
Full Property Details
Full Property Details for 2059 Keystone Dr
General
- Sold For: $994,000
- HOA FEE: $224/month
- Status: Closed
- Type: Single Family
- Source: METROLIST_Cali
- MLS ID: 226053856
- Added to Site: 66 day(s) ago
Interior
- Rooms/Areas: Master Bathroom, Baths Other, Master Bedroom, Dining Room, Kitchen, Laundry, Living Room
- Appliances: Built-In Electric Oven, Gas Cook Top, Gas Plumbed, Gas Water Heater, Hood Over Range, Dishwasher, Disposal, Microwave, Plumbed For Ice Maker, Self/Cont Clean Oven
- Flooring: Carpet, Tile, Wood
Rooms
Bathrooms
- Total Bathrooms: 3
- Full Bathrooms: 3
- Bathroom Features: Shower Stall(s), Double Sinks, Soaking Tub, Tile, Walk-In Closet, Window
- Primary Bathroom: Shower Stall(s), Double Sinks, Soaking Tub, Tile, Walk-In Closet, Window
Bedrooms
- Total Bedrooms: 4
- Primary Bedroom: Ground Floor, Walk-In Closet
Other Rooms
- Kitchen: Breakfast Area, Pantry Closet, Granite Counter, Island, Island w/Sink, Kitchen/Family Combo
- Dining Room: Breakfast Nook, Dining Bar, Space in Kitchen, Formal Area
- Laundry: Cabinets, Ground Floor, Hookups Only, Inside Area, Inside Room
Additional Information
- Shared Amenities: Pool, Clubhouse, Recreation Facilities, Spa/Hot Tub, Trails, Gym
- Equipment: Attic Fan(s), Audio/Video Prewired
Parking
- Garage: Yes
- Garage Spaces: 3
- Parking: Attached, Garage Door Opener, Garage Facing Front, Uncovered Parking Spaces 2+, Guest Parking Available, Interior Access
Location
- County: El Dorado
- Subdivision: Blackstone
- Cross Streets: Aspen Meadows Dr
- Driving Directions: Highway 50 to Latrobe Rd. Take Latrobe Rd for 1.8 miles to Clubview. Turn left onto Clubview. Turn Right onto Blackstone Parkway. Turn left onto Royal Oaks Dr. Turn right onto Aspen Meadows Dr. Turn left onto Keystone Dr. Home will be on the right.
School Information
- School District: El Dorado
Community
- Association: Yes
- Home Owners Assn.: 1
- Assoc. Fees Include: Pool
- Pets Allowed: Yes
Heating & Cooling
- Cooling Type: Ceiling Fan(s), Central
- Heating Type: Central
- Heating Fuel: Central
Utilities
- Sewer: Sewer in Street, Public Sewer
- Water: Public, Meter on Site, Water District
- Utility Description: Cable Available, Public, Electric, Sewer In & Connected, Solar, Underground Utilities, Natural Gas Connected
Structural Information
- Architectural Style: One Story
- Construction: Stucco, Wood
- Basement: Yes
- Foundation: Concrete, Slab
- Roof: Tile
- Windows: Dual Pane Full
- Stories/Levels: 1
- Square Feet: 2,762
- Sq. Ft. Source: Assessor Auto-Fill
- Year Built: 2014
Additional Structures
- Other Structures: Pergola
Lot Features
- Lot Size (Acres): 0.28
- Lot Size (Sq. Ft.): 12,197
- Irrigation System: See Remarks
- Topography: Trees Few
- Zoning: RES
- Lot Description: Auto Sprinkler F&R, Curb(s)/Gutter(s), Gated Community, Shape Regular, Landscape Back, Landscape Front
- Fencing (Description): Back Yard, Entry Gate, Wood
Financial Considerations
- Association Fee: $224
- Assoc Fee Freq.: Monthly
Disclosures and Reports
- Special Conditions: Trust
- APN: 118-620-022-000
Get Pre-Approved Today
Schools
Schools serving 2059 Keystone Dr
School Districts:Buckeye Union Elementary School District, El Dorado Union High School District
| Name | Grades | Distance |
|---|---|---|
Charter Montessori Valley View Campus 1665 Blackstone Parkway, El Dorado Hills, CA 95762 | K-8 | 0.3 mi |
William Brooks Elementary School 3610 Park Drive, El Dorado Hills, CA 95762 | K-5 | 2.9 mi |
Camerado Springs Middle School 2480 Merrychase Drive, Cameron Park, CA 95682 | 6-8 | 3 mi |
Ponderosa High School 3661 Ponderosa Road, Shingle Springs, CA 95682 | 9-12 | 6.3 mi |
Union Mine High School 6530 Koki Ln., Diamond Springs, CA 95623 | 9-12 | 11.5 mi |
Disclaimer:
School attendance boundaries provided by ATTOM Data Solutions and are for reference only. Contact the school directly to verify enrollment eligibility.
Price & Sales History for 2059 Keystone Dr
Date
Details
Price
Change
Source
7/02/2026
Sold
$994,000
—
MLS
5/28/2026
Price Reduced
$994,000
-0.5%
MLS
5/01/2026
Listed
$999,000
—
MLS
Disclaimer: Historical sales information is derived from public records provided by the county offices. Information is not guaranteed and should be independently verified.
2059 Keystone Drive, El Dorado Hills, CA 95762 (MLS# 226053856) is a Single Family property that was sold at $994,000 on July 02, 2026. This property was sold by Cristy Eastman from our El Dorado Hills Office.Want to learn more about 2059 Keystone Drive? Do you have questions about finding other Single Family real estate for sale in El Dorado Hills? You can browse all El Dorado Hills real estate or contact a Coldwell Banker agent to request more information.