This is a carousel with tiles that activate property listing cards. Use the previous and next buttons to navigate.
1/86
$1,489,000
This is a carousel with tiles that activate property listing cards. Use the previous and next buttons to navigate.
1/86
Property Description & Video
281 Powers Drive, El Dorado Hills, CAVideo Tour of 281 Powers Drive, El Dorado Hills, CA.
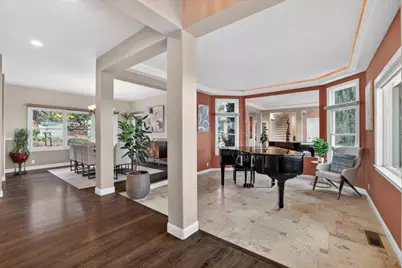
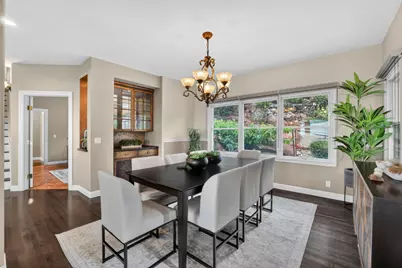
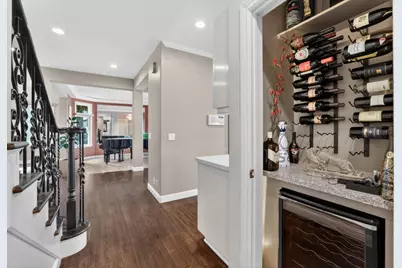
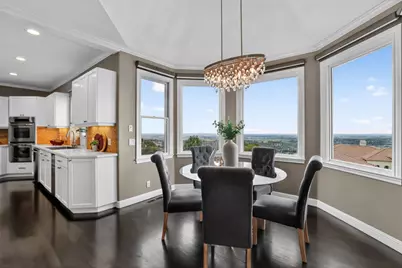
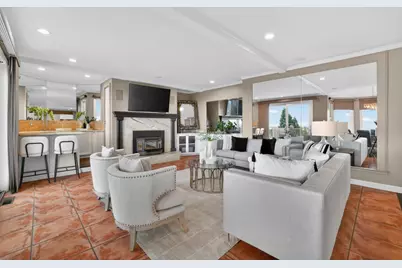
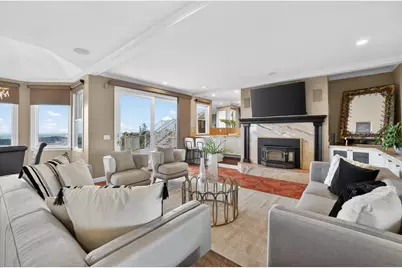
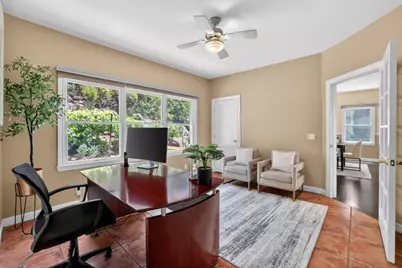
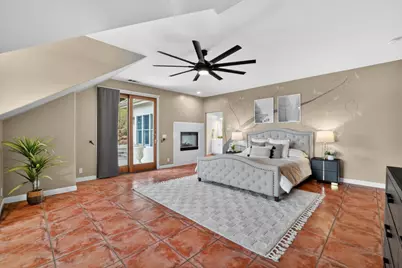
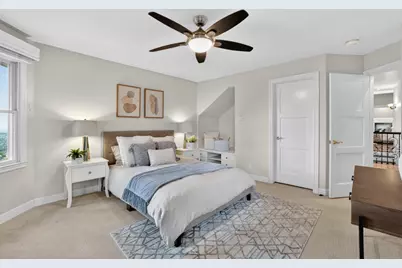
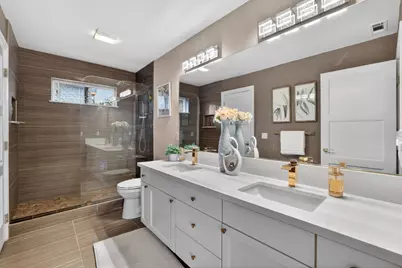
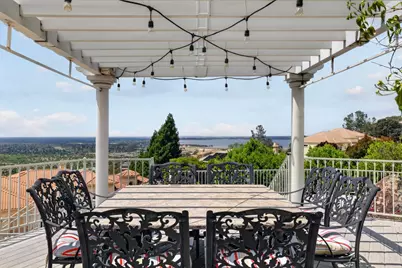
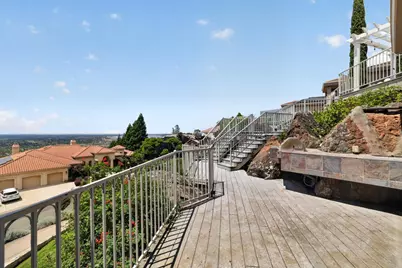
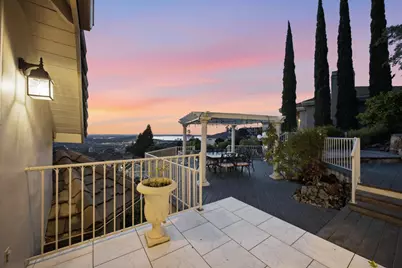
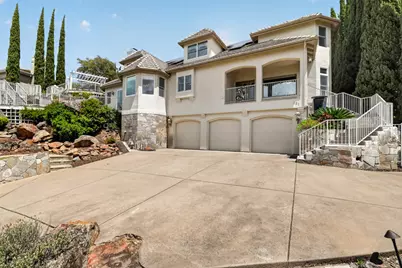
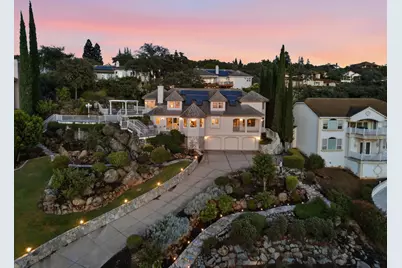
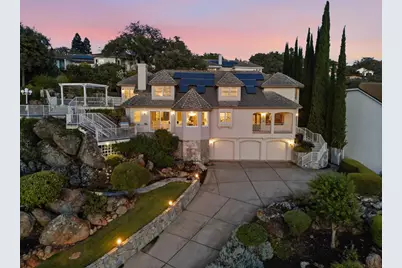
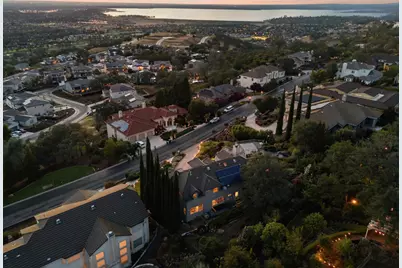
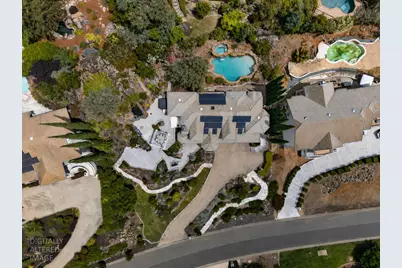
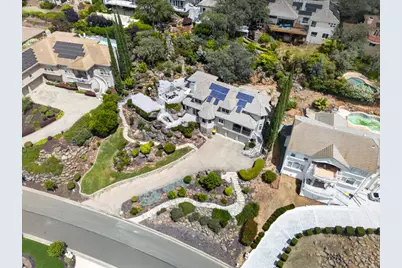
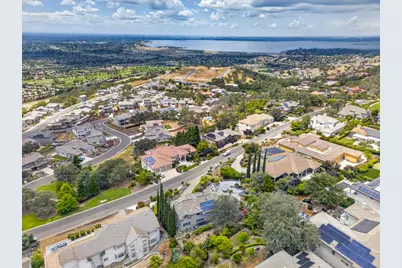
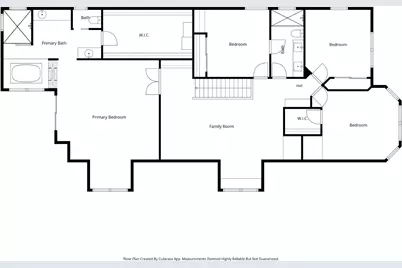
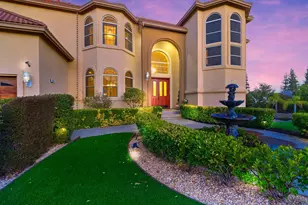
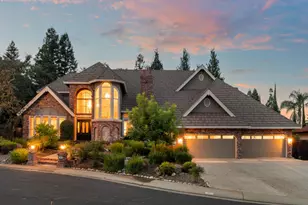
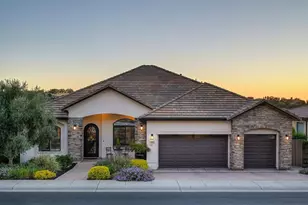
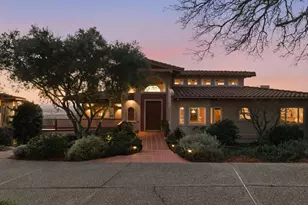
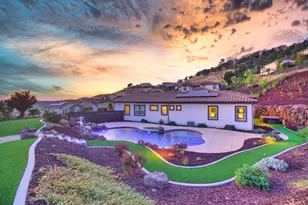
Ridgeview offers rolling hills studded with ancient oaks and granite outcroppings, and views that take your breath clean away. Perched at crest of that ridgeline. Light reflects off of Folsom Lake and the valley below in every direction, lights of downtown Sacramento glow on the western horizon at dusk, this is the view from your living areas, kitchen, primary retreat, soaking tub, and the expansive deck where you will spend every warm evening for the rest of your life. A transitional floor plan drenched in natural light is formal enough for the occasions that call for it and open enough that everyday life flows naturally from room to room. At the heart of the home is a grand kitchen is designed for the family that actually cooks and the entertains opening to the family room with a quartz fireplace and wet bar. A genuine retreat the primary suite is grand with a spa like bath features a jetted soaking tub beneath framed by a view the city horizon and the glow of a dual sided fireplace. Ideal for growing family, a multigenerational household, the layout is one where everyone has their space including a dedicated home office and upstairs den. Framed by granite boulders, a koi pond, and a sweeping view deck with a pergola give the property a character that took years and nature working together to create. Nearly a half an acre provides ample room for a pool, solar panels meaningfully offset energy costs, and there are no HOA fees or Mello Roos. Folsom Lake is at your front door, with miles of trails and open water for every season. The center of El Dorado Hills top rated schools, amazing parks, the Town Center with shopping, dining and HWY 50 are a minutes away.
Full Property Details
Full Property Details for 281 Powers Dr
General
- Price: $1,489,000
- Status: Active
- Type: Single Family
- Source: METROLIST_Cali
- MLS ID: 226067715
- Updated: 5/30/2026
- Added to Site: 51 day(s) ago
Interior
- Fireplace: Yes
- Number of Fireplaces: 2
- Fireplace(s): Fireplace Insert, Master Bedroom, Double-Sided, Gas Log
- Appliances: Free Standing Refrigerator, Compactor, Dishwasher
- Flooring: Carpet, Tile, Wood
Rooms
Bathrooms
- Total Bathrooms: 3
- Full Bathrooms: 3
Bedrooms
- Total Bedrooms: 5
Other Rooms
- Kitchen: Pantry Cabinet
- Dining Room: Breakfast Nook, Formal Room
- Laundry: Inside Room
Parking
- Garage: Yes
- Garage Spaces: 3
- Parking: Attached
Location
- County: El Dorado
- Cross Streets: Mossridge Way
- Driving Directions: From Sacramento, take Highway 50 East toward South Lake Tahoe. Take the El Dorado Hills Blvd exit and turn left onto El Dorado Hills Blvd. Continue north on El Dorado Hills Blvd and turn left onto Wilson Blvd. Turn right onto Ridgeview Drive. Turn left onto Powers Drive. Continue to 281 Powers Drive, El Dorado Hills, CA 95762
School Information
- School District: El Dorado
- Elem School District: Buckeye Union
- Midd School District: Buckeye Union
- High School District: El Dorado Union High
Heating & Cooling
- Cooling Type: Central
- Heating Type: Central, Fireplace Insert, Multiple Units
- Heating Fuel: Central, Fireplace Insert, MultiUnits
Utilities
- Sewer: Public Sewer
- Water: Public, Meter on Site
- Utility Description: Public, Natural Gas Connected
Structural Information
- Construction: Stucco, Frame
- Basement: Yes
- Foundation: Raised
- Roof: Tile
- Stories/Levels: 2
- Square Feet: 3,918
- Sq. Ft. Source: Assessor Auto-Fill
- Year Built: 1995
Lot Features
- Property View: City, City Lights
- Lot Size (Acres): 0.48
- Lot Size (Sq. Ft.): 20,909
- Irrigation System: Public District
- Zoning: A
- Lot Description: Auto Sprinkler F&R, Low Maintenance
Disclosures and Reports
- Special Conditions: None
- APN: 120-442-011-000
Listed by Onyx Real Estate

Get Pre-Approved Today
Schools
Schools serving 281 Powers Dr
School Districts:Buckeye Union Elementary School District, El Dorado Union High School District
| Name | Grades | Distance |
|---|---|---|
William Brooks Elementary School 3610 Park Drive, El Dorado Hills, CA 95762 | K-5 | 1.3 mi |
Oak Ridge High School 1120 Harvard Way, El Dorado Hills, CA 95762 | 9-12 | 1 mi |
Rolling Hills Middle School, El Dorado Hills, CA 7141 Silva Valley Parkway, El Dorado Hills, CA 95762 | 6-8 | 1.2 mi |
Disclaimer:
School attendance boundaries provided by ATTOM Data Solutions and are for reference only. Contact the school directly to verify enrollment eligibility.
Price & Sales History for 281 Powers Dr
Date
Details
Price
Change
Source
5/30/2026
Listed
$1,489,000
77.26%
MLS
4/13/2004
Sold
$840,000
—
Public Record
Disclaimer: Historical sales information is derived from public records provided by the county offices. Information is not guaranteed and should be independently verified.
Tax History
Tax History for 281 Powers Dr
Year
Property Taxes
Change
Tax Assessment
Change
2024
$10,092
—
$960,000
—
2023
$10,062
-1%
$960,000
—
2022
$10,137
-1%
$960,000
—
2021
$10,210
—
$960,000
—
2020
$10,162
—
$960,000
—
2019
$10,201
1%
$960,000
—
2018
$10,078
—
$960,000
—
2017
$10,099
1%
$960,000
1%
2016
$10,024
—
$948,000
—
2015
$10,035
27%
$948,000
27%
2014
$7,921
11%
$744,000
12%
2013
$7,159
—
$666,000
—
Disclaimer: Historical tax information is derived from public records provided by the county offices. Information is not guaranteed and should be independently verified.
Estimate the Cost
Estimate the Cost for 281 Powers Dr
281 Powers Drive, El Dorado Hills, CA 95762 (MLS# 226067715) is a Single Family property with 5 bedrooms and 3 full bathrooms. 281 Powers Drive is currently listed for $1,489,000 and was received on May 30, 2026. Want to learn more about 281 Powers Drive? Do you have questions about finding other Single Family real estate for sale in El Dorado Hills? You can browse all El Dorado Hills real estate or contact a Coldwell Banker agent to request more information.