This is a carousel with tiles that activate property listing cards. Use the previous and next buttons to navigate.
1/1
$840,000
This is a carousel with tiles that activate property listing cards. Use the previous and next buttons to navigate.
1/1
Property Description
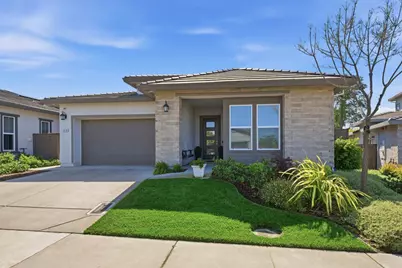
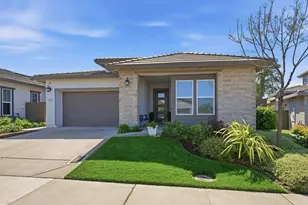
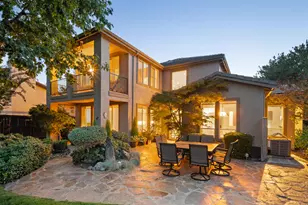
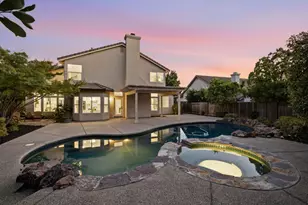
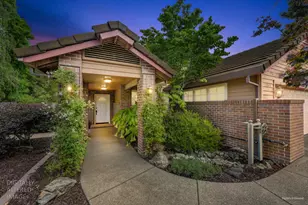
Welcome to elevated living in the highly desirable gated Serrano community, where this stunning 3-bedroom, 2.5-bathroom home offers long-range views of downtown Sacramento from its charming front entry alcove. Step inside to an expansive open-concept floor plan highlighted by 10-foot ceilings, 8-foot doors, and premium wood-look custom tile. The spacious great room flows seamlessly into a dedicated dining area and a true chef's kitchen, anchored by a massive island, modern quartz countertops, and an impressive culinary setup featuring a GE Monogram 6-burner gas range and three total ovens perfect for holiday hosting. Entertainers will love the seamless indoor/outdoor transition through expansive sliding glass doors to a covered patio and a uniquely spacious, meticulously landscaped backyard. The outdoor centerpiece is a custom app-controlled 21-foot spool, an energy-efficient pool and heated spa hybrid complete with jets, a waterfall, and an integrated fire bowl. This extra wide lot features a dog run and additional side yard storage area. Retreat to the primary suite featuring an extended sitting area and a luxurious en-suite bath, all while enjoying modern conveniences like a fully equipped smart home ecosystem, pre-wired 5.1 surround sound, robust security, and a fully owned solar system. Complete with a premium epoxy-finished garage featuring EV charging, this impeccable home offers a zero-hassle HOA-maintained front yard and an unbeatable lifestyle just a few minutes from local shopping, dining, and miles of scenic walking trails.
Full Property Details
Full Property Details for 3058 Whistling Way
General
- Sold For: $840,000
- HOA FEE: $234/month
- Status: Closed
- Type: Single Family
- Source: METROLIST_Cali
- MLS ID: 226049166
- Added to Site: 79 day(s) ago
Interior
- Rooms/Areas: Great Room
- Appliances: Built-In Electric Oven, Gas Cook Top, Hood Over Range, Ice Maker, Dishwasher, Microwave, Double Oven, Plumbed For Ice Maker, Tankless Water Heater
- Flooring: Carpet, Tile
Rooms
Bathrooms
- Total Bathrooms: 3
- Full Bathrooms: 2
- Half Bathrooms: 1
- Bathroom Features: Shower Stall(s), Double Sinks, Soaking Tub, Tile, Tub, Walk-In Closet, Quartz, Window
- Primary Bathroom: Shower Stall(s), Double Sinks, Soaking Tub, Tile, Tub, Walk-In Closet, Quartz, Window
Bedrooms
- Total Bedrooms: 3
- Primary Bedroom: Sitting Room
Other Rooms
- Kitchen: Pantry Closet, Quartz Counter, Island w/Sink
- Dining Room: Dining Bar, Dining/Living Combo
- Laundry: Cabinets, Sink, Hookups Only, Inside Room
Additional Information
- Shared Amenities: None
- Pool: Yes
- Pool Description: Built-In, Gas Heat, Gunite Construction
Exterior
- Exterior Features: Dog Run
Parking
- Garage: Yes
- Garage Spaces: 2
- Parking: Attached, Garage Door Opener
Location
- County: El Dorado
- Cross Streets: Bronzewing Place
- Driving Directions: follow gps
School Information
- School District: El Dorado
Community
- Association: Yes
- Home Owners Assn.: 1
- Assoc. Fees Include: 0
- Pets Allowed: Yes
Heating & Cooling
- Cooling Type: Ceiling Fan(s), Central
- Heating Type: Central
- Heating Fuel: Central
Utilities
- Sewer: Sewer in Street
- Water: Public
- Utility Description: Cable Available, Public, Sewer In & Connected, Internet Available, Solar, Natural Gas Available
Structural Information
- Architectural Style: One Story
- Construction: Stucco, Frame, Wood
- Basement: Yes
- Foundation: Slab
- Roof: Tile
- Windows: Dual Pane Full
- Stories/Levels: 1
- Square Feet: 2,051
- Sq. Ft. Source: Assessor Auto-Fill
- Year Built: 2020
Additional Structures
- Other Structures: Kennel/Dog Run
Lot Features
- Lot Size (Acres): 0.16
- Lot Size (Sq. Ft.): 6,970
- Irrigation System: Public District
- Zoning: Res
- Lot Description: Auto Sprinkler F&R, Curb(s)/Gutter(s), Gated Community, Shape Regular, Landscape Back, Landscape Front
- Fencing (Description): Back Yard, Wood
Financial Considerations
- Association Fee: $234
- Assoc Fee Freq.: Monthly
Disclosures and Reports
- Special Conditions: None
- APN: 123-710-076-000
Listed by Folsom Lake Realty
Sold by Roots Real Estate Group

Get Pre-Approved Today
Schools
Schools serving 3058 Whistling Way
School Districts:Rescue Union Elementary School District, El Dorado Union High School District
| Name | Grades | Distance |
|---|---|---|
Green Valley Elementary School, Rescue, CA 2380 Bass Lake Road, Rescue, CA 95672 | K-5 | 1.7 mi |
Lakeview Elementary School 3371 Brittany Way, El Dorado Hills, CA 95762 | K-5 | 4.2 mi |
Pleasant Grove Middle School 2540 Green Valley Road, Rescue, CA 95672 | 6-8 | 1.5 mi |
Marina Village Middle School 1901 Francisco Drive, El Dorado Hills, CA 95762 | 6-8 | 4.7 mi |
Ponderosa High School 3661 Ponderosa Road, Shingle Springs, CA 95682 | 9-12 | 4.4 mi |
Disclaimer:
School attendance boundaries provided by ATTOM Data Solutions and are for reference only. Contact the school directly to verify enrollment eligibility.
Price & Sales History for 3058 Whistling Way
Date
Details
Price
Change
Source
6/11/2026
Sold
$840,000
-1.06%
MLS
5/03/2026
Price Reduced
$849,000
-4.5%
MLS
4/22/2026
Listed
$889,000
—
MLS
Disclaimer: Historical sales information is derived from public records provided by the county offices. Information is not guaranteed and should be independently verified.
3058 Whistling Way, El Dorado Hills, CA 95762 (MLS# 226049166) is a Single Family property that was sold at $840,000 on June 11, 2026. Want to learn more about 3058 Whistling Way? Do you have questions about finding other Single Family real estate for sale in El Dorado Hills? You can browse all El Dorado Hills real estate or contact a Coldwell Banker agent to request more information.