This is a carousel with tiles that activate property listing cards. Use the previous and next buttons to navigate.
1/1
$2,515,000
This is a carousel with tiles that activate property listing cards. Use the previous and next buttons to navigate.
1/1
Property Description
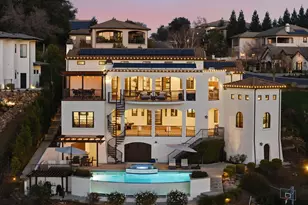
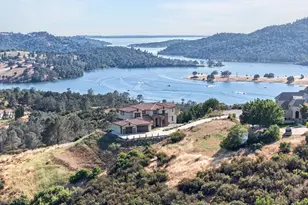
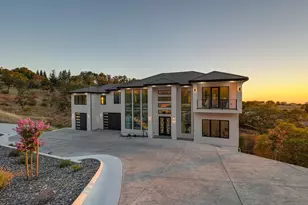
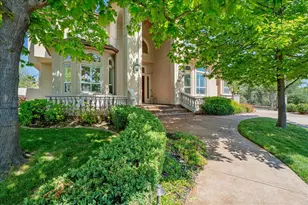
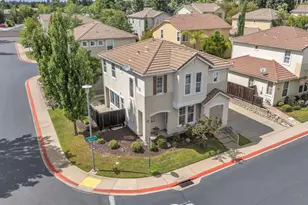
A striking custom Mediterranean estate offering timeless architecture, refined finishes, and sweeping sunset views. A masterfully built 5,084 sq ft of thoughtfully designed living space spans three levels, enhanced by multiple covered terraces, balconies, and seamless indoor-outdoor flow. The main living level features a show-stopping chef's kitchen with oversized island, custom cabinetry, premium appliances, and a statement range hood, opening to expansive dining and living areas with soaring ceilings, arched windows, rich wood flooring, and a dramatic architectural fireplace. Designed for both entertaining and everyday luxury, the home includes multiple sitting areas, a recreation level with wet bar, wine cellar, and effortless access to resort-style outdoor living. The backyard retreat showcases a sparkling pool and spa, covered patios, and multiple lounge spaces ideal for sunset gatherings. The primary suite is a private sanctuary with serene views, spa-inspired bath, soaking tub, walk-in shower, and generous closet space. Additional bedrooms are well-appointed and thoughtfully positioned, including a private guest casita ideal for extended stays or multigenerational living. Office, laundry, ample storage, and expansive garage space complete this exceptional offering.
Full Property Details
Full Property Details for 3268 Bordeaux Dr
General
- Sold For: $2,515,000
- HOA FEE: $100/month
- Status: Closed
- Type: Single Family
- Source: METROLIST_Cali
- MLS ID: 226008543
- Added to Site: 155 day(s) ago
Interior
- Interior Features: Cathedral Ceiling, Open Beam Ceiling, Formal Entry
- Fireplace: Yes
- Number of Fireplaces: 2
- Fireplace(s): Living Room, Raised Hearth, Stone, Other
- Appliances: Built-In Gas Range, Built-In Refrigerator, Hood Over Range, Dishwasher, Disposal, Microwave, Tankless Water Heater
- Flooring: Carpet, Concrete, Tile, Wood
Rooms
Bathrooms
- Total Bathrooms: 6
- Full Bathrooms: 5
- Half Bathrooms: 1
- Bathroom Features: Soaking Tub
- Primary Bathroom: Soaking Tub
Bedrooms
- Total Bedrooms: 5
- Primary Bedroom: Walk-In Closet, Sitting Area
Other Rooms
- Kitchen: Pantry Closet, Island, Stone Counter
- Dining Room: Dining/Living Combo, Formal Area
- Laundry: Cabinets, Electric
Additional Information
- Shared Amenities: None
- Pool: Yes
- Pool Description: Built-In, Pool/Spa Combo, Fenced
- Equipment: Central Vac Plumbed
Exterior
- Exterior Features: Balcony, Kitchen, Built-In Barbeque, Fire Pit
Parking
- Garage: Yes
- Garage Spaces: 3
- Parking: Attached, Garage Door Opener, Garage Facing Front
Location
- County: El Dorado
- Subdivision: PROMONTORY VILLAGE 02
- Cross Streets: Corsica Drive
- Driving Directions: From Green Valley Rd, turn right onto Sophia Pkwy, left onto Corsica Dr, then right onto Bordeaux Dr. Property is located on the right.
School Information
- School District: El Dorado
Community
- Association: Yes
- Home Owners Assn.: 1
- Assoc. Fees Include: 0
Heating & Cooling
- Cooling Type: Ceiling Fan(s), Central, MultiUnits
- Heating Type: Central, Fireplace(s)
- Heating Fuel: Central, Fireplace(s)
Utilities
- Sewer: Public Sewer
- Water: Public
- Utility Description: Cable Available, Internet Available, Natural Gas Connected
Structural Information
- Architectural Style: Mediterranean
- Construction: Stucco, Wood
- Basement: Yes
- Foundation: Slab
- Roof: Tile
- Windows: Dual Pane Full
- Stories/Levels: 2
- Square Feet: 5,084
- Sq. Ft. Source: Assessor Auto-Fill
- Year Built: 2015
Additional Structures
- Other Structures: Pergola, Guest House
Lot Features
- Lot Size (Acres): 0.52
- Lot Size (Sq. Ft.): 22,651
- Irrigation System: None
- Zoning: PR-SP
- Lot Description: Auto Sprinkler Rear, Gated Community
- Fencing (Description): Metal, Fenced
Financial Considerations
- Association Fee: $100
- Assoc Fee Freq.: Monthly
Disclosures and Reports
- Special Conditions: None
- APN: 124-120-062-000
Listed by eXp Realty of Northern California, Inc.
Sold by LPT Realty, Inc

Get Pre-Approved Today
Schools
Schools serving 3268 Bordeaux Dr
School Districts:Rescue Union Elementary School District, El Dorado Union High School District
| Name | Grades | Distance |
|---|---|---|
Lakeview Elementary School 3371 Brittany Way, El Dorado Hills, CA 95762 | K-5 | 0.4 mi |
Marina Village Middle School 1901 Francisco Drive, El Dorado Hills, CA 95762 | 6-8 | 1.9 mi |
Oak Ridge High School 1120 Harvard Way, El Dorado Hills, CA 95762 | 9-12 | 2.1 mi |
Disclaimer:
School attendance boundaries provided by ATTOM Data Solutions and are for reference only. Contact the school directly to verify enrollment eligibility.
Price & Sales History for 3268 Bordeaux Dr
Date
Details
Price
Change
Source
7/09/2026
Sold
$2,515,000
-3.08%
MLS
5/28/2026
Price Reduced
$2,595,000
-7.29%
MLS
4/23/2026
Price Reduced
$2,799,000
-3.32%
MLS
3/11/2026
Price Reduced
$2,895,000
-1.86%
MLS
2/05/2026
Listed
$2,950,000
—
MLS
Disclaimer: Historical sales information is derived from public records provided by the county offices. Information is not guaranteed and should be independently verified.
3268 Bordeaux Drive, El Dorado Hills, CA 95762 (MLS# 226008543) is a Single Family property that was sold at $2,515,000 on July 09, 2026. Want to learn more about 3268 Bordeaux Drive? Do you have questions about finding other Single Family real estate for sale in El Dorado Hills? You can browse all El Dorado Hills real estate or contact a Coldwell Banker agent to request more information.