This is a carousel with tiles that activate property listing cards. Use the previous and next buttons to navigate.
1/1
$2,560,000
This is a carousel with tiles that activate property listing cards. Use the previous and next buttons to navigate.
1/1
Property Description
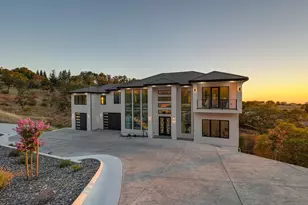
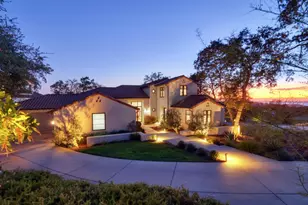
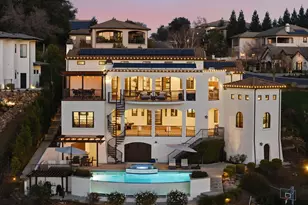
Welcome to this extraordinary Mediterranean-inspired luxury estate in Terrazzo Estates, offering an unmatched blend of elegance, privacy, and resort-style living in one of Folsom's most sought-after neighborhoods. Opportunities to own in this exclusive enclave are rare, as homes here seldom come to market. Perfectly positioned with direct access to scenic bike trails and showcasing unobstructed panoramic views of the valley and the Sacramento skyline, this exceptional custom residence delivers both luxury and lifestyle. Built in 2018 and spanning over 5,000 square feet, this fully custom Mediterranean villa was thoughtfully designed with soaring 13-foot ceilings, expansive open-concept living spaces, and elevated modern finishes throughout. The functional yet sophisticated floor plan features four private master suites, each with its own en-suite bathroom, plus an additional guest bath for convenience. The luxurious primary retreat offers a spacious spa-like feel with an oversized walk-in closet. Designed for entertaining on every level, the home includes a dedicated 8-seat home theater, a fully equipped private gym, an elegant wine display, and a whole-home multi-zone speaker system. Custom tile baseboards and designer details add refinement throughout the residence. Step outside to your own private resort oasis featuring a large custom swimming pool with integrated heating, premium limestone hardscape, expansive patios for gatherings, an outdoor cabana, and a convenient outdoor shower. A true half basketball and multi-use sport court further elevates the outdoor experience, creating the perfect setting for recreation and entertaining. Additional highlights include a fully paid-off solar system, integrated smart-home security, gated front entry, private driveway, and an oversized four-car garage with a car lift and abundant storage. Best of all, there are no HOA fees or restrictions. Ideally located just moments from Palladio at Broadstone, Broadstone Marketplace, Vista del Lago High School, and Folsom Lake College, with quick access to U.S. Route 50, this remarkable estate offers the perfect balance of luxury, convenience, and exclusivity a true private retreat in the heart of Folsom.
Full Property Details
Full Property Details for 535 Serpa Way
General
- Sold For: $2,560,000
- Status: Closed
- Type: Single Family
- Source: METROLIST_Cali
- MLS ID: 226058011
- Added to Site: 53 day(s) ago
Interior
- Rooms/Areas: Master Bedroom, Dining Room, Family Room
- Fireplace: Yes
- Number of Fireplaces: 2
- Fireplace(s): Family Room
- Appliances: Gas Cook Top, Dishwasher, Disposal, Microwave, Double Oven, Wine Refrigerator
- Flooring: Tile, Wood
Rooms
Bathrooms
- Total Bathrooms: 6
- Full Bathrooms: 4
- Half Bathrooms: 2
- Bathroom Features: Shower Stall(s), Double Sinks, Tub
- Primary Bathroom: Shower Stall(s), Double Sinks, Tub
Bedrooms
- Total Bedrooms: 4
Other Rooms
- Kitchen: Granite Counter, Island w/Sink
- Dining Room: Formal Area
- Laundry: Gas Hook-Up, Ground Floor
Additional Information
- Pool: Yes
- Pool Description: Built-In, On Lot
Parking
- Garage: Yes
- Garage Spaces: 4
- Parking: Attached
Location
- County: Sacramento
- Subdivision: Terrazzo Estates
- Cross Streets: Iron Point Rd.
- Driving Directions: From HWY50, take E.Bidwell exit. Right on Iron Point Rd. Left on Serpa Way to address.
School Information
- School District: Sacramento
Heating & Cooling
- Cooling Type: Ceiling Fan(s), Central
- Heating Type: Central
- Heating Fuel: Central
Utilities
- Sewer: Public Sewer
- Water: Public
- Utility Description: Cable Available, Sewer In & Connected, Internet Available, Natural Gas Connected
Structural Information
- Architectural Style: Modern/High Tech
- Construction: Stucco, Frame, Wood
- Basement: Yes
- Foundation: Slab
- Roof: Tile
- Stories/Levels: 2
- Square Feet: 5,067
- Sq. Ft. Source: Assessor Auto-Fill
- Year Built: 2018
Lot Features
- Property View: City Lights, Downtown
- Lot Size (Acres): 0.5145
- Lot Size (Sq. Ft.): 22,412
- Irrigation System: Public District
- Topography: Hillside
- Zoning: res
- Lot Description: Curb(s), Curb(s)/Gutter(s)
- Fencing (Description): Fenced
Disclosures and Reports
- Special Conditions: None
- APN: 072-2310-013-0000
Listed by Nick Sadek Sotheby's International Realty
Sold by Real Estate Source Inc

Get Pre-Approved Today
Schools
Schools serving 535 Serpa Way
School District:Folsom-Cordova Unified School District
| Name | Grades | Distance |
|---|---|---|
Russell Ranch Elementary School 375 Dry Creek Road, Folsom, CA 95630 | K-5 | 1.2 mi |
Folsom Middle School 500 Blue Ravine Road, Folsom, CA 95630 | 6-8 | 2.4 mi |
Vista Del Lago High School 1970 Broadstone Parkway, Folsom, CA 95630 | 9-12 | 0.4 mi |
Disclaimer:
School attendance boundaries provided by ATTOM Data Solutions and are for reference only. Contact the school directly to verify enrollment eligibility.
Price & Sales History for 535 Serpa Way
Date
Details
Price
Change
Source
7/14/2026
Sold
$2,560,000
-4.73%
MLS
6/01/2026
Listed
$2,687,000
—
MLS
Disclaimer: Historical sales information is derived from public records provided by the county offices. Information is not guaranteed and should be independently verified.
535 Serpa Way, Folsom, CA 95630 (MLS# 226058011) is a Single Family property that was sold at $2,560,000 on July 14, 2026. Want to learn more about 535 Serpa Way? Do you have questions about finding other Single Family real estate for sale in Folsom? You can browse all Folsom real estate or contact a Coldwell Banker agent to request more information.