This is a carousel with tiles that activate property listing cards. Use the previous and next buttons to navigate.
1/1
$970,000
This is a carousel with tiles that activate property listing cards. Use the previous and next buttons to navigate.
1/1
Property Description
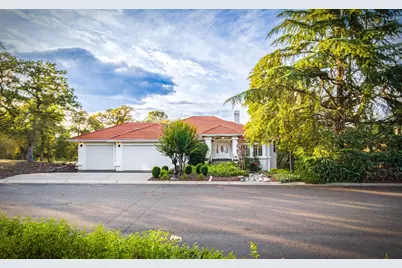
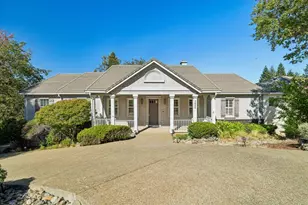
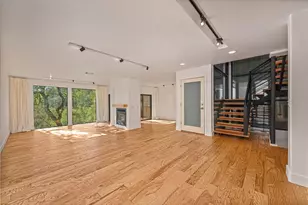
Stunning single-story custom home on over half an acre in a sought-after neighborhood of beautifully maintained homes. Pride of ownership shines throughout this inviting home, where sweeping views greet you as you step into the bright and welcoming entry and through to the family room and deck beyond. The updated kitchen is bright and spacious, featuring a gas cooktop, expansive counters, and a wonderful dining nook where you can take in the panoramic views. The primary suite offers deck access, a grand walk-in closet, tiled shower stall and a soaking tub. In addition, there are 2 other bedrooms, plus a den/office, formal dining room and separate living and family room spaces. Outdoor living is exceptional with an expansive composite deck offering private space for relaxing or entertaining while enjoying the beautiful surroundings, mature oak trees, long range views and a glimpse of Folsom Lake. Not to be missed! The lower level features a patio with French doors leading to a finished basement with an additional 700 square feet...think of the possibilities! While this property offers thoughtful finishes throughout include high ceilings, hardwood flooring, and quality details, it also provides for wonderful privacy while still being just minutes from of all that El Dorado Hills and Folsom have to offer. Located within the desirable Buckeye Union and Oak Ridge High School boundaries, with no HOA or Mello Roos fees, this is a rare combination of space, quality and location.
Full Property Details
Full Property Details for 4169 Hensley Cir
General
- Sold For: $970,000
- Status: Closed
- Type: Single Family
- Source: METROLIST_Cali
- MLS ID: 226066426
- Added to Site: 51 day(s) ago
Interior
- Rooms/Areas: Master Bathroom, Master Bedroom, Den, Office, Dining Room, Family Room, Storage, Kitchen, Laundry, Living Room
- Interior Features: Cathedral Ceiling, Formal Entry
- Appliances: Built-In Electric Oven, Free Standing Refrigerator, Gas Cook Top, Gas Water Heater, Ice Maker, Dishwasher, Disposal, Microwave
- Flooring: Carpet, Tile, Wood
Rooms
Bathrooms
- Total Bathrooms: 3
- Full Bathrooms: 2
- Half Bathrooms: 1
- Bathroom Features: Shower Stall(s), Double Sinks, Jetted Tub, Tile, Walk-In Closet, Window
- Primary Bathroom: Shower Stall(s), Double Sinks, Jetted Tub, Tile, Walk-In Closet, Window
Bedrooms
- Total Bedrooms: 3
- Primary Bedroom: Walk-In Closet, Outside Access, Sitting Area
- Optional Bedroom: 4
Other Rooms
- Kitchen: Breakfast Area, Granite Counter, Island
- Dining Room: Formal Room
- Laundry: Cabinets, Sink, Electric, Gas Hook-Up, Inside Room
Parking
- Garage: Yes
- Garage Spaces: 3
- Parking: Attached, Garage Door Opener, Garage Facing Front
Location
- County: El Dorado
- Cross Streets: Warren
- Driving Directions: El Dorado Hills Blvd. to left on Governor, right on Warren, right on Hensley Circle to the home on your right.
School Information
- School District: El Dorado
Heating & Cooling
- Cooling Type: Ceiling Fan(s), Central
- Heating Type: Central, Gas
- Heating Fuel: Central, Gas
Utilities
- Sewer: Public Sewer
- Water: Public
- Utility Description: Electric, Internet Available, Natural Gas Connected
Structural Information
- Architectural Style: One Story
- Construction: Stucco
- Basement: Yes
- Foundation: Raised, Slab
- Roof: Tile
- Windows: Bay Window(s), Dual Pane Full, Window Coverings
- Stories/Levels: 1
- Square Feet: 2,540
- Sq. Ft. Source: Assessor Auto-Fill
- Year Built: 1994
Lot Features
- Property View: Panoramic, Valley, Hills, Lake, Woods
- Lot Size (Acres): 0.51
- Lot Size (Sq. Ft.): 22,216
- Irrigation System: Public District
- Topography: Lot Grade Varies, Lot Sloped, Trees Many
- Zoning: R1
- Lot Description: Auto Sprinkler F&R, Landscape Back, Landscape Front, Low Maintenance
- Fencing (Description): Partial
Disclosures and Reports
- Special Conditions: Trust
- Restrictions: Tree Ordinance
- APN: 125-512-003-000
Listed by eXp Realty of California, Inc.
Sold by Century 21 Select Real Estate

Get Pre-Approved Today
Schools
Schools serving 4169 Hensley Cir
School Districts:Buckeye Union Elementary School District, El Dorado Union High School District
| Name | Grades | Distance |
|---|---|---|
Silva Valley Elementary School 3001 Golden Eagle Lane, El Dorado Hills, CA 95762 | K-5 | 1.6 mi |
Oak Ridge High School 1120 Harvard Way, El Dorado Hills, CA 95762 | 9-12 | 1.3 mi |
Rolling Hills Middle School, El Dorado Hills, CA 7141 Silva Valley Parkway, El Dorado Hills, CA 95762 | 6-8 | 1.4 mi |
Disclaimer:
School attendance boundaries provided by ATTOM Data Solutions and are for reference only. Contact the school directly to verify enrollment eligibility.
Price & Sales History for 4169 Hensley Cir
Date
Details
Price
Change
Source
7/08/2026
Sold
$970,000
-2.98%
MLS
5/30/2026
Listed
$999,800
—
MLS
Disclaimer: Historical sales information is derived from public records provided by the county offices. Information is not guaranteed and should be independently verified.
4169 Hensley Circle, El Dorado Hills, CA 95762 (MLS# 226066426) is a Single Family property that was sold at $970,000 on July 08, 2026. Want to learn more about 4169 Hensley Circle? Do you have questions about finding other Single Family real estate for sale in El Dorado Hills? You can browse all El Dorado Hills real estate or contact a Coldwell Banker agent to request more information.