This is a carousel with tiles that activate property listing cards. Use the previous and next buttons to navigate.
1/1
$915,000
This is a carousel with tiles that activate property listing cards. Use the previous and next buttons to navigate.
1/1
Property Description
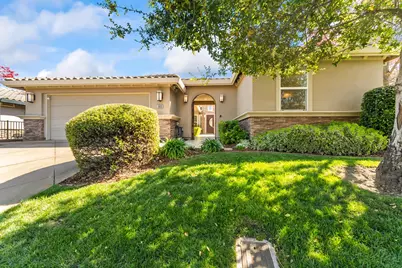
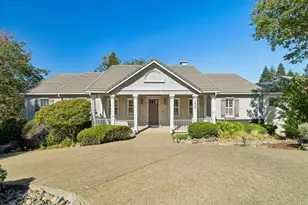
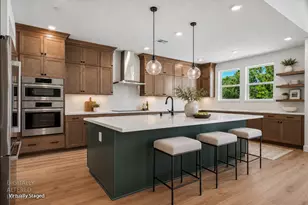
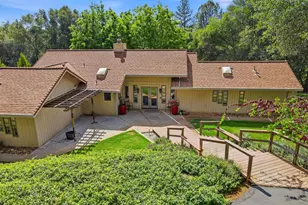
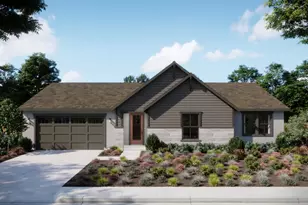
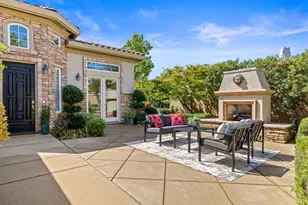
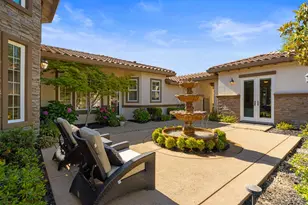
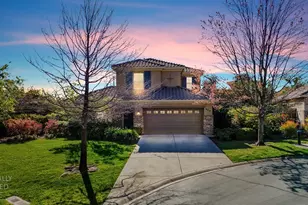
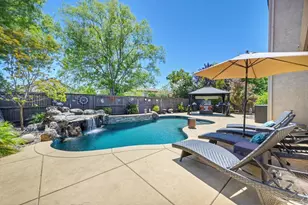
Experience refined living in this beautifully upgraded single-story residence located within the highly sought-after gated community of Serrano. Designed for both comfort and elegance all within a thoughtfully designed open-concept floor plan ideal for modern living and entertaining. The home impresses with tall ceilings, recessed lighting, and hardwood flooring throughout, creating a warm and sophisticated atmosphere. The chef's kitchen serves as the centerpiece of the home, featuring a grand center island, designer granite countertops, custom cabinetry, a large pantry, Thermador and KitchenAid stainless-steel appliances, including a gas cooktop, wall oven, built-in refrigerator, dishwasher, and microwave. The expansive living and entertaining areas provide flexibility, seamlessly connecting the kitchen, living room, and formal dining space filled with natural light and a full wet bar perfect for hosting gatherings or enjoying quiet evenings at home. The primary suite is generously spacious and offers a spa-inspired ensuite bathroom featuring a freestanding soaking tub, dual vanities, granite finishes, and a spacious walk-in closet with custom built-ins. A second primary-style suite includes its own beautifully appointed bathroom, patterned carpet, and access to the serene courtyard. The casita offers a third bedroom, or office, with a private full bathroom with dual vanities and separate courtyard access, providing excellent flexibility for guests or multigenerational living. Enjoy a low-maintenance backyard with a spacious tiled concrete patio, ideal for outdoor relaxation and entertaining. Within walking distance to Serrano Country Club and just minutes from top-rated schools, parks, shopping, and dining, this stunning home offers the perfect combination of luxury, privacy, and convenience in one of El Dorado Hills' most desirable communities.
Full Property Details
Full Property Details for 5033 Skellig Rock Way
General
- Sold For: $915,000
- HOA FEE: $268/month
- Status: Closed
- Type: Single Family
- Source: METROLIST_Cali
- MLS ID: 226031086
- Added to Site: 113 day(s) ago
Interior
- Fireplace: Yes
- Number of Fireplaces: 1
- Fireplace(s): Living Room, Gas Starter
- Appliances: Gas Cook Top, Gas Plumbed, Built-In Refrigerator, Hood Over Range, Dishwasher, Disposal, Microwave, Tankless Water Heater, Wine Refrigerator
- Flooring: Carpet, Tile, Wood
Rooms
Bathrooms
- Total Bathrooms: 4
- Full Bathrooms: 3
- Half Bathrooms: 1
- Bathroom Features: Soaking Tub, Granite, Tile, Walk-In Closet
- Primary Bathroom: Soaking Tub, Granite, Tile, Walk-In Closet
Bedrooms
- Total Bedrooms: 3
- Primary Bedroom: Ground Floor, Outside Access, Sitting Area
Other Rooms
- Kitchen: Breakfast Area, Granite Counter, Island w/Sink
- Dining Room: Formal Room, Space in Kitchen
- Laundry: Gas Hook-Up, Hookups Only, Inside Area, Inside Room
Additional Information
- Shared Amenities: Greenbelt, Trails, Other
- Equipment: Intercom, Water Filter System
Exterior
- Exterior Features: Uncovered Courtyard
Parking
- Garage: Yes
- Garage Spaces: 2
- Parking: Private, Attached, Restrictions, Garage Door Opener, Garage Facing Front, Uncovered Parking Space
Location
- County: El Dorado
- Subdivision: Village K
- Cross Streets: Southerness
- Driving Directions: Serrano Parkway - call agent for gate code - enter into the gate, turn right, then first left is Skellig Rock.
School Information
- School District: El Dorado
Community
- Association: Yes
- Home Owners Assn.: 1
- Assoc. Fees Include: MaintenanceGrounds, Security, Other
Heating & Cooling
- Cooling Type: Ceiling Fan(s)
- Heating Type: Central, Fireplace(s), Natural Gas
- Heating Fuel: Central, Fireplace(s), Natural Gas
Utilities
- Sewer: Public Sewer
- Water: Public, Meter on Site
- Utility Description: Public, Sewer Connected, Electric, Underground Utilities, Natural Gas Connected
Structural Information
- Architectural Style: One Story
- Builder: DR HORTON
- Construction: Brick Veneer, Concrete, Stucco, Frame, Wood
- Basement: Yes
- Foundation: Concrete, Slab
- Roof: Cement, Tile
- Windows: Dual Pane Full
- Stories/Levels: 1
- Square Feet: 2,796
- Sq. Ft. Source: Not Verified
- Year Built: 2000
Lot Features
- Property View: Hills
- Lot Size (Acres): 0.18
- Lot Size (Sq. Ft.): 7,841
- Irrigation System: Irrigation District
- Zoning: R1
- Lot Description: Auto Sprinkler F&R, Curb(s), Private, Secluded, Shape Regular, Landscape Back, Landscape Front
- Fencing (Description): Metal, Entry Gate, Front Yard, Full, Masonry
Financial Considerations
- Association Fee: $268
- Assoc Fee Freq.: Monthly
Disclosures and Reports
- Special Conditions: Trust
- Restrictions: Signs, Exterior Alterations, Other, Parking
- APN: 123-162-008-000
Listed by BlakeHill Real Estate
Sold by Redfin Corporation

Get Pre-Approved Today
Schools
Schools serving 5033 Skellig Rock Way
School Districts:Buckeye Union Elementary School District, El Dorado Union High School District
| Name | Grades | Distance |
|---|---|---|
Silva Valley Elementary School 3001 Golden Eagle Lane, El Dorado Hills, CA 95762 | K-5 | 1.6 mi |
Rolling Hills Middle School, El Dorado Hills, CA 7141 Silva Valley Parkway, El Dorado Hills, CA 95762 | 6-8 | 1.4 mi |
Oak Ridge High School 1120 Harvard Way, El Dorado Hills, CA 95762 | 9-12 | 1.6 mi |
Disclaimer:
School attendance boundaries provided by ATTOM Data Solutions and are for reference only. Contact the school directly to verify enrollment eligibility.
Price & Sales History for 5033 Skellig Rock Way
Date
Details
Price
Change
Source
7/08/2026
Sold
$915,000
-1.08%
MLS
5/27/2026
Price Reduced
$925,000
-7.04%
MLS
4/25/2026
Price Reduced
$995,000
-5.15%
MLS
4/11/2026
Price Reduced
$1,049,000
-4.2%
MLS
3/18/2026
Listed
$1,095,000
—
MLS
Disclaimer: Historical sales information is derived from public records provided by the county offices. Information is not guaranteed and should be independently verified.
5033 Skellig Rock Way, El Dorado Hills, CA 95762 (MLS# 226031086) is a Single Family property that was sold at $915,000 on July 08, 2026. Want to learn more about 5033 Skellig Rock Way? Do you have questions about finding other Single Family real estate for sale in El Dorado Hills? You can browse all El Dorado Hills real estate or contact a Coldwell Banker agent to request more information.