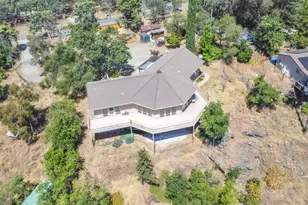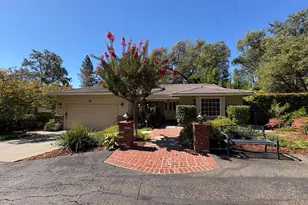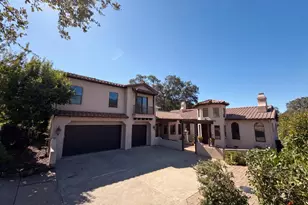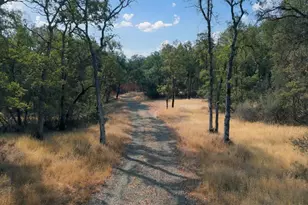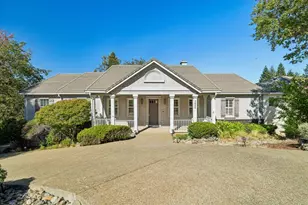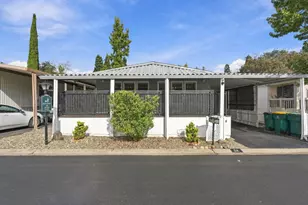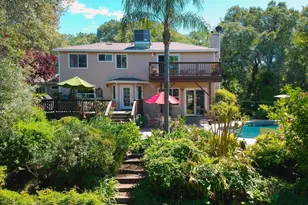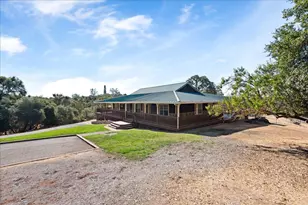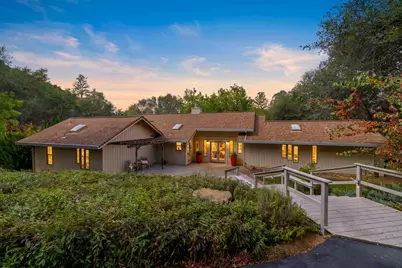
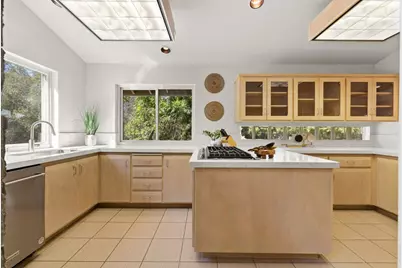
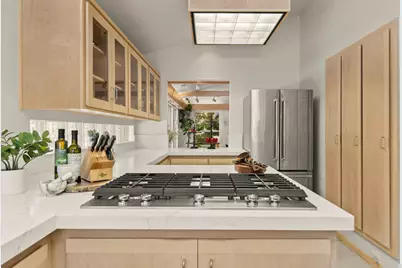
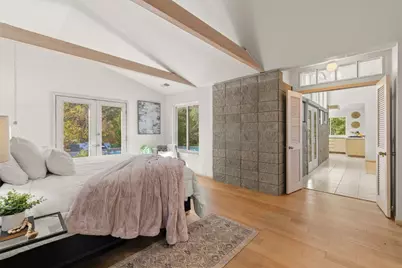
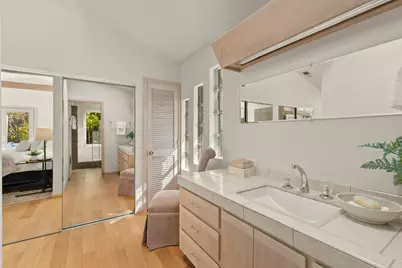
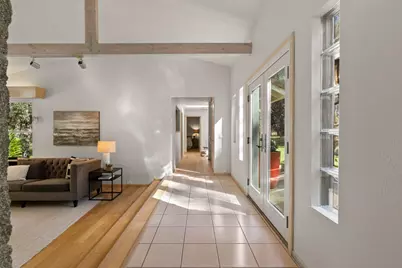
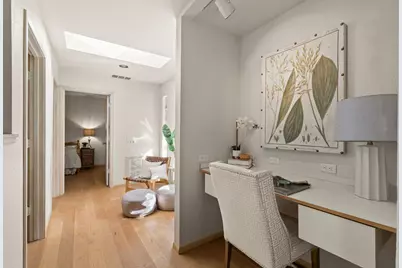
This is a carousel with tiles that activate property listing cards. Use the previous and next buttons to navigate.
$899,999
This is a carousel with tiles that activate property listing cards. Use the previous and next buttons to navigate.
Full Property Details for 1730 Larelyn Ln
General
- Price: $899,999
- Status: Active
- Type: Single Family
- Source: METROLIST_Cali
- MLS ID: 226115003
- Updated: 9/11/2026
- Added to Site: 7 day(s) ago
Interior
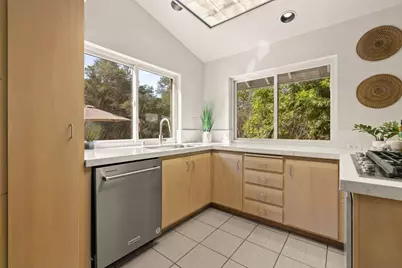
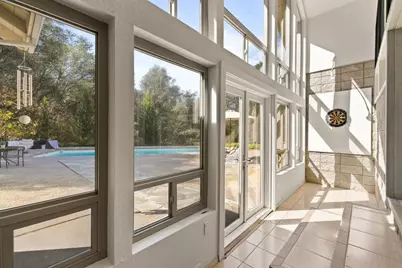
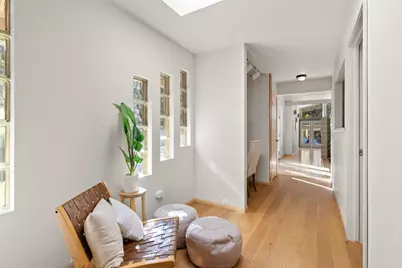
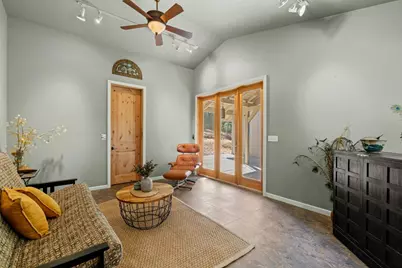
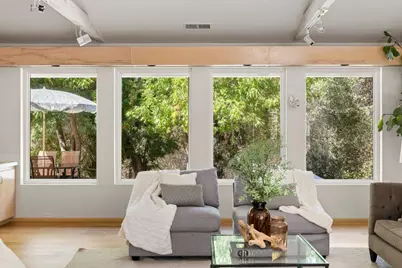
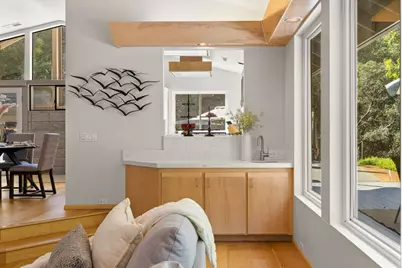
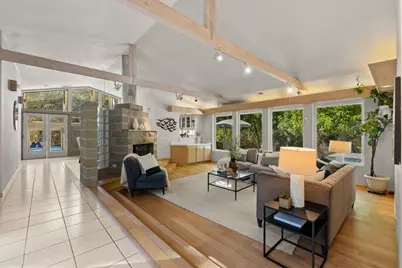
- Rooms/Areas: Office, Dining Room, Possible Guest, Solarium, Guest Quarters, Temp Controlled Room, Kitchen, Wine Storage Area, Laundry, Living Room
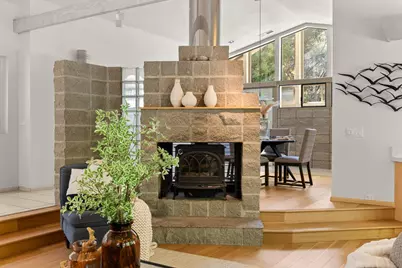
- Fireplace: Yes
- Number of Fireplaces: 1
- Fireplace(s): Living Room
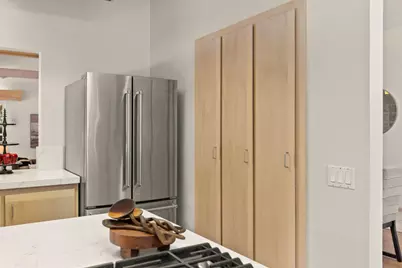
- Appliances: Built-In Gas Oven, Built-In Gas Range
- Flooring: Wood
Rooms
Bathrooms
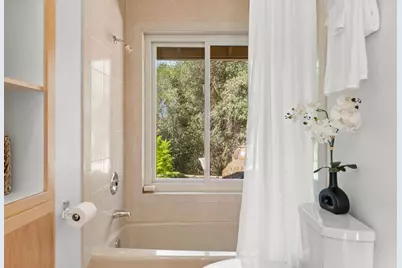
- Total Bathrooms: 3
- Full Bathrooms: 2
- Half Bathrooms: 1
- Bathroom Features: Shower Stall(s), Double Sinks
- Primary Bathroom: Shower Stall(s), Double Sinks
Bedrooms
- Total Bedrooms: 3
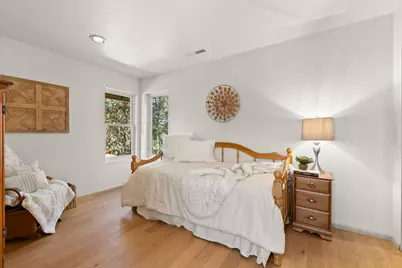
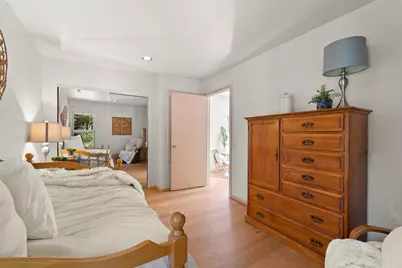
- Primary Bedroom: Ground Floor, Outside Access, Sitting Area
- Optional Bedroom: 4
Other Rooms
- Kitchen: Quartz Counter
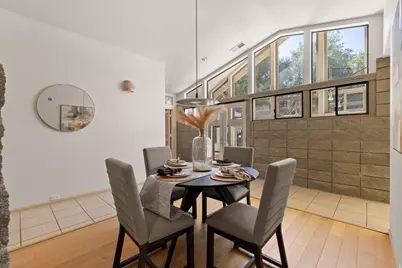
- Dining Room: Formal Area
- Laundry: Inside Room
Additional Information
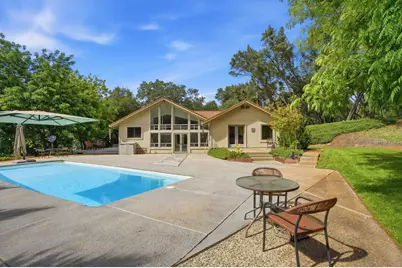
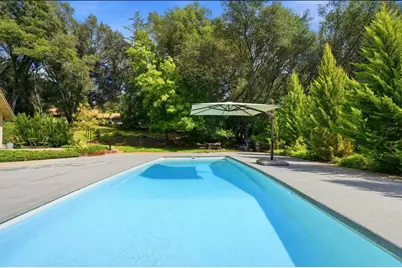
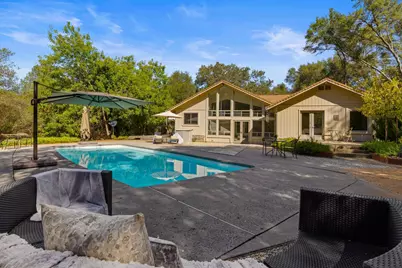
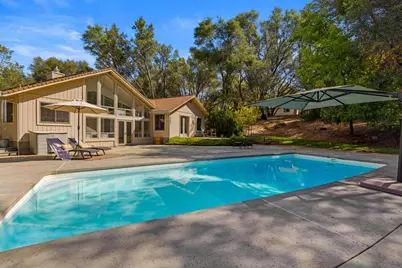
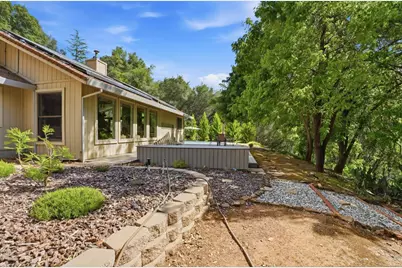
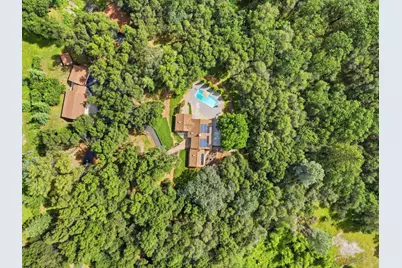
- Pool: Yes
- Pool Description: Built-In, Fiberglass
Parking
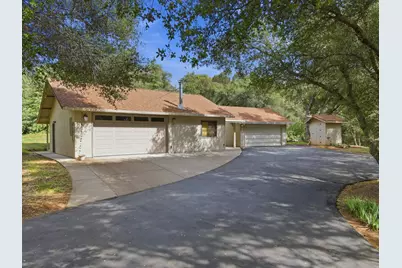
- Garage: Yes
- Garage Spaces: 5
- Parking: Detached, Garage Door Opener, Uncovered Parking Space, Guest Parking Available
Location
- County: El Dorado
- Subdivision: French Creek Valley
- Cross Streets: French Creek Rd.
- Driving Directions: French Creek to Larelyn Lane
School Information
- School District: El Dorado
- Elem School District: Buckeye Union
- Midd School District: Buckeye Union
- High School District: El Dorado Union High
Heating & Cooling
- Cooling Type: Ceiling Fan(s), Central
- Heating Type: Central, Wood Stove
- Heating Fuel: Central, Wood Stove
Utilities
- Sewer: Septic System
- Water: Well
- Utility Description: Propane Tank Owned, Electric, Solar, Propane
Structural Information
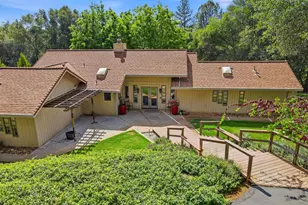
- Architectural Style: One Story Traditional
- Construction: Wood, Wood Siding
- Basement: Yes
- Foundation: Slab
- Roof: Composition
- Stories/Levels: 1
- Square Feet: 1,950
- Sq. Ft. Source: Assessor Auto-Fill
- Year Built: 1988
Additional Structures
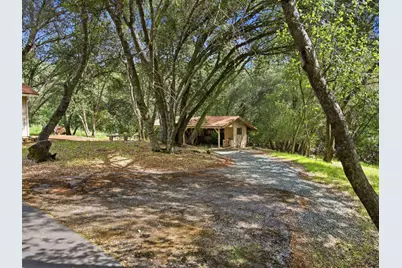
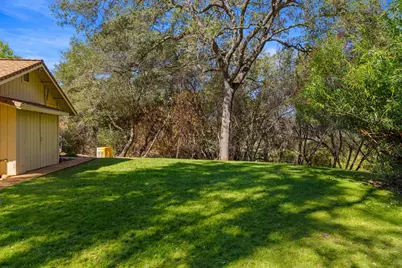
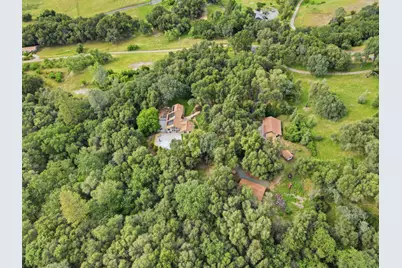
- Other Structures: Barn(s), Second Garage, Shed(s), Guest House
Lot Features
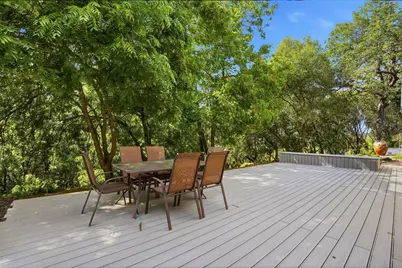
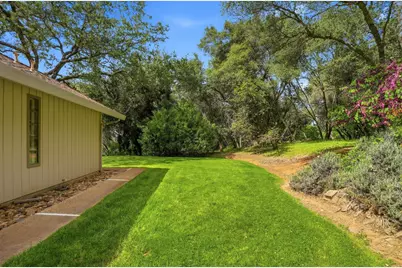
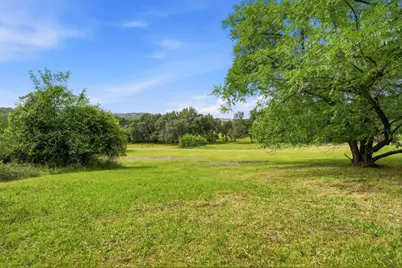
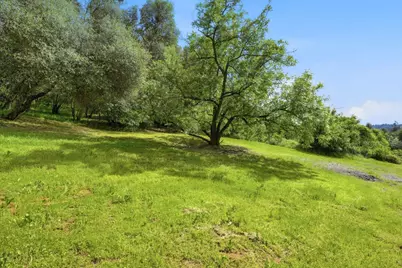
- Property View: Hills
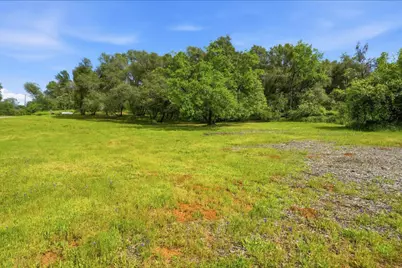
- Lot Size (Acres): 10.1
- Lot Size (Sq. Ft.): 439,956
- Street/Road Desc.: Asphalt
- Road Maintenance: Private Maintained Road
- Irrigation System: Other
- Topography: Rolling
- Zoning: RE10
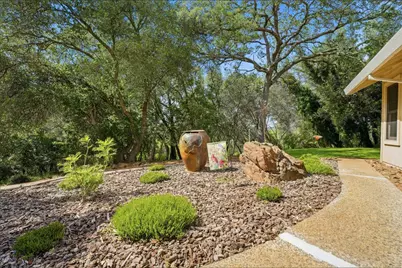
- Lot Description: Auto Sprinkler F&R, Dead End, Secluded, Landscape Back, Landscape Front
Horse Property
- Horse Property: Yes
- Horse Facility Desc.: Barn(s)
Disclosures and Reports
- Special Conditions: None
- APN: 091-110-013-000
Listed by Compass
Schools serving 1730 Larelyn Ln
| Name | Grades | Distance |
|---|---|---|
Buckeye Elementary School 4561 Buckeye Road, Shingle Springs, CA 95682 | K-5 | 3.8 mi |
Camerado Springs Middle School 2480 Merrychase Drive, Cameron Park, CA 95682 | 6-8 | 5.4 mi |
Union Mine High School 6530 Koki Ln., Diamond Springs, CA 95623 | 9-12 | 6.1 mi |
Price & Sales History for 1730 Larelyn Ln
Tax History for 1730 Larelyn Ln
Estimate the Cost for 1730 Larelyn Ln
1730 Larelyn Lane, Shingle Springs, CA 95682 (MLS# 226115003) is a Single Family property with 3 bedrooms, 2 full bathrooms and 1 partial bathroom. 1730 Larelyn Lane is currently listed for $899,999 and was received on September 11, 2026. Want to learn more about 1730 Larelyn Lane? Do you have questions about finding other Single Family real estate for sale in Shingle Springs? You can browse all Shingle Springs real estate or contact a Coldwell Banker agent to request more information.