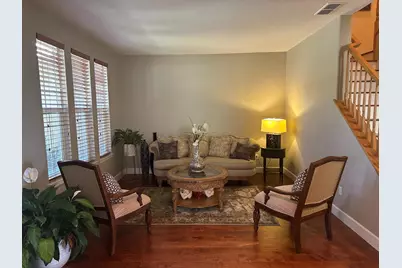
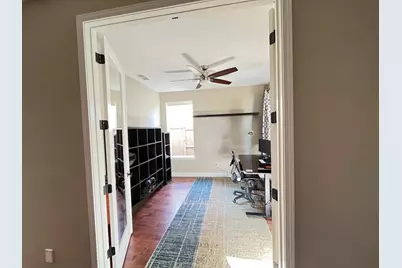
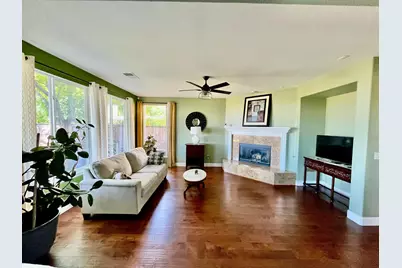
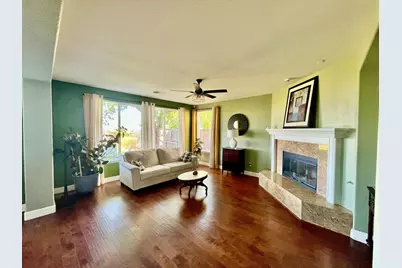
This is a carousel with tiles that activate property listing cards. Use the previous and next buttons to navigate.
$895,000 -$24,900 (-2.71%) Price Reduced
This is a carousel with tiles that activate property listing cards. Use the previous and next buttons to navigate.
Full Property Details for 8020 Damico Dr
General
- Price: $895,000
- HOA FEE: $288/month
- Status: Active
- Type: Single Family
- Source: METROLIST_Cali
- MLS ID: 226069694
- Updated: 7/29/2026
- Added to Site: 58 day(s) ago
Interior
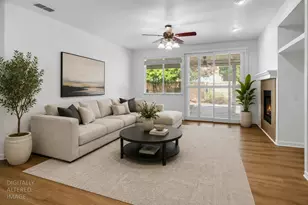
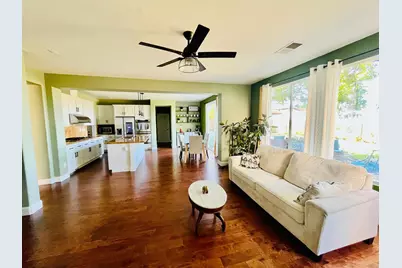
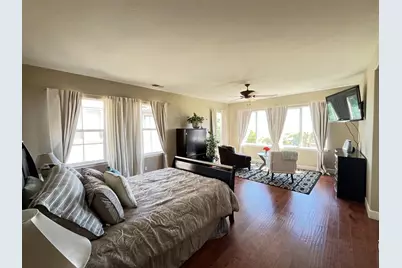
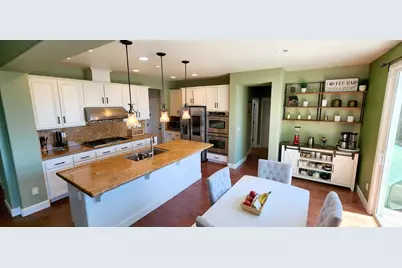
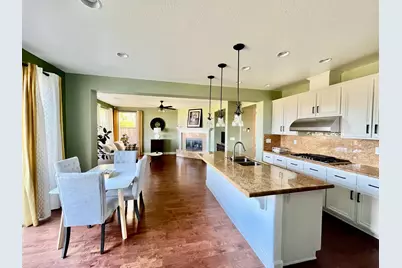
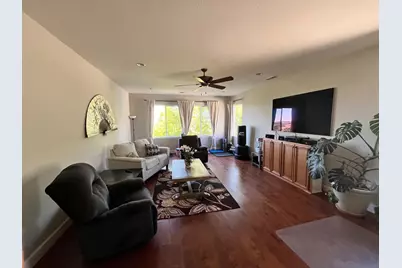
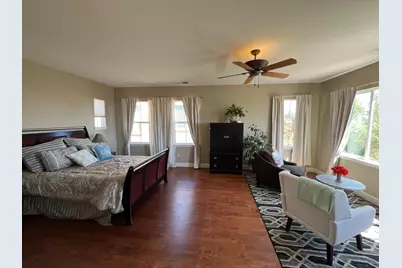
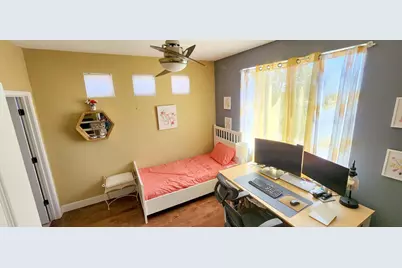
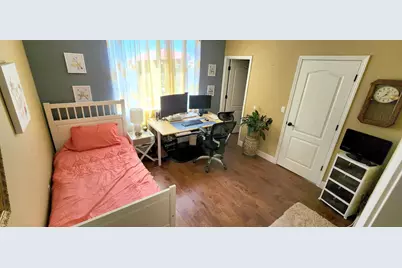
- Rooms/Areas: Primary Bathroom, Primary Bedroom, Bonus Room, Den, Office, Dining Room, Family Room, Kitchen, Laundry, Living Room
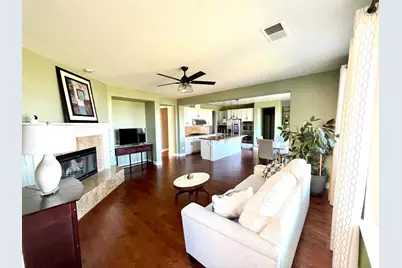
- Fireplace: Yes
- Number of Fireplaces: 1
- Fireplace(s): Family Room, Wood Burning
- Appliances: Built-In Electric Oven, Gas Cook Top, Ice Maker, Double Oven, Self/Cont Clean Oven, Tankless Water Heater
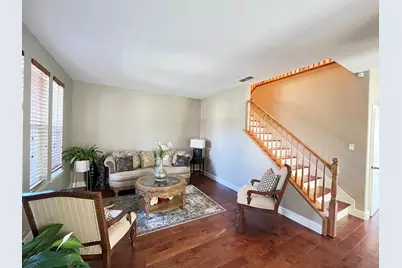
- Flooring: Bamboo
Rooms
Bathrooms
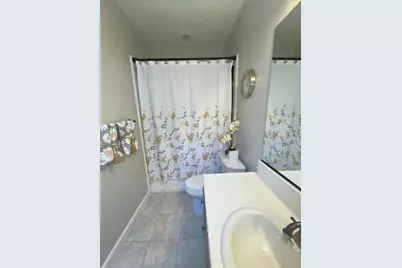
- Total Bathrooms: 4
- Full Bathrooms: 3
- Half Bathrooms: 1
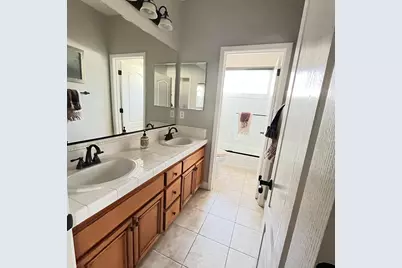
- Bathroom Features: Double Sinks, Tub, Walk-In Closet
- Primary Bathroom: Double Sinks, Tub, Walk-In Closet
Bedrooms
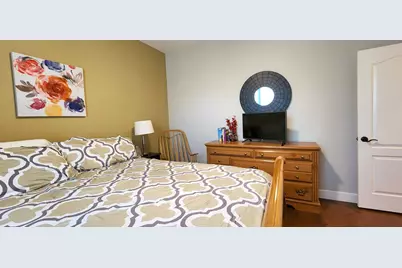
- Total Bedrooms: 4
- Primary Bedroom: Walk-In Closet, Sitting Area
- Optional Bedroom: 8
Other Rooms
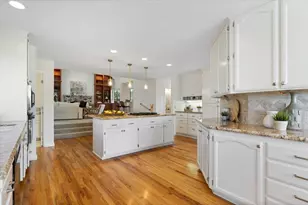
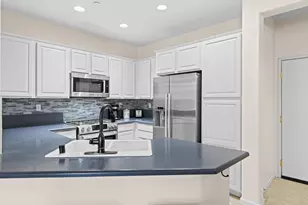
- Kitchen: Breakfast Area, Pantry Closet, Concrete Counter, Island, Island w/Sink, Kitchen/Family Combo
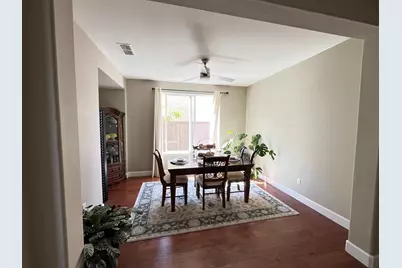
- Dining Room: Breakfast Nook, Formal Room, Dining Bar, Dining/Family Combo, Formal Area
- Laundry: Cabinets, Inside Room
Additional Information
- Shared Amenities: See Remarks
- Equipment: Central Vacuum
Parking
- Garage: Yes
- Garage Spaces: 4
- Parking: Tandem Garage
Location
- County: El Dorado
- Subdivision: Serrano
- Cross Streets: Archetto
- Driving Directions: Please use Preferred Mapping Application.
School Information
- School District: El Dorado
- Elem School District: Rescue Union
- Midd School District: Rescue Union
- High School District: El Dorado Union High
Community
- Association: Yes
- Home Owners Assn.: 1
- Assoc. Fees Include: MaintenanceGrounds, Security
Heating & Cooling
- Cooling Type: Ceiling Fan(s), Central
- Heating Type: Central, Multi-Zone
- Heating Fuel: Central, MultiZone
Utilities
- Sewer: Sewer in Street
- Water: Public
- Utility Description: Electric, Sewer In & Connected, Natural Gas Available, Natural Gas Connected
Structural Information
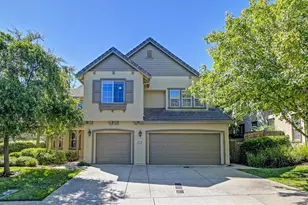
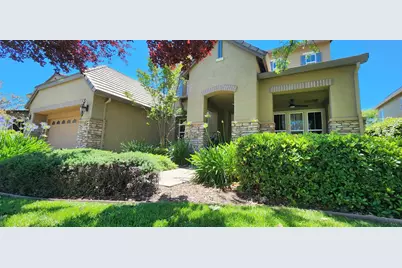
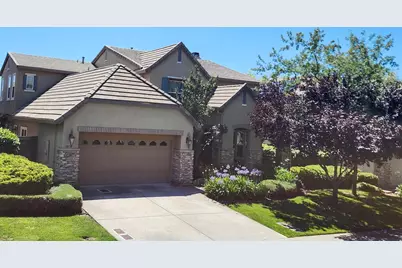
- Architectural Style: Two Story Contemporary
- Construction: Stucco, Frame
- Basement: Yes
- Foundation: Concrete, Slab
- Roof: Tile
- Windows: Dual Pane Full
- Stories/Levels: 2
- Square Feet: 3,313
- Sq. Ft. Source: Assessor Auto-Fill
- Year Built: 2005
Lot Features
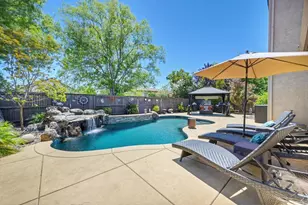
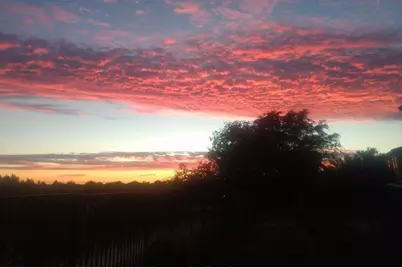
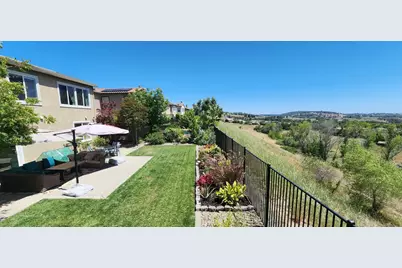
- Property View: City, City Lights, Garden/Greenbelt, Valley
- Lot Size (Acres): 0.18
- Lot Size (Sq. Ft.): 7,841
- Street/Road Desc.: Paved
- Irrigation System: Public District
- Topography: Level
- Zoning: Res
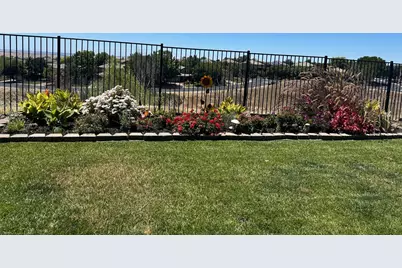
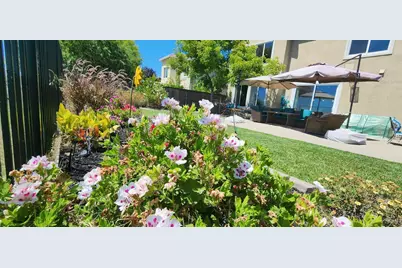
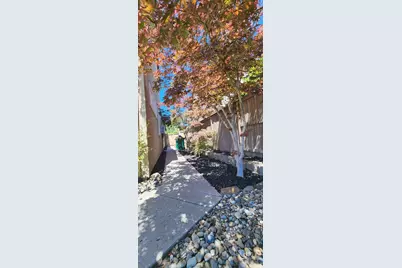
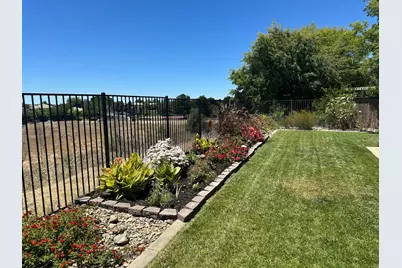
- Lot Description: Auto Sprinkler F&R, Gated Community, Shape Regular, Landscape Back, Landscape Front
- Fencing (Description): Back Yard, Fenced
Financial Considerations
- Association Fee: $288
- Assoc Fee Freq.: Monthly
Disclosures and Reports
- Special Conditions: None
- APN: 122-520-037-000
Listed by Cali Homes
Schools serving 8020 Damico Dr
| Name | Grades | Distance |
|---|---|---|
Green Valley Elementary School, Rescue, CA 2380 Bass Lake Road, Rescue, CA 95672 | K-5 | 2.3 mi |
Lakeview Elementary School 3371 Brittany Way, El Dorado Hills, CA 95762 | K-5 | 3.3 mi |
Oak Ridge High School 1120 Harvard Way, El Dorado Hills, CA 95762 | 9-12 | 1.6 mi |
Pleasant Grove Middle School 2540 Green Valley Road, Rescue, CA 95672 | 6-8 | 1.8 mi |
Marina Village Middle School 1901 Francisco Drive, El Dorado Hills, CA 95762 | 6-8 | 3.9 mi |
Price & Sales History for 8020 Damico Dr
Tax History for 8020 Damico Dr
Estimate the Cost for 8020 Damico Dr
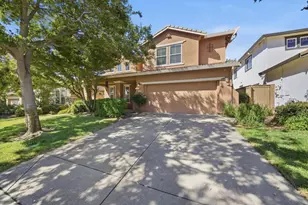
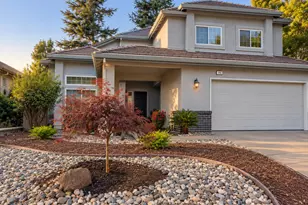
8020 Damico Drive, El Dorado Hills, CA 95762 (MLS# 226069694) is a Single Family property with 4 bedrooms, 3 full bathrooms and 1 partial bathroom. 8020 Damico Drive is currently listed for $895,000 and was received on June 04, 2026. Want to learn more about 8020 Damico Drive? Do you have questions about finding other Single Family real estate for sale in El Dorado Hills? You can browse all El Dorado Hills real estate or contact a Coldwell Banker agent to request more information.