This is a carousel with tiles that activate property listing cards. Use the previous and next buttons to navigate.
1/1
$3,065,000
This is a carousel with tiles that activate property listing cards. Use the previous and next buttons to navigate.
1/1
Property Description
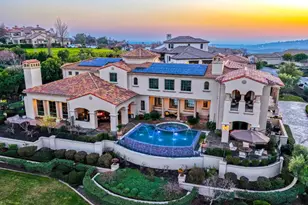
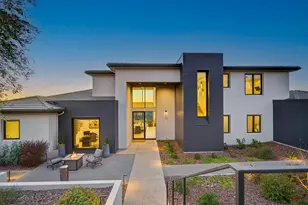
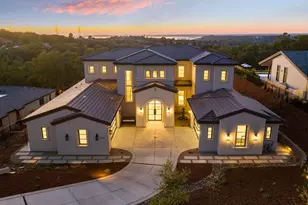
THE CROWN JEWEL OF SOUTHPOINTE! An Extraordinary 4,800-Square-Foot Estate Overlooking Folsom Lake! Set behind the prestigious gates of Southpointe, 988 Villa Del Sol is an exceptional 4,800-square-foot estate with breathtaking views of Folsom Lake. Positioned on an elevated homesite, this remarkable residence blends architectural sophistication, privacy, and resort-inspired living. Crafted with timeless materials and exceptional attention to detail, the home features rich walnut doors, dramatic quartz stone, expansive wood-clad windows, wide-plank white oak flooring, and walls of folding glass that seamlessly connect indoor and outdoor living while showcasing spectacular lake and sunset views. Designed for both everyday comfort and entertaining, the residence offers an exceptional primary suite and three luxurious junior suites, providing privacy and flexibility for family and guests. At the heart of the home is a chef's kitchen featuring premium appliances, dual dishwashers, dual sinks, a warming drawer, and custom finishes designed for effortless entertaining. The primary suite serves as a private retreat, opening through French doors to a covered patio overlooking the resort-style grounds. Surrounded by lush landscaping and picturesque vistas, it delivers the ambiance of a five-star resort with exceptional comfort and sophistication. Additional highlights include a custom executive office, whole-home audio system, and private theater ideal for movie nights, sporting events, and gatherings. A truly rare feature is the approximately 3,200 square feet of finished garage space. Designed for automotive enthusiasts, it includes RV storage, workshop facilities, mezzanine storage, and room for an impressive vehicle collection. Residents enjoy immediate access to the Folsom Lake lifestyle, including boating, paddleboarding, hiking, cycling, championship golf, fine dining, and outdoor recreation, all while enjoying the privacy of one of El Dorado Hills' most exclusive communities. A grand circular driveway and porte-cochre create a memorable arrival, while the resort-caliber backyard is designed for year-round enjoyment. Expansive patios, a built-in barbecue island, linear fireplace, ambient landscape lighting, and sweeping views provide an extraordinary setting for entertaining and relaxation. Whether hosting elegant celebrations or enjoying quiet evenings at home, every detail has been thoughtfully curated to deliver an exceptional luxury lifestyle.
Full Property Details
Full Property Details for 988 Villa Del Sol
General
- Sold For: $3,065,000
- HOA FEE: $225/month
- Status: Closed
- Type: Single Family
- Source: METROLIST_Cali
- MLS ID: 226076246
- Added to Site: 69 day(s) ago
Interior
- Rooms/Areas: Dining Room, Family Room, Great Room, Home Theater, Kitchen, Laundry, Primary Bedrooms 2+, Media Room, Office, Temp Controlled Room
- Interior Features: Cathedral Ceiling, Formal Entry
- Fireplace: Yes
- Number of Fireplaces: 3
- Fireplace(s): Gas Log, Gas Starter, Living Room, Primary Bedroom, Outside
- Appliances: Free Standing Gas Range, Built-In Gas Oven, Gas Plumbed, Built-In Refrigerator, Ice Maker, Dishwasher, Disposal, Microwave, Double Oven, Tankless Water Heater
- Flooring: Carpet, Stone, Tile, Wood
Rooms
Bathrooms
- Total Bathrooms: 5
- Full Bathrooms: 4
- Half Bathrooms: 1
- Bathroom Features: Shower Stall(s), Double Sinks, Soaking Tub, Granite, Jetted Tub, Low-Flow Shower(s), Low-Flow Toilet(s), Marble
- Primary Bathroom: Shower Stall(s), Double Sinks, Soaking Tub, Granite, Jetted Tub, Low-Flow Shower(s), Low-Flow Toilet(s), Marble
Bedrooms
- Total Bedrooms: 4
- Primary Bedroom: Balcony, Walk-In Closet, Outside Access, Sitting Area
Other Rooms
- Kitchen: Breakfast Area, Butlers Pantry, Pantry Closet, Granite Counter, Island w/Sink, Kitchen/Family Combo
- Dining Room: Breakfast Nook, Formal Room, Dining Bar, Dining/Living Combo, Formal Area
- Laundry: Cabinets, Electric, Gas Hook-Up, Ground Floor, Inside Room
Additional Information
- Shared Amenities: None
- Pool: Yes
- Pool Description: Built-In, On Lot, Pool/Spa Combo, Fenced, Salt Water, Gas Heat, Gunite Construction, Solar Heat
- Equipment: Home Theater Equipment, Audio/Video Prewired, Networked
Exterior
- Exterior Features: Balcony, Built-In Barbeque, Covered Courtyard
Parking
- Garage: Yes
- Garage Spaces: 15
- Parking: Attached, Boat Storage, Garage Door Opener, Garage Facing Front, Garage Facing Side, Interior Access
Location
- County: El Dorado
- Subdivision: South Pointe
- Cross Streets: Castec
- Driving Directions: Salmon Falls to Lake Hills to Castaic to Villa del Sol
School Information
- School District: El Dorado
Community
- Association: Yes
- Home Owners Assn.: 1
- Assoc. Fees Include: Sewer
- Pets Allowed: Yes
Heating & Cooling
- Cooling Type: Ceiling Fan(s), Central, MultiUnits, Multi-Zone
- Heating Type: Central, Fireplace(s), Gas, Multiple Units
- Heating Fuel: Central, Fireplace(s), Gas, MultiUnits
Utilities
- Sewer: Sewer in Street, Public Sewer
- Water: Public
- Utility Description: Cable Connected, Electric, Sewer In & Connected, Internet Available, Natural Gas Connected
Structural Information
- Architectural Style: Modern/High Tech, Contemporary, Craftsman
- Construction: Stone, Stucco, Frame, Wood
- Basement: Yes
- Foundation: Slab
- Roof: Tile
- Stories/Levels: 2
- Square Feet: 4,750
- Sq. Ft. Source: Assessor Auto-Fill
- Year Built: 2016
Additional Structures
- Other Structures: Second Garage
Lot Features
- Property View: Hills, Water, Lake
- Lot Size (Acres): 1.04
- Lot Size (Sq. Ft.): 45,302
- Irrigation System: Public District
- Topography: Level
- Zoning: SFR
- Lot Description: Auto Sprinkler F&R, Curb(s)/Gutter(s), Gated Community, Shape Regular
- Fencing (Description): Back Yard, Wood, Fenced
Financial Considerations
- Association Fee: $225
- Assoc Fee Freq.: Monthly
Disclosures and Reports
- Special Conditions: None
- Restrictions: Exterior Alterations
- APN: 110-602-002-000
Listed by Windermere Signature Properties El Dorado Hills/Folsom
Sold by Keep It Realty

Get Pre-Approved Today
Schools
Schools serving 988 Villa Del Sol
School Districts:Rescue Union Elementary School District, El Dorado Union High School District
| Name | Grades | Distance |
|---|---|---|
Lake Forest Elementary School 2240 Salisbury Drive, El Dorado Hills, CA 95762 | K-5 | 1.2 mi |
Marina Village Middle School 1901 Francisco Drive, El Dorado Hills, CA 95762 | 6-8 | 1.2 mi |
Oak Ridge High School 1120 Harvard Way, El Dorado Hills, CA 95762 | 9-12 | 3.9 mi |
Disclaimer:
School attendance boundaries provided by ATTOM Data Solutions and are for reference only. Contact the school directly to verify enrollment eligibility.
Price & Sales History for 988 Villa Del Sol
Date
Details
Price
Change
Source
8/19/2026
Sold
$3,065,000
4.79%
MLS
6/16/2026
Listed
$2,925,000
—
MLS
Disclaimer: Historical sales information is derived from public records provided by the county offices. Information is not guaranteed and should be independently verified.
988 Villa Del Sol, El Dorado Hills, CA 95762 (MLS# 226076246) is a Single Family property that was sold at $3,065,000 on August 19, 2026. Want to learn more about 988 Villa Del Sol? Do you have questions about finding other Single Family real estate for sale in El Dorado Hills? You can browse all El Dorado Hills real estate or contact a Coldwell Banker agent to request more information.