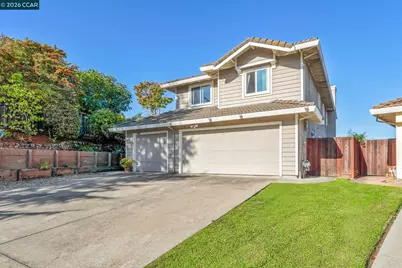
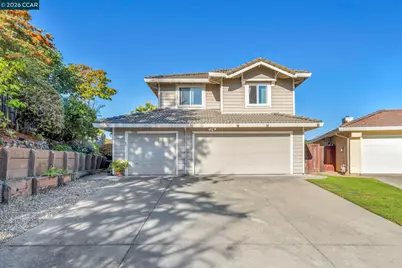
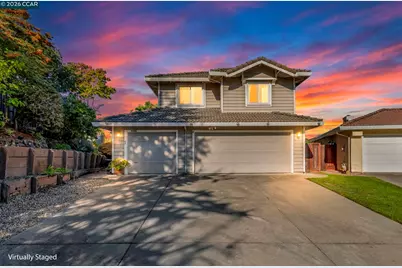
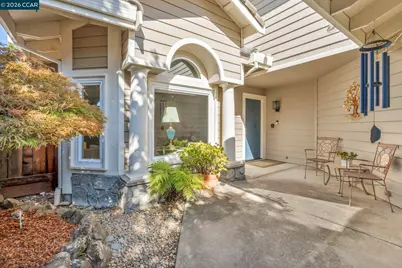
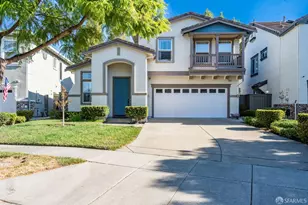
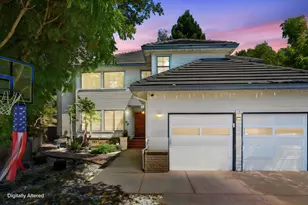
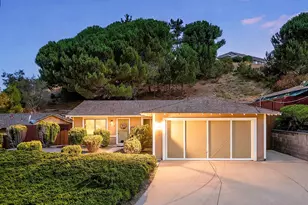
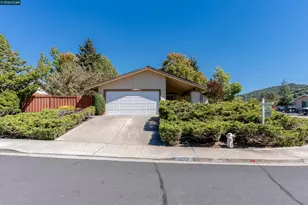
Full Property Details for 5405 Glenwood Ct
General
- Price: $995,000
- HOA FEE: $83/month
- HOA FEE FREQ.: Quarterly
- Status: Active
- Type: Single Family
- Source: MAX
- MLS ID: 41147468
- Updated: 9/9/2026
- Added to Site: 3 day(s) ago
Interior
- Number of Rooms: 12
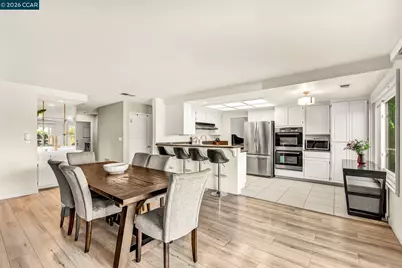
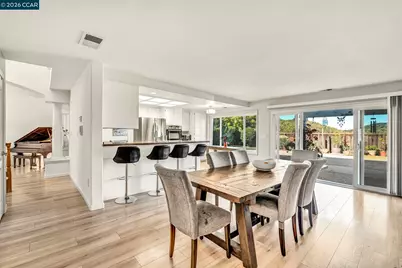
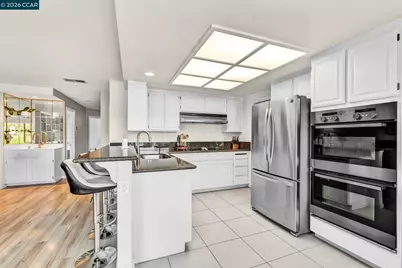
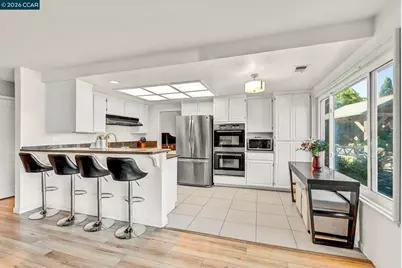
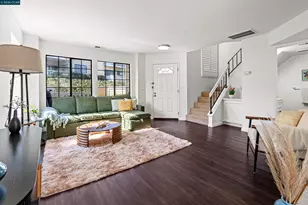
- Interior Features: No Additional Rooms, Breakfast Bar, Central Vacuum
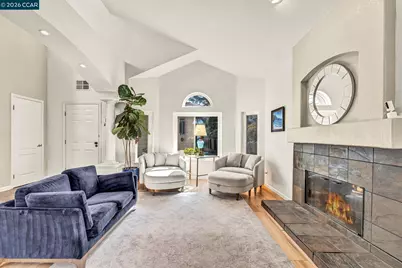
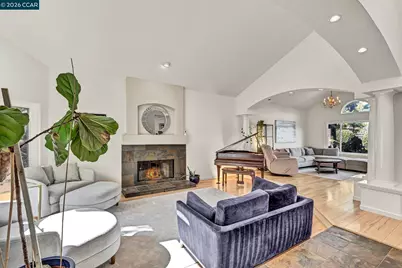
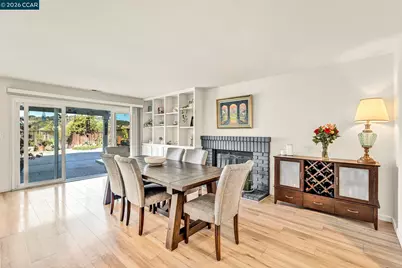
- Number of Fireplaces: 2
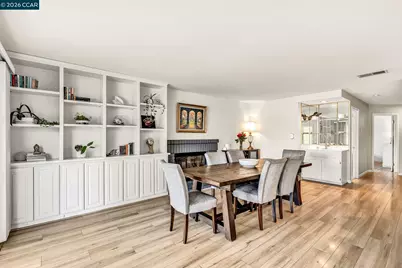
- Fireplace(s): Brick, Family Room, Gas Starter, Living Room
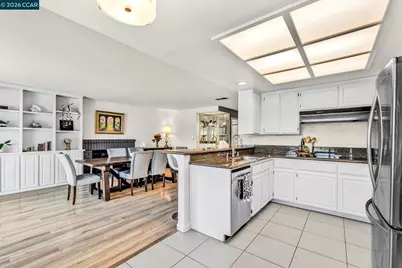
- Appliances: Dishwasher, Double Oven, Electric Range, Self Cleaning Oven, Tankless Water Heater
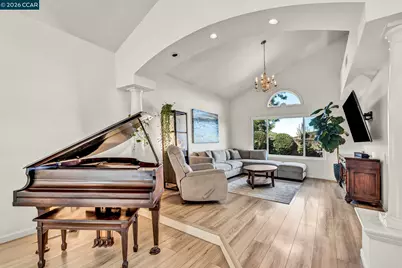
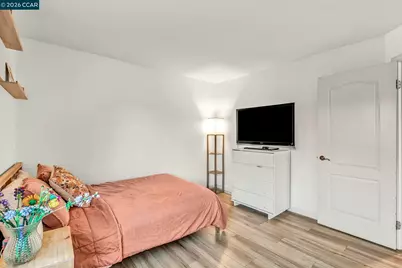
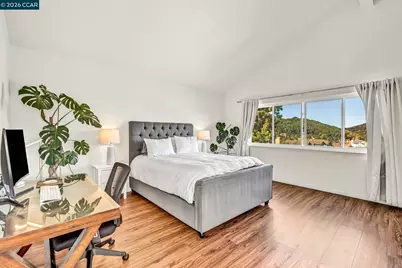
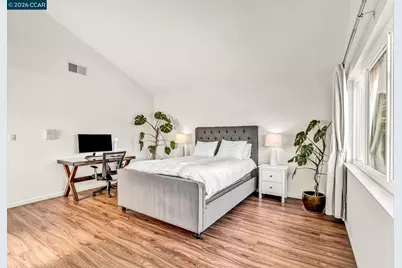
- Flooring: Tile, Vinyl
Rooms
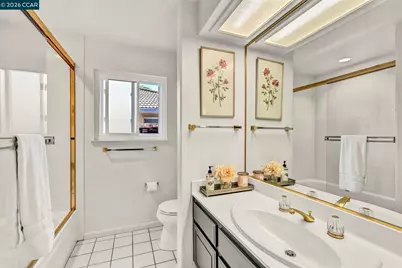
- Total Bathrooms: 3
- Full Bathrooms: 3
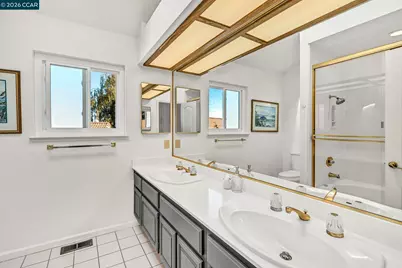
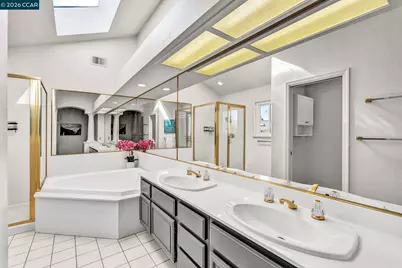
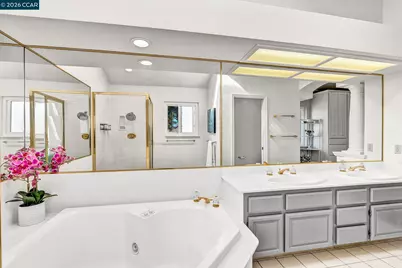
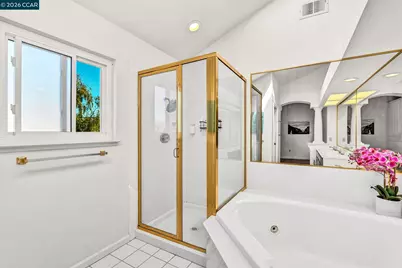
- Primary Bathroom: Skylight(s), Tub with Jets, Double Vanity, Dual Flush Toilet
- Kitchen: Breakfast Bar, Stone Counters, Dishwasher, Double Oven, Electric Range/Cooktop, Self-Cleaning Oven
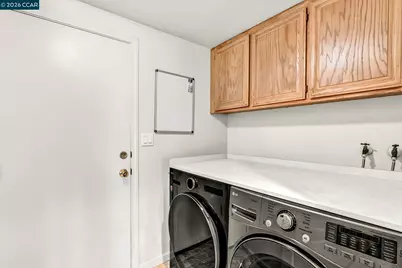
- Laundry: Hookups Only, Laundry Room
Additional Information
- Shared Amenities: Clubhouse, Pool
- Pool: Yes
- Pool Description: Community
- Equipment: Intercom
Exterior
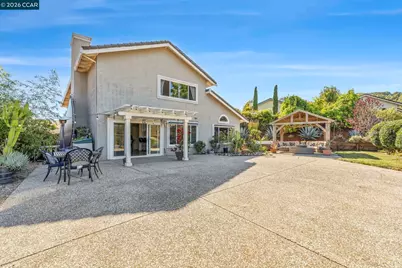
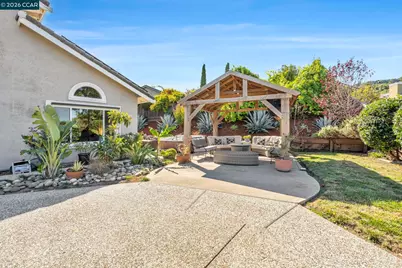
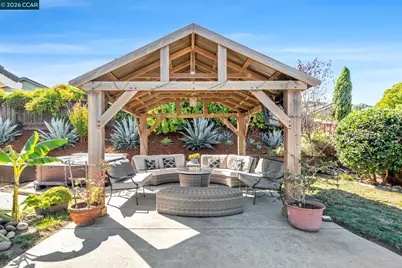
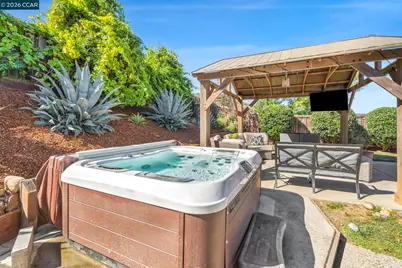
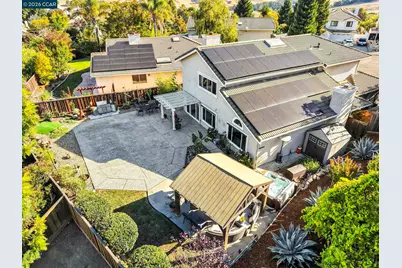
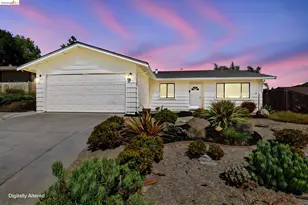
- Exterior Features: Back Yard, Sprinklers Front, Private Entrance
Parking
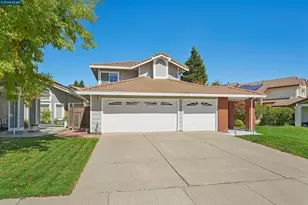
- Attached garage: Yes
- Garage Spaces: 3
- Parking Features: Attached, Garage Door Opener
Location
- Area: Listing
- County: Contra Costa
- Subdivision: Carriage Hills S
- Driving Directions: Castro Ranch Road to Country View Drive to Cerro Sur Drive to Glenwood Court..
School Information
- School District: West Contra Costa (510) -231-1100
- Elem School District: West Contra Costa (510) -231-1100
- High School District: West Contra Costa (510) -231-1100
Community
- Association: Yes
- Assoc. Name: CARRIAGE HILLS SOUTH
Heating & Cooling
- Central air: Yes
- Cooling Type: Central Air
- Heating Type: Forced Air, Fireplace(s)
Utilities
- Sewer: Public Sewer
- Water: Public
- Utility Description: Internet Available
Structural Information
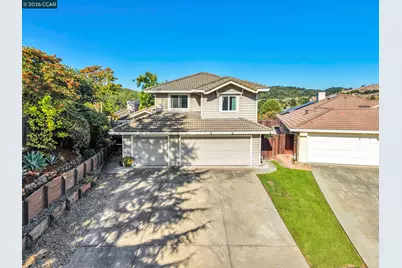
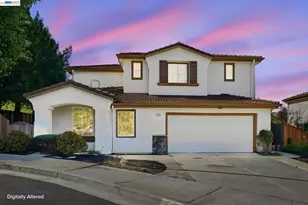
- Architectural Style: Contemporary
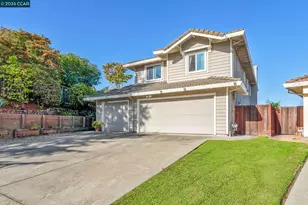
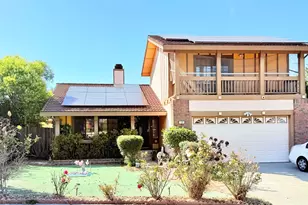
- Exterior Const.: Stucco, Vinyl Siding
- Roof: Tile
- Windows: Double Pane Windows, Skylight(s)
- Stories/Levels: Two Story
- Year Built: 1990
Lot Features
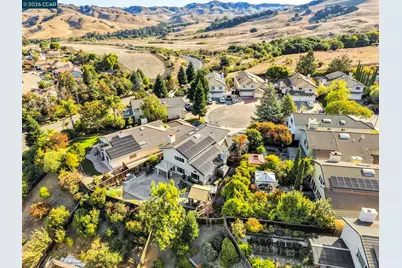
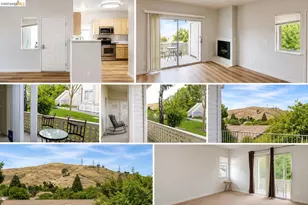
- Property View: Hills
- Lot Size (Acres): 0.22
- Lot Dimensions: 9583.2
- Lot Features: Cul-De-Sac, Back Yard, Private, Sprinklers In Rear
- Fencing (Description): Fenced
Financial Considerations
- Price Per Sq. Ft.: $361
- Association Fee: $250
- Assoc Fee Freq.: Quarterly
Disclosures and Reports
Listed by ROA California Inc, Adriana Castillo