
This is a carousel with tiles that activate property listing cards. Use the previous and next buttons to navigate.
1/1
$1,510,000
This is a carousel with tiles that activate property listing cards. Use the previous and next buttons to navigate.
1/1
Property Description
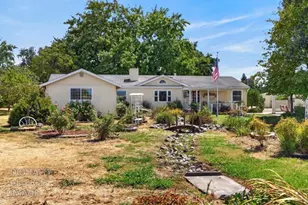
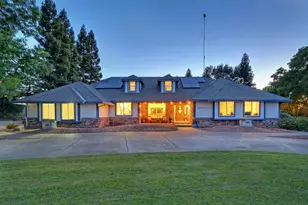
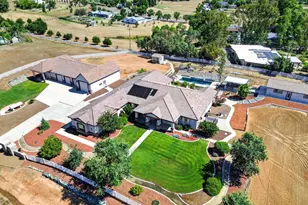
Situated atop a scenic 2.05-acre hilltop setting, this exceptional single-story 6 bedroom, 3 1/2 bath JTS estate offers nearly 4,400 square feet of luxurious living space, combining elegance, comfort, and functionality. A gated entrance welcomes you to the property, where extensive concrete parking provides ample room for guests, recreational vehicles, and everyday convenience. Designed for both grand entertaining and comfortable daily living, the home features expansive open living areas, soaring ceilings, rich wood cabinetry, granite countertops, double ovens, a large center island, and walls of windows that fill the interior with natural light while showcasing the beautiful surroundings. The spacious family room is anchored by a stunning floor-to-ceiling stone fireplace, creating a warm and inviting gathering space. Step outside to your own private resort-style retreat. The backyard boasts a sparkling built-in pool, covered patio, and custom outdoor barbecue area, perfect for entertaining family and friends year-round. The elevated setting provides privacy and picturesque views of the surrounding countryside. A remarkable feature of this property is the nearly 1,000-square-foot detached casita, complete with a full bathroom and shower, plus a kitchenette awaiting your finishing touches. Whether envisioned as a guest retreat, multigenerational living space, private office, fitness studio, or creative workspace, this versatile structure offers endless possibilities to customize and make your own. Car enthusiasts and hobbyists will appreciate the impressive detached eight-car garage with a dedicated motorhome/RV bay, while the extensive concrete improvements throughout the property provide exceptional accessibility and functionality. Rarely does a property offer this combination of luxury, privacy, acreage, and versatility. With its desirable single-story layout, resort-style amenities, detached casita, expansive garage space, and breathtaking hilltop location, this extraordinary estate presents a unique opportunity to enjoy the very best of country living without sacrificing modern amenities.
Full Property Details
Full Property Details for 11875 Gidaro Dr
General
- Sold For: $1,510,000
- HOA FEE: $255/month
- Status: Closed
- Type: Single Family
- Source: METROLIST_Cali
- MLS ID: 226075945
- Added to Site: 70 day(s) ago
Interior
- Rooms/Areas: Den, Dining Room, Family Room, Kitchen, Primary Bedroom
- Interior Features: Storage Area(s), Formal Entry
- Fireplace: Yes
- Number of Fireplaces: 1
- Fireplace(s): Brick
- Appliances: Built-In Electric Oven, Hood Over Range, Dishwasher, Disposal, Microwave, Double Oven, Self/Cont Clean Oven, Electric Cook Top, Electric Water Heater
- Flooring: Carpet, Tile, Luxury Vinyl Plank
Rooms
Bathrooms
- Total Bathrooms: 4
- Full Bathrooms: 3
- Half Bathrooms: 1
- Bathroom Features: Shower Stall(s), Double Sinks, Soaking Tub, Window
- Primary Bathroom: Shower Stall(s), Double Sinks, Soaking Tub, Window
Bedrooms
- Total Bedrooms: 6
- Primary Bedroom: Outside Access, Walk-In Closet 2+, Sitting Area
Other Rooms
- Kitchen: Breakfast Area, Pantry Closet, Granite Counter, Island w/Sink, Kitchen/Family Combo
- Dining Room: Formal Area
- Laundry: Cabinets, Sink, Electric, Gas Hook-Up, Inside Room
Additional Information
- Shared Amenities: None
- Pool: Yes
- Pool Description: Built-In, Fenced
Exterior
- Exterior Features: Built-In Barbeque
Parking
- Garage: Yes
- Garage Spaces: 8
- Parking: 24'+ Deep Garage, Attached, Boat Storage, Covered, RV Garage Detached, Detached, Drive Thru Garage, EV Charging
Location
- County: Sacramento
- Cross Streets: Sloughhouse Road
- Driving Directions: From Grant Line Road, turn right on Sloughhouse Road, Left on Gidaro Drive, and the destination is on the right.
- Direction Faces: South
School Information
- School District: Sacramento
Community
- Association: Yes
- Home Owners Assn.: 1
- Assoc. Fees Include: 0
Heating & Cooling
- Cooling Type: Ceiling Fan(s), Central, Multi-Zone
- Heating Type: Propane, Central, Fireplace(s), Gas
- Heating Fuel: Propane, Central, Fireplace(s), Gas
Utilities
- Sewer: Septic System
- Water: Well
- Utility Description: Internet Available, Underground Utilities, Propane Tank Leased
Structural Information
- Architectural Style: Ranch
- Builder: JTS
- Construction: Stucco
- Basement: Yes
- Foundation: Concrete
- Roof: Cement, Tile
- Windows: Dual Pane Full
- Stories/Levels: 1
- Square Feet: 4,398
- Sq. Ft. Source: Assessor Auto-Fill
- Year Built: 2013
Additional Structures
- Other Structures: Pergola, Second Garage, Shed(s), Guest House
Lot Features
- Property View: Pasture, Vineyard, Hills, Mountains
- Mountain views: Yes
- Lot Size (Acres): 2.05
- Lot Size (Sq. Ft.): 89,298
- Irrigation System: Shares Domestic Well
- Topography: Lot Sloped
- Zoning: AR2
- Lot Description: Auto Sprinkler Front, Landscape Front, Low Maintenance
- Fencing (Description): Back Yard, Metal, Entry Gate
Horse Property
- Horse Property: Yes
- Horse Facility Desc.: None
Financial Considerations
- Association Fee: $255
- Assoc Fee Freq.: Monthly
Disclosures and Reports
- Special Conditions: None
- APN: 126-0450-002-0000
Get Pre-Approved Today
Schools
Schools serving 11875 Gidaro Dr
School District:Elk Grove Unified School District
| Name | Grades | Distance |
|---|---|---|
Cosumnes River Elementary School 13580 Jackson Road, Sloughhouse, CA 95683 | K-6 | 4.2 mi |
Katherine L. Albiani Middle School 9140 Bradshaw Road, Elk Grove, CA 95624 | 7-8 | 6.6 mi |
Pleasant Grove High School 9531 Bond Road, Elk Grove, CA 95624 | 9-12 | 6.9 mi |
Disclaimer:
School attendance boundaries provided by ATTOM Data Solutions and are for reference only. Contact the school directly to verify enrollment eligibility.
Price & Sales History for 11875 Gidaro Dr
Date
Details
Price
Change
Source
7/17/2026
Sold
$1,510,000
1%
MLS
6/17/2026
Listed
$1,495,000
—
MLS
Disclaimer: Historical sales information is derived from public records provided by the county offices. Information is not guaranteed and should be independently verified.
11875 Gidaro Drive, Elk Grove, CA 95624 (MLS# 226075945) is a Single Family property that was sold at $1,510,000 on July 17, 2026. This property was listed by John Pennisi from our Elk Grove Office.Want to learn more about 11875 Gidaro Drive? Do you have questions about finding other Single Family real estate for sale in Elk Grove? You can browse all Elk Grove real estate or contact a Coldwell Banker agent to request more information.