This is a carousel with tiles that activate property listing cards. Use the previous and next buttons to navigate.
1/1
$1,325,000
This is a carousel with tiles that activate property listing cards. Use the previous and next buttons to navigate.
1/1
Property Description
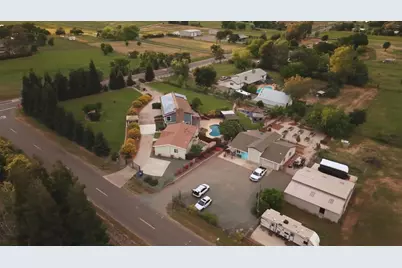
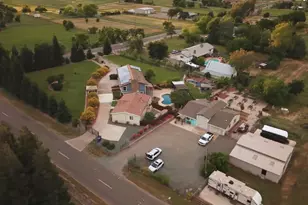
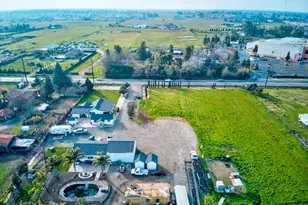
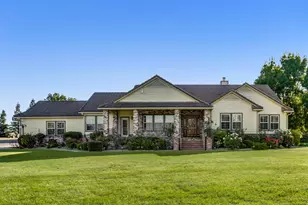
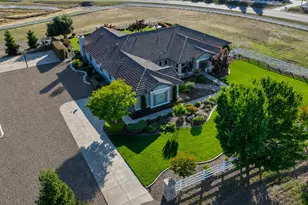
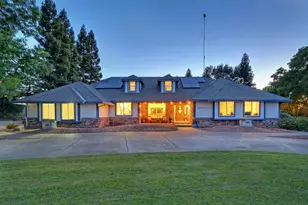
Main House is 2,305 sq ft, the Manufactured home is 1183. Discover your private multi-generational oasis on this spacious corner-lot property, where pride of ownership shines throughout. A fully fenced front yard with mature privacy trees, lush grass, and a charming gazebo welcomes you, while dual gated access leads to both the main residence and a separate manufactured home ideal for extended family, guests, or rental income. The main house offers 4 bedrooms and 3 full baths, highlighted by an oversized 2-car garage. Step inside to a welcoming layout: downstairs features two sound-deadened bedrooms perfect for teens or overnight guests, a full bath, laundry room, and direct garage access. Upstairs, a vaulted, wood-beamed open-concept family room with fireplace and electric-timed blinds overlooks the front yard through triple-pane windows for year-round comfort and efficiency. The freshly remodeled farmhouse-style kitchen impresses with soapstone countertops, a copper sink, brick backsplash, and a chalkboard wall perfect for meal planning or family notes. The primary suite is a true retreat, filled with natural light, featuring a walk-in closet, double vanity, soaking tub, oversized jet shower with seat, and separate water closet. New Gutters. A versatile 650 sq ft conditioned studio with private entrance, washer/dryer hookups, full bath (room for a shower), and pre-plumbed kitchenette adds incredible flexibility use it as a rental, home office, game room, or adult suite. It's attached to expansive garage space, including RV storage and a tandem bay. Additional highlights include a separate 2-bedroom, 2-bath manufactured home with its own private yard and shed; a 4-horse barn with mare stall and tack room; two RV pads with full hookups; fully irrigated raised planter boxes; a custom pebble garden with flowering fruit trees; and a serene backyard oasis featuring a koi pond with waterside gazebo, sparkling pool with a newer custom elevated deck overlooking the back acreage. Owned solar (over 16 kW) keeps utilities ultra-low seller's total bills averaged under $65 last month, including charging two electric vehicles. Each building has its own septic system for complete independence. This rare setup delivers peace, privacy, and endless possibilities for hobbies, income, or family living all while feeling like an exclusive retreat. Ready to make it yours? Schedule a showing today and imagine the lifestyle waiting for you.
Full Property Details
Full Property Details for 12105 Rising Rd
General
- Sold For: $1,325,000
- Status: Closed
- Type: Multi-Family
- Source: METROLIST_Cali
- MLS ID: 226044723
- Added to Site: 93 day(s) ago
Interior
- Rooms/Areas: Laundry, Living Room
- Interior Features: Storage Area(s)
- Fireplace: Yes
- Number of Fireplaces: 1
- Fireplace(s): Fireplace Insert, Family Room, Stone
- Appliances: Ice Maker, Dishwasher, Disposal, Microwave, Free Standing Electric Oven
- Flooring: Carpet, Simulated Wood, Laminate, Wood
Rooms
Bathrooms
- Total Bathrooms: 3
- Full Bathrooms: 3
- Bathroom Features: Closet, Shower Stall(s), Double Sinks, Sitting Area, Soaking Tub, Multiple Shower Heads, Walk-In Closet, Window
- Primary Bathroom: Closet, Shower Stall(s), Double Sinks, Sitting Area, Soaking Tub, Multiple Shower Heads, Walk-In Closet, Window
Bedrooms
- Total Bedrooms: 4
Other Rooms
- Kitchen: Pantry Closet, Kitchen/Family Combo
- Dining Room: Dining/Living Combo
- Laundry: Cabinets, Electric, Gas Hook-Up, Ground Floor, Hookups Only, In Garage, Inside Area, Inside Room
Additional Information
- Pool: Yes
- Pool Description: Built-In, On Lot, Pool Sweep, Fenced
- Equipment: Water Cond Equipment Owned, Water Filter System
Exterior
- Exterior Features: Balcony, Misting System
Parking
- Garage: Yes
- Garage Spaces: 2
- Parking: Attached, RV Access, RV Garage Detached, RV Storage, Side-by-Side, EV Charging, Garage Door Opener, Guest Parking Available
Location
- County: Sacramento
- Cross Streets: Alta Mesa
- Driving Directions: Corner of Alta Mesa and Rising
School Information
- School District: Sacramento
Heating & Cooling
- Cooling Type: Ceiling Fan(s), Central, Heat Pump
- Heating Type: Central, Heat Pump
- Heating Fuel: Central, Heat Pump
Utilities
- Sewer: Septic Connected
- Water: Well
- Utility Description: Electric, Internet Available, See Remarks, Propane Tank Leased
Structural Information
- Architectural Style: One, MultiSplit
- Construction: Wood
- Basement: Yes
- Foundation: Slab
- Roof: Tile
- Windows: Caulked/Sealed, Triple Pane Full, Weather Stripped, Window Screens
- Stories/Levels: 2
- Square Feet: 2,305
- Sq. Ft. Source: Owner
- Year Built: 1976
Additional Structures
- Other Structures: Barn(s), Second Garage, Gazebo, Workshop, Outbuilding
Lot Features
- Lot Size (Acres): 2.87
- Lot Size (Sq. Ft.): 125,017
- Irrigation System: See Remarks
- Topography: Trees Many
- Lot Description: Auto Sprinkler F&R, Corner, Pond Year Round, Garden, Street Lights, Landscape Back, Landscape Front
- Fencing (Description): Back Yard, Cross Fenced, Wood, Front Yard, Full
Horse Property
- Horse Property: Yes
- Horse Facility Desc.: 1-6 Stalls, Barn Amenities, Barn w/Electricity, Barn w/Water, Tack Room, Trailer Storage
Disclosures and Reports
- Special Conditions: None
- APN: 136-0101-029-0000
Listed by RE/MAX Gold Elk Grove
Sold by Cove Real Estate

Get Pre-Approved Today
Schools
Schools serving 12105 Rising Rd
School District:Elk Grove Unified School District
| Name | Grades | Distance |
|---|---|---|
C. W. Dillard Elementary School 9721 Dillard Road, Wilton, CA 95693 | K-6 | 1.6 mi |
Katherine L. Albiani Middle School 9140 Bradshaw Road, Elk Grove, CA 95624 | 7-8 | 6.5 mi |
Pleasant Grove High School 9531 Bond Road, Elk Grove, CA 95624 | 9-12 | 6.7 mi |
Disclaimer:
School attendance boundaries provided by ATTOM Data Solutions and are for reference only. Contact the school directly to verify enrollment eligibility.
Price & Sales History for 12105 Rising Rd
Date
Details
Price
Change
Source
6/29/2026
Sold
$1,325,000
-3.64%
MLS
5/22/2026
Price Reduced
$1,375,000
-1.72%
MLS
4/24/2026
Price Reduced
$1,399,000
-3.52%
MLS
4/11/2026
Listed
$1,450,000
—
MLS
Disclaimer: Historical sales information is derived from public records provided by the county offices. Information is not guaranteed and should be independently verified.
12105 Rising Road, Wilton, CA 95693 (MLS# 226044723) is a Multi-Family property that was sold at $1,325,000 on June 29, 2026. Want to learn more about 12105 Rising Road? Do you have questions about finding other Multi-Family real estate for sale in Wilton? You can browse all Wilton real estate or contact a Coldwell Banker agent to request more information.