
This is a carousel with tiles that activate property listing cards. Use the previous and next buttons to navigate.
1/1
$1,475,000
This is a carousel with tiles that activate property listing cards. Use the previous and next buttons to navigate.
1/1
Property Description
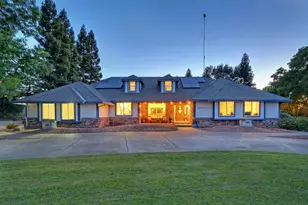
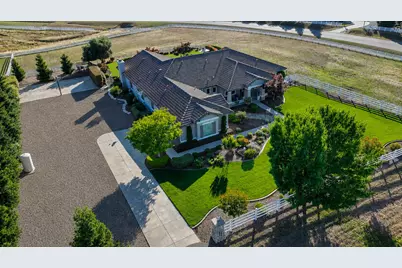
Nestled within the prestigious gated community of Ranch Equestrian Estates, 12700 Rimfire Drive is one of the first distinguished residences to welcome you home a remarkable single-story estate where luxury, privacy, and resort-style living come together seamlessly. Spanning approximately 4,400 square feet, this thoughtfully designed home offers 5 bedrooms, 3.5 baths, flexible office space, and expansive living areas curated for both everyday comfort and unforgettable entertaining. From the moment you arrive, the home's striking curb appeal, manicured grounds, and elegant architectural presence create an immediate sense of sophistication and serenity. Inside, natural light pours through oversized windows, illuminating spacious interiors designed with warmth, openness, and effortless flow in mind. At the center of the home is a stunning designer kitchen featuring Cambria quartz surfaces, custom cabinetry, premium appliances, and generous gathering spaces that invite connection and conversation. Whether hosting intimate dinners or large-scale celebrations, the layout was designed to entertain beautifully. Adding to the home's elevated lifestyle appeal is a custom wine cellar and built-in entertaining bar a rare and highly sought-after feature that creates the perfect backdrop for wine collectors, entertainers, and those who simply appreciate the art of living well. The private primary retreat offers a peaceful sanctuary of its own, complete with a secluded courtyard designed for quiet mornings, evening relaxation, or unwinding beneath the stars. Step outside and experience a truly resort-inspired backyard designed for year-round enjoyment. A solar-heated pool with water features, commercial-grade outdoor heaters, double awnings, and a fully equipped outdoor kitchen create an atmosphere that feels more like a private luxury retreat than a residence. Framed by breathtaking sunset views and the tranquility of Wilton living, the outdoor spaces were intentionally crafted to bring people together while offering complete comfort and escape. The property also offers exceptional versatility with a half-court sports court, expansive lot, and ample room for a future ADU, workshop, or expanded vision. Homes of this caliber where timeless design, refined finishes, expansive indoor-outdoor living, and true lifestyle amenities align so effortlessly rarely come to market. 12700 Rimfire Drive is more than a home. It is the lifestyle buyers have been waiting for
Full Property Details
Full Property Details for 12700 Rimfire Dr
General
- Sold For: $1,475,000
- HOA FEE: $215/month
- Status: Closed
- Type: Single Family
- Source: METROLIST_Cali
- MLS ID: 226064872
- Added to Site: 46 day(s) ago
Interior
- Rooms/Areas: Master Bathroom, Master Bedroom, Office, Dining Room, Family Room, Temp Controlled Room, Wine Cellar, Kitchen, Laundry, Living Room
- Interior Features: Formal Entry
- Fireplace: Yes
- Number of Fireplaces: 1
- Fireplace(s): Family Room, Wood Burning
- Appliances: Built-In Electric Oven, Gas Cook Top, Gas Water Heater, Built-In Refrigerator, Hood Over Range, Ice Maker, Dishwasher, Disposal, Microwave, Double Oven, Plumbed For Ice Maker, Self/Cont Clean Oven, Wine Refrigerator
- Flooring: Carpet, Laminate, Tile
Rooms
Bathrooms
- Total Bathrooms: 4
- Full Bathrooms: 3
- Half Bathrooms: 1
- Bathroom Features: Shower Stall(s), Double Sinks, Soaking Tub, Granite, Tile, Outside Access, Walk-In Closet 2+, Window
- Primary Bathroom: Shower Stall(s), Double Sinks, Soaking Tub, Granite, Tile, Outside Access, Walk-In Closet 2+, Window
Bedrooms
- Total Bedrooms: 5
- Primary Bedroom: Closet, Ground Floor, Outside Access, Walk-In Closet 2+, Sitting Area
Other Rooms
- Kitchen: Breakfast Area, Pantry Cabinet, Quartz Counter, Island w/Sink
- Dining Room: Formal Room, Formal Area
- Laundry: Cabinets, Dryer Included, Sink, Gas Hook-Up, Washer Included, Inside Room
Additional Information
- Shared Amenities: Greenbelt, Trails
- Pool: Yes
- Pool Description: Built-In, On Lot, Pool Sweep, Fenced, Solar Heat
- Equipment: Home Theater Equipment, Audio/Video Prewired
Exterior
- Exterior Features: Kitchen, Built-In Barbeque, Dog Run, Wet Bar
Parking
- Garage: Yes
- Garage Spaces: 3
- Parking: Attached, RV Possible, Garage Door Opener, Garage Facing Side, Guest Parking Available, Interior Access
Location
- County: Sacramento
- Subdivision: Clay Station
- Cross Streets: Stablegate Rd
- Driving Directions: From Highway 99, take the Dillard Road exit and head east approximately 8 miles. Turn right onto Wilton Road, then left onto Tavernor Road. Continue to Rimfire Drive and turn right. The property at 12700 Rimfire Drive will be on the right-hand side.
School Information
- School District: Sacramento
Community
- Association: Yes
- Home Owners Assn.: 1
- Assoc. Fees Include: 0
- Pets Allowed: Yes
Heating & Cooling
- Cooling Type: Ceiling Fan(s), Central, Multi-Zone
- Heating Type: Propane, Central, Fireplace(s), Multi-Zone
- Heating Fuel: Propane, Central, Fireplace(s), MultiZone
Utilities
- Sewer: Septic System
- Water: Well
- Utility Description: Cable Available, Internet Available, Propane, Other, Propane Tank Leased
Structural Information
- Architectural Style: One Story Ranch
- Builder: JTS
- Construction: Stone, Stucco, Frame
- Basement: Yes
- Foundation: Slab
- Roof: Spanish Tile
- Windows: Dual Pane Full
- Stories/Levels: 1
- Square Feet: 4,400
- Sq. Ft. Source: Assessor Auto-Fill
- Year Built: 2005
Additional Structures
- Other Structures: Kennel/Dog Run, Other
Lot Features
- Property View: Pasture, Garden/Greenbelt, Other
- Lot Size (Acres): 2.9
- Lot Size (Sq. Ft.): 126,324
- Irrigation System: Other
- Zoning: AR-5
- Lot Description: Auto Sprinkler F&R, Corner, Gated Community, Landscape Back, Landscape Front
- Fencing (Description): Back Yard, Metal, Vinyl, Fenced, Front Yard
Financial Considerations
- Association Fee: $215
- Assoc Fee Freq.: Monthly
Disclosures and Reports
- Special Conditions: None
- APN: 128-0340-042-0000
Get Pre-Approved Today
Schools
Schools serving 12700 Rimfire Dr
School District:Elk Grove Unified School District
| Name | Grades | Distance |
|---|---|---|
C. W. Dillard Elementary School 9721 Dillard Road, Wilton, CA 95693 | K-6 | 3.3 mi |
Katherine L. Albiani Middle School 9140 Bradshaw Road, Elk Grove, CA 95624 | 7-8 | 7.7 mi |
Pleasant Grove High School 9531 Bond Road, Elk Grove, CA 95624 | 9-12 | 8 mi |
Disclaimer:
School attendance boundaries provided by ATTOM Data Solutions and are for reference only. Contact the school directly to verify enrollment eligibility.
Price & Sales History for 12700 Rimfire Dr
Date
Details
Price
Change
Source
6/15/2026
Sold
$1,475,000
5.43%
MLS
5/28/2026
Listed
$1,399,000
—
MLS
Disclaimer: Historical sales information is derived from public records provided by the county offices. Information is not guaranteed and should be independently verified.
12700 Rimfire Drive, Wilton, CA 95693 (MLS# 226064872) is a Single Family property that was sold at $1,475,000 on June 15, 2026. This property was listed by Carrie Coppage-Feld from our Elk Grove Office.Want to learn more about 12700 Rimfire Drive? Do you have questions about finding other Single Family real estate for sale in Wilton? You can browse all Wilton real estate or contact a Coldwell Banker agent to request more information.