This is a carousel with tiles that activate property listing cards. Use the previous and next buttons to navigate.
1/1
$1,557,500
This is a carousel with tiles that activate property listing cards. Use the previous and next buttons to navigate.
1/1
Property Description
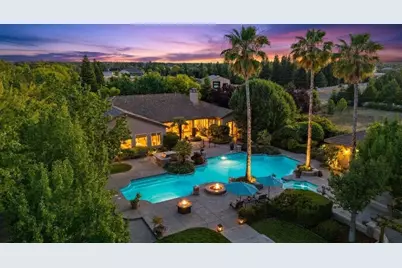
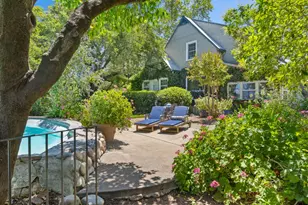
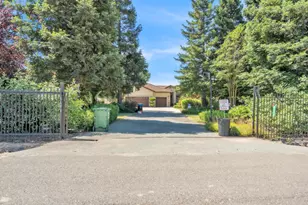
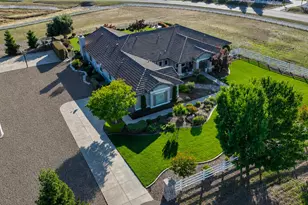
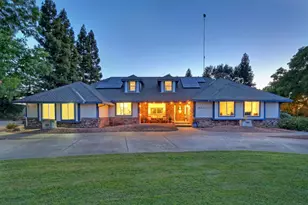
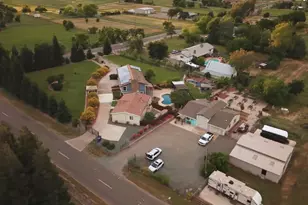
Tucked behind the white rail fences of The Ranch at Clay Station, Wilton's coveted equestrian community, 13001 Rimfire Drive is 2.61 private acres of Mediterranean resort living. Through a glass-paneled entry, a gallery of graceful archways draws you past the coffered-ceiling formal dining room toward walls of glass doors framing the pool beyond. This custom JTS-built single story offers 4,400 square feet with 4 bedrooms, 3.5 baths and a dedicated media room, plus a chef's kitchen anchored by a large entertainer's island, granite counters, stainless steel appliances and rich cherry cabinetry. The primary suite's double-door entry opens to rose-garden views and offers dual closets with custom built-ins and a spa-inspired bath with soaking tub and dual stone vanities. Outside is a true entertainer's retreat. A magazine-featured resort pool and spa anchor the grounds, framed by towering palms, a raised fire pit, a built-in barbecue and a built-in stone fireplace with wraparound seating for cooler evenings. Six wisteria-covered arbors, a lighted classical Bella fountain and a manicured rose garden create distinct spaces to gather or unwind, from morning coffee by the quiet sound of the fountain and visiting hummingbirds to evenings under consistently spectacular west-facing sunsets and star-filled skies. Car enthusiasts will appreciate the detached 8-car garage in addition to the attached 3-car, while a ~700 square foot casita adds flexibility for guests or a private home office. There's plenty of room for a horse barn, the RV, the boat and the toys, with exceptional privacy on rare acreage, community riding trails winding past, and wide streets and open spaces made for walking and riding. Highway 99 is just minutes away. Homes of this caliber are hard to find, unless you're in The Ranch, where this is just how it's done.
Full Property Details
Full Property Details for 13001 Rimfire Dr
General
- Sold For: $1,557,500
- HOA FEE: $215/month
- Status: Closed
- Type: Single Family
- Source: METROLIST_Cali
- MLS ID: 226076903
- Added to Site: 60 day(s) ago
Interior
- Fireplace: Yes
- Number of Fireplaces: 4
- Fireplace(s): Living Room, Primary Bedroom, Outside, Family Room
- Appliances: Gas Cook Top, Built-In Gas Oven, Gas Water Heater, Hood Over Range, Compactor, Dishwasher, Disposal, Microwave, Plumbed For Ice Maker, Warming Drawer, Wine Refrigerator
- Flooring: Carpet, Tile, Wood
Rooms
Bathrooms
- Total Bathrooms: 4
- Full Bathrooms: 3
- Half Bathrooms: 1
- Bathroom Features: Shower Stall(s), Double Sinks, Soaking Tub, Tile, Window
- Primary Bathroom: Shower Stall(s), Double Sinks, Soaking Tub, Tile, Window
Bedrooms
- Total Bedrooms: 4
- Primary Bedroom: Ground Floor, Outside Access, Walk-In Closet 2+
Other Rooms
- Kitchen: Pantry Closet, Granite Counter, Island w/Sink, Kitchen/Family Combo
- Dining Room: Breakfast Nook, Formal Room, Dining Bar, Dining/Family Combo
- Laundry: Cabinets, Ground Floor, Inside Room
Additional Information
- Shared Amenities: Greenbelt, Trails
- Pool: Yes
- Pool Description: Built-In, On Lot, Pool Sweep, Fenced
Exterior
- Exterior Features: Built-In Barbeque, Fire Pit
Parking
- Garage: Yes
- Garage Spaces: 11
- Parking: Attached, RV Access, Detached, Garage Facing Side
Location
- County: Sacramento
- Subdivision: Clay Station at The Ranch
- Cross Streets: Stablegate Road
- Driving Directions: Dillard Rd to Clay Station Rd to 2nd Stablegate Rd to right on Rimfire Dr.
School Information
- School District: Sacramento
Community
- Association: Yes
- Home Owners Assn.: 1
- Assoc. Fees Include: 0
Heating & Cooling
- Cooling Type: Ceiling Fan(s), Central, Whole House Fan, MultiUnits, Multi-Zone
- Heating Type: Central, Fireplace(s)
- Heating Fuel: Central, Fireplace(s)
Utilities
- Sewer: Septic System
- Water: Well
- Utility Description: Propane Tank Leased
Structural Information
- Architectural Style: One Story Mediterranean
- Builder: JTS
- Construction: Stucco, Frame
- Basement: Yes
- Foundation: Slab
- Roof: Tile
- Windows: Dual Pane Full
- Stories/Levels: 1
- Square Feet: 4,400
- Sq. Ft. Source: Assessor Auto-Fill
- Year Built: 2007
Additional Structures
- Other Structures: Guest House
Lot Features
- Property View: Panoramic
- Lot Size (Acres): 2.61
- Lot Size (Sq. Ft.): 113,692
- Irrigation System: Agricultural Well
- Zoning: AR5
- Lot Description: Auto Sprinkler F&R, Greenbelt
- Fencing (Description): Metal, Vinyl, Entry Gate, Fenced
Horse Property
- Horse Property: Yes
- Horse Facility Desc.: None
Financial Considerations
- Association Fee: $215
- Assoc Fee Freq.: Monthly
Disclosures and Reports
- Special Conditions: None
- APN: 128-0340-014-0000
Listed by Keller Williams Realty
Sold by GUIDE Real Estate

Get Pre-Approved Today
Schools
Schools serving 13001 Rimfire Dr
School District:Elk Grove Unified School District
| Name | Grades | Distance |
|---|---|---|
C. W. Dillard Elementary School 9721 Dillard Road, Wilton, CA 95693 | K-6 | 3.8 mi |
Katherine L. Albiani Middle School 9140 Bradshaw Road, Elk Grove, CA 95624 | 7-8 | 8.4 mi |
Pleasant Grove High School 9531 Bond Road, Elk Grove, CA 95624 | 9-12 | 8.7 mi |
Disclaimer:
School attendance boundaries provided by ATTOM Data Solutions and are for reference only. Contact the school directly to verify enrollment eligibility.
Price & Sales History for 13001 Rimfire Dr
Date
Details
Price
Change
Source
8/14/2026
Sold
$1,557,500
-2.35%
MLS
6/18/2026
Listed
$1,595,000
—
MLS
Disclaimer: Historical sales information is derived from public records provided by the county offices. Information is not guaranteed and should be independently verified.
13001 Rimfire Drive, Wilton, CA 95693 (MLS# 226076903) is a Single Family property that was sold at $1,557,500 on August 14, 2026. Want to learn more about 13001 Rimfire Drive? Do you have questions about finding other Single Family real estate for sale in Wilton? You can browse all Wilton real estate or contact a Coldwell Banker agent to request more information.