
This is a carousel with tiles that activate property listing cards. Use the previous and next buttons to navigate.
1/1
$1,500,000
This is a carousel with tiles that activate property listing cards. Use the previous and next buttons to navigate.
1/1
Property Description
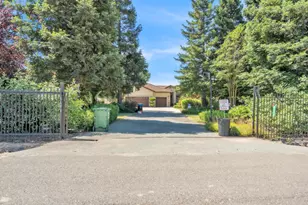
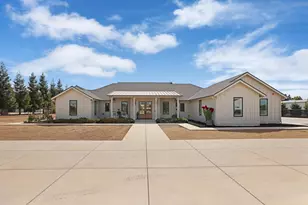
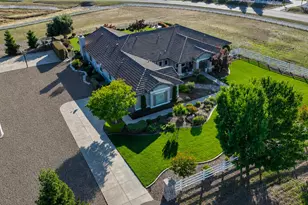
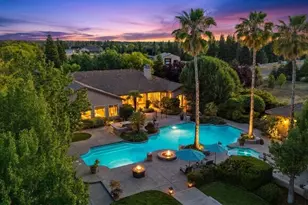
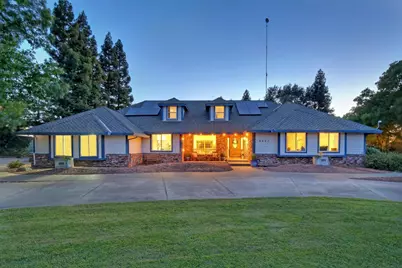
The beautifully maintained approximately 3,299 sq. ft. main home features 4 spacious bedrooms, 3 full baths, and an impressive approximately 726 sq. ft. upstairs loft perfect as a home office, media room, playroom, or potential fifth bedroom. The open floor plan showcases a spacious great room with formal dining and a picture window framing scenic outdoor views while filling the home with natural light. The updated kitchen is a chef's delight with crisp white cabinetry, quartz countertops, abundant workspace, and seamless flow into the living areas. Fresh interior paint creates a bright, modern feel throughout. A remote bedroom and full bath provide ideal accommodations for guests or multi-generational living, while the indoor laundry/mud room offers everyday convenience. The attached 3-car garage provides ample parking and storage. Step outside to your own private paradise! Enjoy endless summer days in the sparkling PebbleTec pool with a rock waterfall. Relax by the tranquil pond and charming gazebo, host unforgettable gatherings beneath the pergola with a fully equipped outdoor kitchen, or challenge family and friends on the private sports court. Lush, mature landscaping surrounds the property, creating exceptional beauty, privacy, and a peaceful country setting. Garden enthusiasts will appreciate the established garden area, while animal lovers will enjoy the charming chicken coop and spacious kennel perfect embracing the country lifestyle. Adding even more versatility is the approximately 400 sq. ft. pool house/ADU featuring a full kitchen, bedroom area and full bathroom, making it ideal for guests, extended family, private office, or potential rental income. The additional detached 2-car garage offers exceptional flexibility with abundant space for hobbies, projects, equipment, workshop space, storage, or recreational vehicles. This one-of-a-kind Wilton estate offers the perfect blend of luxury, recreation, functionality, and country charm. Whether you're entertaining by the pool, gardening, enjoying the animals, or simply taking in the peaceful surroundings, this exceptional property delivers the lifestyle you've been dreaming of.
Full Property Details
Full Property Details for 8868 Tavernor Rd
General
- Sold For: $1,500,000
- Status: Closed
- Type: Single Family
- Source: METROLIST_Cali
- MLS ID: 226084259
- Added to Site: 65 day(s) ago
Interior
- Fireplace: Yes
- Number of Fireplaces: 1
- Fireplace(s): Electric
- Appliances: Built-In Electric Oven, Dishwasher, Disposal, Microwave, Electric Cook Top
- Flooring: Carpet, Tile, Luxury Vinyl Plank, Vinyl
Rooms
Bathrooms
- Total Bathrooms: 3
- Full Bathrooms: 3
- Bathroom Features: Shower Stall(s), Soaking Tub, Tile, Walk-In Closet, Quartz
- Primary Bathroom: Shower Stall(s), Soaking Tub, Tile, Walk-In Closet, Quartz
Bedrooms
- Total Bedrooms: 4
- Primary Bedroom: Outside Access
Other Rooms
- Kitchen: Quartz Counter
- Dining Room: Breakfast Nook, Formal Room, Dining Bar
- Laundry: Cabinets, Inside Room
Additional Information
- Pool: Yes
- Pool Description: Built-In, On Lot
Exterior
- Exterior Features: Built-In Barbeque
Parking
- Garage: Yes
- Garage Spaces: 5
- Parking: Attached, RV Access, Detached, Garage Facing Side
Location
- County: Sacramento
- Subdivision: Rancho Verde Estate
- Cross Streets: Clay Station
- Driving Directions: Dillard Rd to Clay Station right on Tavernor to property on the right.
School Information
- School District: Sacramento
Heating & Cooling
- Cooling Type: Ceiling Fan(s), Central
- Heating Type: Central
- Heating Fuel: Central
Utilities
- Sewer: Septic System
- Water: Well
- Utility Description: Solar, Propane
Structural Information
- Architectural Style: Ranch
- Construction: Wood
- Basement: Yes
- Foundation: Slab
- Roof: Composition
- Windows: Dual Pane Full
- Stories/Levels: 2
- Square Feet: 3,299
- Sq. Ft. Source: Assessor Agent-Fill
- Year Built: 1989
Additional Structures
- Other Structures: Pergola, Second Garage, Guest House, Workshop, Kennel/Dog Run
Lot Features
- Property View: Pasture
- Lot Size (Acres): 4.73
- Lot Size (Sq. Ft.): 206,039
- Irrigation System: None
- Zoning: A-5
- Lot Description: Manual Sprinkler F&R, Auto Sprinkler F&R, Pond Year Round, Landscape Back, Landscape Front
- Fencing (Description): Fenced
Horse Property
- Horse Property: Yes
- Horse Facility Desc.: Pasture
Disclosures and Reports
- Special Conditions: None
- APN: 126-0390-006
Get Pre-Approved Today
Schools
Schools serving 8868 Tavernor Rd
School District:Elk Grove Unified School District
| Name | Grades | Distance |
|---|---|---|
C. W. Dillard Elementary School 9721 Dillard Road, Wilton, CA 95693 | K-6 | 3.6 mi |
Katherine L. Albiani Middle School 9140 Bradshaw Road, Elk Grove, CA 95624 | 7-8 | 7.6 mi |
Pleasant Grove High School 9531 Bond Road, Elk Grove, CA 95624 | 9-12 | 7.9 mi |
Disclaimer:
School attendance boundaries provided by ATTOM Data Solutions and are for reference only. Contact the school directly to verify enrollment eligibility.
Price & Sales History for 8868 Tavernor Rd
Date
Details
Price
Change
Source
7/29/2026
Sold
$1,500,000
0.07%
MLS
7/03/2026
Listed
$1,499,000
—
MLS
Disclaimer: Historical sales information is derived from public records provided by the county offices. Information is not guaranteed and should be independently verified.
8868 Tavernor Road, Wilton, CA 95693 (MLS# 226084259) is a Single Family property that was sold at $1,500,000 on July 29, 2026. This property was listed by TNT Real Estate from our Elk Grove Office.Want to learn more about 8868 Tavernor Road? Do you have questions about finding other Single Family real estate for sale in Wilton? You can browse all Wilton real estate or contact a Coldwell Banker agent to request more information.