This is a carousel with tiles that activate property listing cards. Use the previous and next buttons to navigate.
1/1
$945,000
This is a carousel with tiles that activate property listing cards. Use the previous and next buttons to navigate.
1/1
Property Description
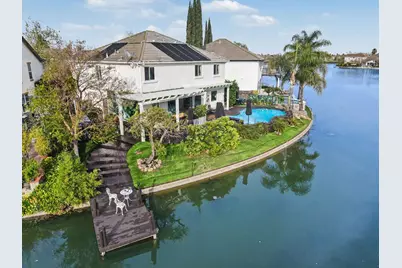
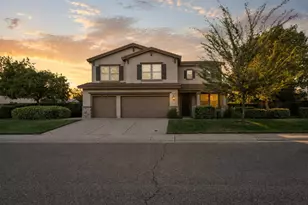
Welcome to this lakefront 3-bedroom residence with a flexible layout offering potential for a 4th bedroom, located in one of Elk Grove's most desirable neighborhoods and highly regarded school districts. Key Features: * True lakefront property with direct water frontage and unobstructed views * South-facing backyard providing abundant natural light and sunset views * Private dock with direct lake access * Resort-style backyard featuring: * Swimming pool * 6-person spa * Palm trees and multiple entertaining areas * Low-maintenance, high-quality turf * Seamless indoor-outdoor living with wide sliding door opening to backyard * Spacious, cabinet-rich kitchen offering abundant storage and functionality, with sink area overlooking the pool and lake * Flexible floor plan with option for 4th bedroom, and the Brand New Murphy bed will stay * Spacious interior layout with functional living and entertaining areas * Well-maintained community with low HOA fees * Convenient access to parks, shopping, dining, and major commuting routes A rare opportunity to own a true lakefront home offering comfort, flexibility, and a resort-style lifestyle. Assumable VA loan available at just 2.75% interest rate (subject to lender approval).
Full Property Details
Full Property Details for 2708 Hinton Cir
General
- Sold For: $945,000
- HOA FEE: $33/month
- HOA FEE FREQ.: Quarterly
- Status: Closed
- Type: Single Family
- Source: METROLIST_Cali
- MLS ID: 226042029
- Added to Site: 185 day(s) ago
Interior
- Rooms/Areas: Loft, Primary Bedroom, Primary Bedroom, Family Room, Kitchen, Laundry, Living Room
- Fireplace: Yes
- Number of Fireplaces: 2
- Fireplace(s): Living Room, Electric, Family Room
- Appliances: Free Standing Gas Range, Dishwasher, Microwave
- Flooring: Concrete, Laminate
Rooms
Bathrooms
- Total Bathrooms: 3
- Full Bathrooms: 2
- Half Bathrooms: 1
- Bathroom Features: Walk-In Closet
- Primary Bathroom: Walk-In Closet
Bedrooms
- Total Bedrooms: 3
- Optional Bedroom: 4
Other Rooms
- Kitchen: Breakfast Area, Quartz Counter, Island, Kitchen/Family Combo
- Dining Room: Dining/Living Combo
- Laundry: Cabinets, Dryer Included, Washer Included
Additional Information
- Shared Amenities: Lake
- Pool: Yes
- Pool Description: Built-In, Fenced
Exterior
- Exterior Features: Balcony, Built-In Barbeque, Fire Pit
Parking
- Garage: Yes
- Garage Spaces: 2
- Parking: Attached, Boat Dock, Garage Door Opener, Garage Facing Front
Location
- County: Sacramento
- Cross Streets: West Lake Drive
- Driving Directions: Please use GPS.
School Information
- School District: Sacramento
Community
- Association: Yes
- Home Owners Assn.: 1
- Assoc. Fees Include: Insurance, MaintenanceGrounds
- Pets Allowed: Yes
Heating & Cooling
- Cooling Type: Ceiling Fan(s), Central
- Heating Type: Central, Fireplace(s)
- Heating Fuel: Central, Fireplace(s)
Utilities
- Sewer: Sewer in Street, Public Sewer
- Water: Public, Meter on Site
- Utility Description: Cable Available, Public, Electric, Sewer In & Connected, Internet Available, Natural Gas Connected
Structural Information
- Architectural Style: Two Story
- Construction: Concrete, Stucco, Wood
- Basement: Yes
- Foundation: Slab
- Roof: Tile
- Windows: Dual Pane Full
- Stories/Levels: 2
- Square Feet: 2,501
- Sq. Ft. Source: Assessor Auto-Fill
- Year Built: 2000
Additional Structures
- Other Structures: Pergola
Lot Features
- Property View: Panoramic, Water, Lake
- Lot Size (Acres): 0.1741
- Lot Size (Sq. Ft.): 7,584
- Irrigation System: None
- Topography: Level
- Zoning: RD-7
- Lot Description: Corner, Grass Artificial, Lake Access, Low Maintenance
- Fencing (Description): Fenced
Financial Considerations
- Association Fee: $100
- Assoc Fee Freq.: Quarterly
Disclosures and Reports
- Special Conditions: Trust, None
- APN: 119-1780-046-0000
Listed and Sold by Grand Realty Group

Get Pre-Approved Today
Schools
Schools serving 2708 Hinton Cir
School District:Elk Grove Unified School District
| Name | Grades | Distance |
|---|---|---|
Joseph Sims Elementary School 3033 Buckminster Drive, Elk Grove, CA 95758 | K-6 | 0.3 mi |
Harriet G. Eddy Middle School 9329 Soaring Oaks Drive, Elk Grove, CA 95758 | 7-8 | 3.2 mi |
Laguna Creek High School 9050 Vicino Drive, Elk Grove, CA 95758 | 9-12 | 2.6 mi |
Disclaimer:
School attendance boundaries provided by ATTOM Data Solutions and are for reference only. Contact the school directly to verify enrollment eligibility.
Price & Sales History for 2708 Hinton Cir
Date
Details
Price
Change
Source
8/28/2026
Sold
$945,000
-0.21%
MLS
7/09/2026
Price Reduced
$947,000
-2.27%
MLS
7/03/2026
Price Reduced
$969,000
-2.61%
MLS
6/21/2026
Price Reduced
$995,000
-3.4%
MLS
5/25/2026
Price Reduced
$1,030,000
-2.83%
MLS
5/08/2026
Price Reduced
$1,060,000
-1.21%
MLS
4/30/2026
Price Reduced
$1,073,000
-2.45%
MLS
4/23/2026
Price Reduced
$1,100,000
-4.26%
MLS
4/17/2026
Price Reduced
$1,149,000
-3.45%
MLS
4/07/2026
Listed
$1,190,000
—
MLS
Disclaimer: Historical sales information is derived from public records provided by the county offices. Information is not guaranteed and should be independently verified.
2708 Hinton Circle, Elk Grove, CA 95758 (MLS# 226042029) is a Single Family property that was sold at $945,000 on August 28, 2026. Want to learn more about 2708 Hinton Circle? Do you have questions about finding other Single Family real estate for sale in Elk Grove? You can browse all Elk Grove real estate or contact a Coldwell Banker agent to request more information.