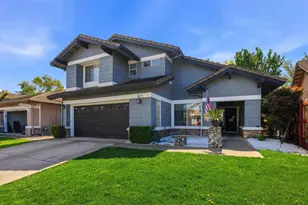
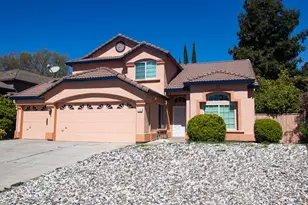
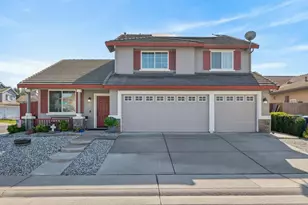
This is a carousel with tiles that activate property listing cards. Use the previous and next buttons to navigate.
1/1
$640,000
This is a carousel with tiles that activate property listing cards. Use the previous and next buttons to navigate.
1/1
Property Description
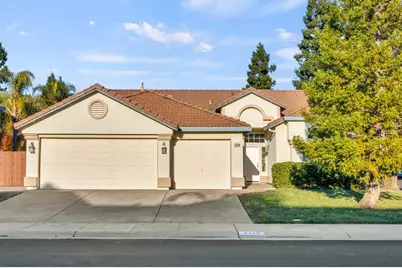
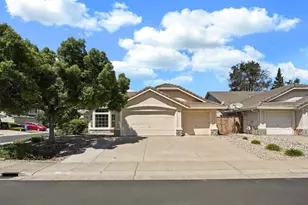
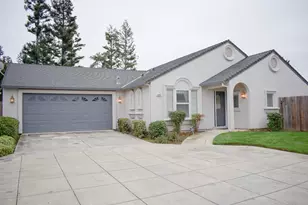
Located in the prestigious Sheldon Hills neighborhood, this beautifully maintained 3 bedroom + office (potential 4th), 2-bath home offers 2,047 sq.ft. of thoughtfully designed living space on an expansive 8,000+ sq.ft. corner lot. Built in 1998, the bright, open-concept layout is perfect for modern living. Enjoy a light-filled family and dining room combo, paired with a versatile office featuring custom built in cabinetry can be easily converted into a 4th bedroom. The serene master suite is your private escape, boasting a luxurious jetted tub, dual vanities, and a spacious walk-in closet. The kitchen impresses with updated cabinetry, a new refrigerator, microwave, and double oven, ready for your next dinner party! Step outside to a low-maintenance backyard designed for entertaining, complete with a covered patio, grassy area, and expansive RV access - perfect for an RV, boat, or additional vehicles. The 3-car garage with extensive built-in storage ensures year-round organization. With seller-completed inspections for added peace of mind and just a short walk to Jones Family Park, this home perfectly combines style, functionality, and location. Don't miss the opportunity schedule your tour today!
Full Property Details
Full Property Details for 8759 Carissa Way
General
- Sold For: $640,000
- Status: Closed
- Type: Single Family
- Source: METROLIST_Cali
- MLS ID: 224132030
- Added to Site: 534 day(s) ago
Interior
- Fireplace: Yes
- Number of Fireplaces: 1
- Fireplace(s): Family Room, Gas Piped
- Appliances: Free Standing Refrigerator, Built-In Gas Range, Dishwasher, Disposal, Microwave, Double Oven
- Flooring: Carpet, Laminate, Tile, Wood
Rooms
Bathrooms
- Total Bathrooms: 2
- Full Bathrooms: 2
- Bathroom Features: Shower Stall(s), Double Sinks, Jetted Tub, Walk-In Closet, Window
- Primary Bathroom: Shower Stall(s), Double Sinks, Jetted Tub, Walk-In Closet, Window
Bedrooms
- Total Bedrooms: 4
Other Rooms
- Kitchen: Breakfast Area, Ceramic Counter, Pantry Closet, Island, Kitchen/Family Combo
- Dining Room: Dining/Family Combo
- Laundry: Cabinets, Sink, Hookups Only, Inside Area
Parking
- Garage: Yes
- Garage Spaces: 3
- Parking: Attached, RV Access, Garage Door Opener, Garage Facing Front, Interior Access
Location
- County: Sacramento
- Cross Streets: Freesia
- Driving Directions: From CA-99 S, exit and turn right onto Sheldon Rd., left onto Freesia Dr., right onto Carissa Way
- Direction Faces: South
School Information
- School District: Sacramento
Community
- Pets Allowed: Yes
Heating & Cooling
- Cooling Type: Ceiling Fan(s), Central
- Heating Type: Central, Fireplace(s)
- Heating Fuel: Central, Fireplace(s)
Utilities
- Sewer: Public Sewer
- Water: Public
- Utility Description: Cable Available, Public, Internet Available
Structural Information
- Construction: Stucco, Frame, Wood
- Basement: Yes
- Foundation: Slab
- Roof: Tile
- Windows: Dual Pane Full, Window Coverings
- Stories/Levels: 1
- Square Feet: 2,047
- Sq. Ft. Source: Assessor Auto-Fill
- Year Built: 1998
Additional Structures
- Other Structures: Pergola
Lot Features
- Lot Size (Acres): 0.1926
- Lot Size (Sq. Ft.): 8,390
- Irrigation System: None
- Zoning: RD-5
- Lot Description: Auto Sprinkler F&R, Corner, Low Maintenance
- Fencing (Description): Back Yard, Wood
Disclosures and Reports
- Special Conditions: Probate Listing
- APN: 115-1320-056-0000
Listed by Keller Williams Realty
Sold by Calwide Realty & Mtg

Get Pre-Approved Today
Schools
Schools serving 8759 Carissa Way
School District:Elk Grove Unified School District
| Name | Grades | Distance |
|---|---|---|
Raymond Case Elementary School 8565 Shasta Lily Drive, Elk Grove, CA 95624 | K-6 | 0.5 mi |
Edward Harris, Jr. Middle School 8691 Power Inn Road, Elk Grove, CA 95624 | 7-8 | 1.1 mi |
Monterey Trail High School 8661 Power Inn Road, Elk Grove, CA 95624 | 9-12 | 1.2 mi |
Disclaimer:
School attendance boundaries provided by ATTOM Data Solutions and are for reference only. Contact the school directly to verify enrollment eligibility.
Price & Sales History for 8759 Carissa Way
Date
Details
Price
Change
Source
1/24/2025
Sold
$640,000
2.4%
MLS
1/08/2025
Price Increased
$625,000
2.46%
MLS
12/11/2024
Listed
$610,000
—
MLS
Disclaimer: Historical sales information is derived from public records provided by the county offices. Information is not guaranteed and should be independently verified.
8759 Carissa Way, Elk Grove, CA 95624 (MLS# 224132030) is a Single Family property that was sold at $640,000 on January 24, 2025. Want to learn more about 8759 Carissa Way? Do you have questions about finding other Single Family real estate for sale in Elk Grove? You can browse all Elk Grove real estate or contact a Coldwell Banker agent to request more information.