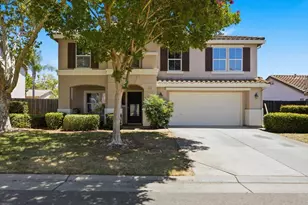
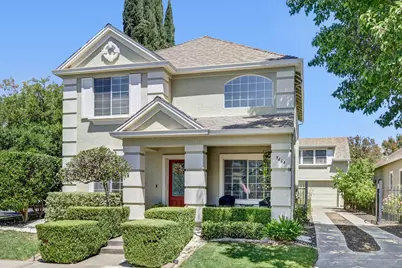
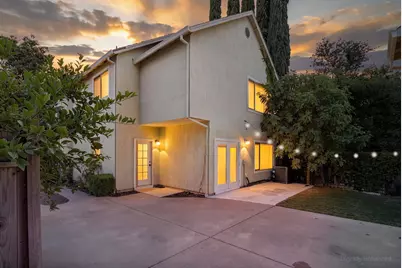
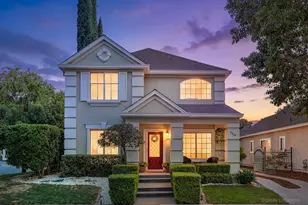

This is a carousel with tiles that activate property listing cards. Use the previous and next buttons to navigate.
$759,000 Just Listed
This is a carousel with tiles that activate property listing cards. Use the previous and next buttons to navigate.
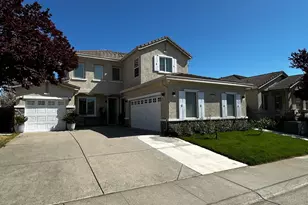
Full Property Details for 9464 Cedarview Way
General
- Price: $759,000
- HOA FEE: $32/month
- HOA FEE FREQ.: Quarterly
- Status: Active
- Type: Single Family
- Source: METROLIST_Cali
- MLS ID: 226089487
- Updated: 7/20/2026
- Added to Site: Today
Interior
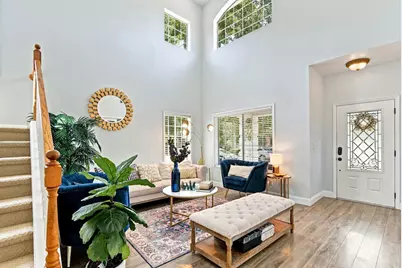
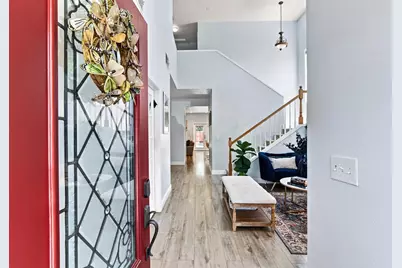
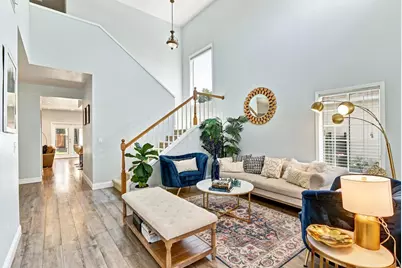
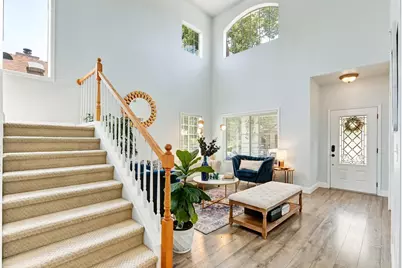
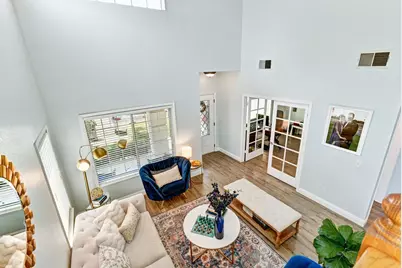
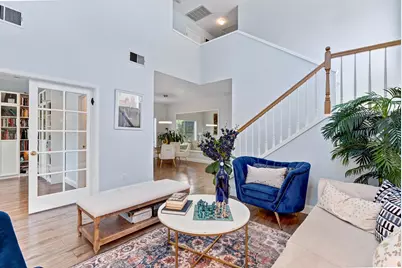
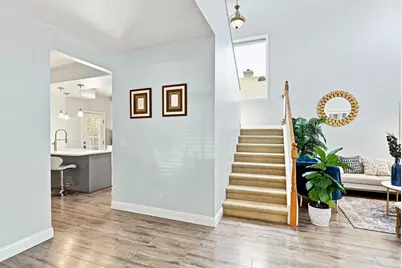
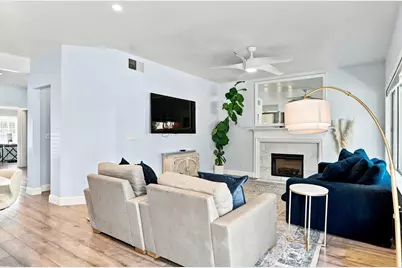
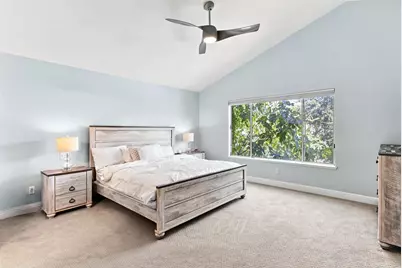
- Interior Features: Cathedral Ceiling
- Fireplace: Yes
- Number of Fireplaces: 1
- Fireplace(s): Gas Starter
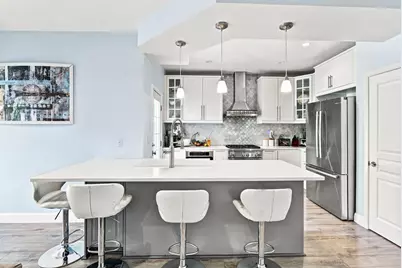
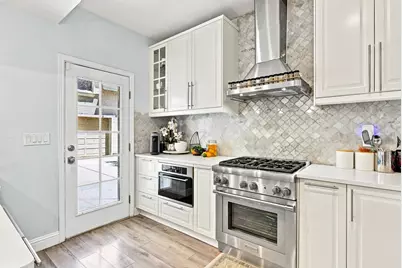
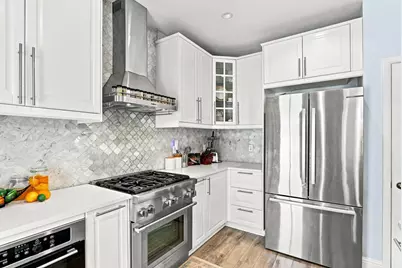
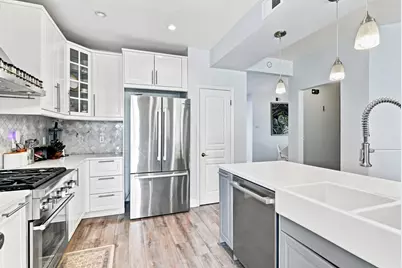
- Appliances: Free Standing Refrigerator, Built-In Gas Oven, Built-In Gas Range, Dishwasher, Microwave
- Flooring: Carpet, Luxury Vinyl Plank, Marble
Rooms
Bathrooms
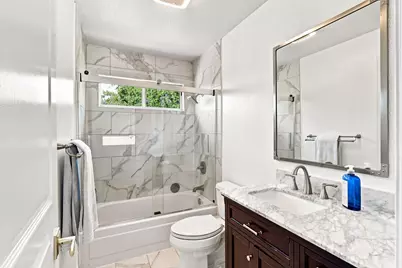
- Total Bathrooms: 3
- Full Bathrooms: 3
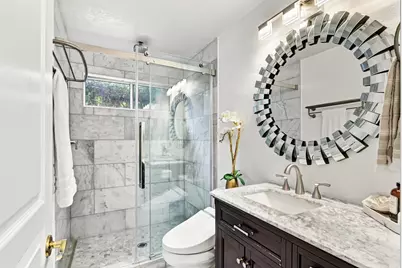
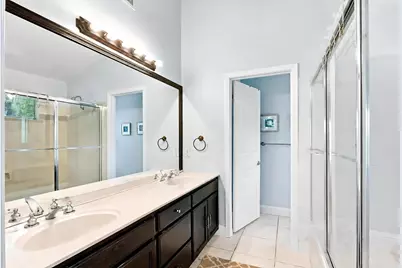
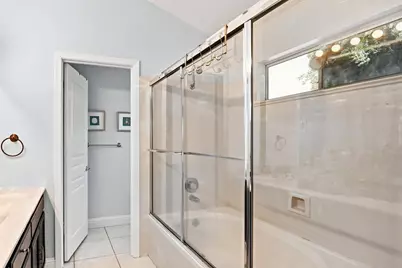
- Bathroom Features: Double Sinks, Soaking Tub
- Primary Bathroom: Double Sinks, Soaking Tub
Bedrooms
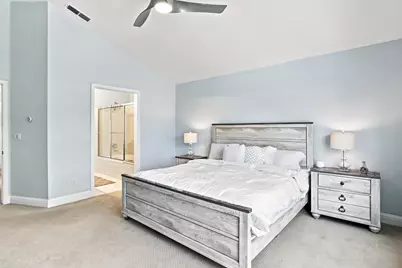
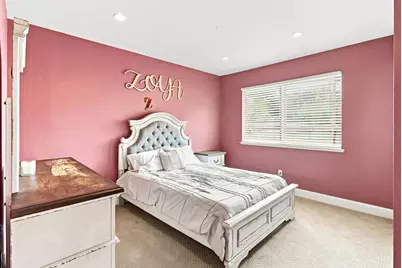
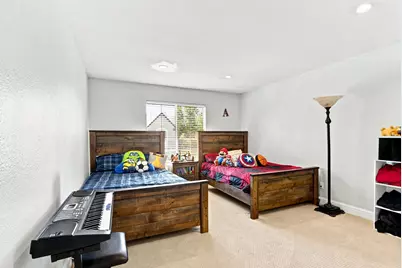
- Total Bedrooms: 3
- Primary Bedroom: Walk-In Closet
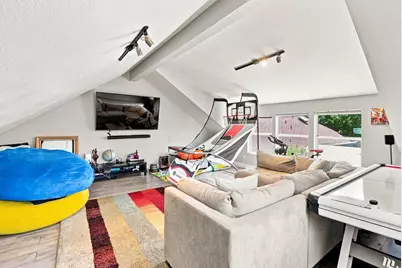
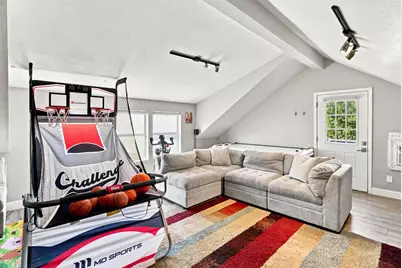
- Optional Bedroom: 5
Other Rooms
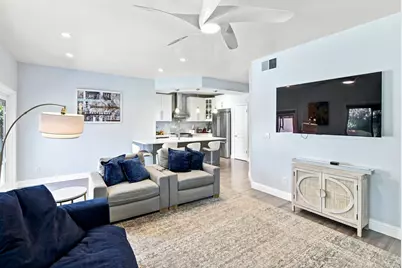
- Kitchen: Pantry Closet, Quartz Counter, Island w/Sink, Kitchen/Family Combo
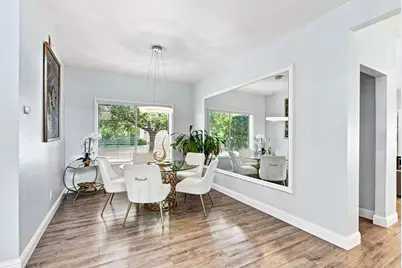
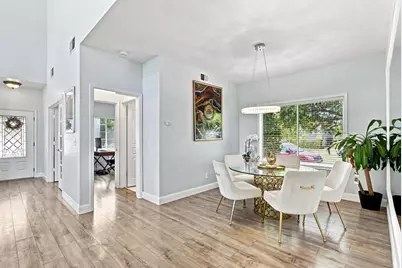
- Dining Room: Formal Area
- Laundry: Inside Room
Additional Information
- Shared Amenities: Recreation Facilities
Parking
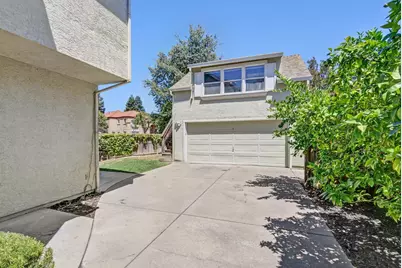
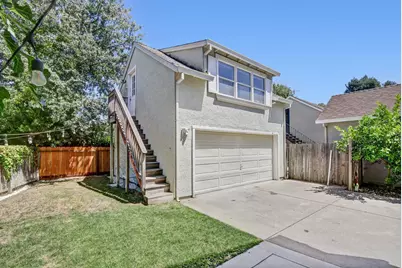
- Garage: Yes
- Garage Spaces: 2
- Parking: Detached
Location
- County: Sacramento
- Cross Streets: Babson
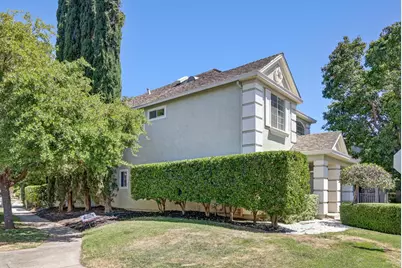
- Driving Directions: From Laguna Blvd, South on Babson, left on Cedarview. Property on corner of Babson and Cedarview.
School Information
- School District: Sacramento
- Elem School District: Elk Grove Unified
- Midd School District: Elk Grove Unified
- High School District: Elk Grove Unified
Community
- Association: Yes
- Home Owners Assn.: 1
- Assoc. Fees Include: 0
Heating & Cooling
- Cooling Type: Ceiling Fan(s), Central
- Heating Type: Central
- Heating Fuel: Central
Utilities
- Sewer: Public Sewer
- Water: Public
- Cable Available: Yes
- Utility Description: Cable Available, Electric, Sewer In & Connected, Natural Gas Connected
Structural Information
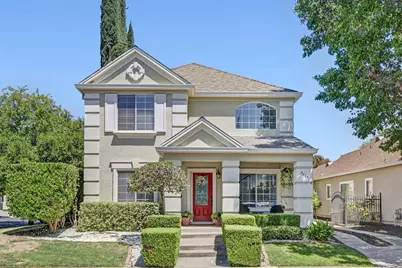
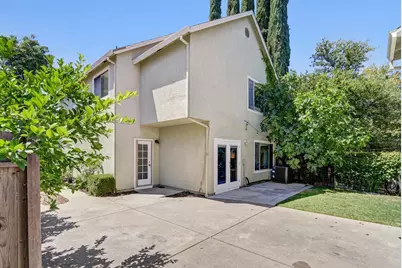
- Construction: Stucco, Wood
- Basement: Yes
- Foundation: Slab
- Roof: Composition
- Windows: Dual Pane Full
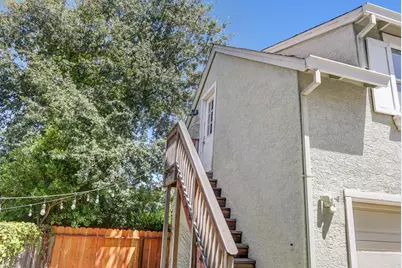
- Stories/Levels: 2
- Square Feet: 2,154
- Sq. Ft. Source: Assessor Auto-Fill
- Year Built: 1992
Lot Features
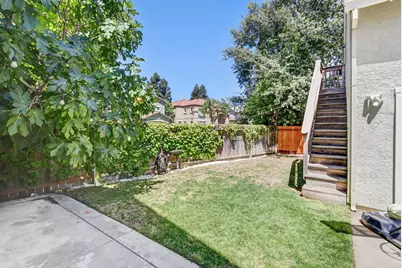
- Lot Size (Acres): 0.144
- Lot Size (Sq. Ft.): 6,273
- Road Maintenance: Public Maintained Road
- Irrigation System: None
- Topography: Level
- Zoning: rd7
- Lot Description: Auto Sprinkler F&R
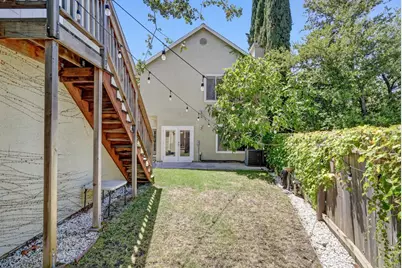
- Fencing (Description): Back Yard, Wood
Financial Considerations
- Association Fee: $95
- Assoc Fee Freq.: Quarterly
Disclosures and Reports
- Special Conditions: None
- APN: 119-1330-028-0000
Schools serving 9464 Cedarview Way
| Name | Grades | Distance |
|---|---|---|
Joseph Sims Elementary School 3033 Buckminster Drive, Elk Grove, CA 95758 | K-6 | 0.4 mi |
Harriet G. Eddy Middle School 9329 Soaring Oaks Drive, Elk Grove, CA 95758 | 7-8 | 2.6 mi |
Laguna Creek High School 9050 Vicino Drive, Elk Grove, CA 95758 | 9-12 | 2.1 mi |
Price & Sales History for 9464 Cedarview Way
Tax History for 9464 Cedarview Way
Estimate the Cost for 9464 Cedarview Way
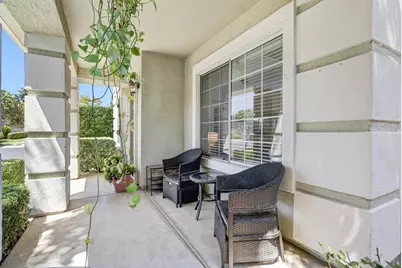
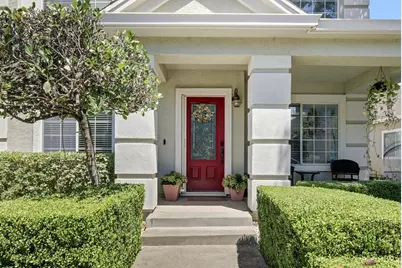
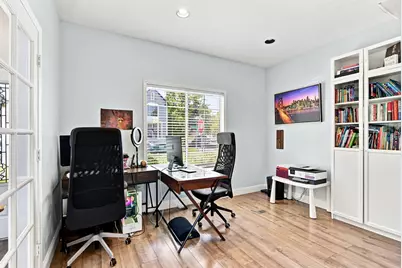
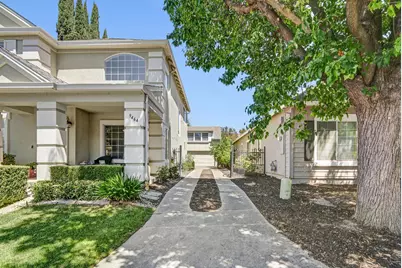
9464 Cedarview Way, Elk Grove, CA 95758 (MLS# 226089487) is a Single Family property with 3 bedrooms and 3 full bathrooms. 9464 Cedarview Way is currently listed for $759,000 and was received on July 20, 2026. This property is listed by Shanda Lusich from our Elk Grove Office.Want to learn more about 9464 Cedarview Way? Do you have questions about finding other Single Family real estate for sale in Elk Grove? You can browse all Elk Grove real estate or contact a Coldwell Banker agent to request more information.