This is a carousel with tiles that activate property listing cards. Use the previous and next buttons to navigate.
1/72
$878,888 Just Listed
This is a carousel with tiles that activate property listing cards. Use the previous and next buttons to navigate.
1/72
Property Description
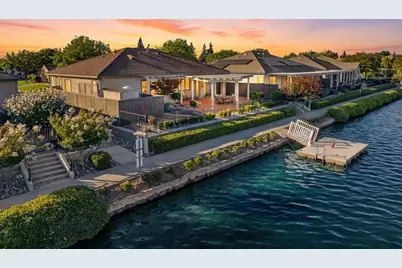
Luxury Lakefront Living in Heritage Lakeside. Experience exceptional waterfront living in one of Heritage at Lakeside's most coveted locations. This beautifully appointed residence combines timeless elegance with thoughtful upgrades, all set against breathtaking panoramic lake views that create the perfect backdrop for everyday living. Designed for both comfort and entertaining, the updated kitchen features granite countertops, stainless steel appliances, abundant cabinetry, and an open layout that flows seamlessly into the spacious living areas. Rich wood flooring, plantation shutters, crown molding, and custom built-in cabinetry throughout the home add warmth, sophistication, and functionality. The versatile office includes a custom Murphy bed, offering the perfect space for guests while maintaining a dedicated home office. Step outside to your private backyard retreat where a pergola, built-in spa, and expansive lakefront setting invite you to relax, entertain, and enjoy spectacular sunsets year-round. Additional highlights include a newer HVAC system, smart whole house water purification system, beautifully maintained landscaping, and an oversized garage with epoxy flooring and exceptional storage. Located within the highly desirable 55+ Heritage Lakeside community, residents enjoy resort-style amenities including a (2) clubhouses, pool, fitness center, tennis and pickleball courts, walking trails, and an active social lifestyle. This is more than a home it's a luxury waterfront lifestyle.
Full Property Details
Full Property Details for 9576 Crystal Bay Ln
General
- Price: $878,888
- HOA FEE: $402/month
- Status: Active
- Type: Single Family
- Source: METROLIST_Cali
- MLS ID: 226087272
- Updated: Today (7/10/2026)
- Added to Site: Today
Interior
- Fireplace: Yes
- Number of Fireplaces: 1
- Fireplace(s): Family Room
- Flooring: Carpet, Tile, Wood
Rooms
Bathrooms
- Total Bathrooms: 2
- Full Bathrooms: 2
- Bathroom Features: Walk-In Closet
- Primary Bathroom: Walk-In Closet
Bedrooms
- Total Bedrooms: 2
- Primary Bedroom: Outside Access
- Optional Bedroom: 3
Other Rooms
- Kitchen: Pantry Closet
- Dining Room: Breakfast Nook, Formal Room, Dining Bar
- Laundry: Cabinets, Inside Room
Additional Information
- Shared Amenities: Pool, Clubhouse, Recreation Facilities, Exercise Room, Spa/Hot Tub, Tennis Courts, Gym, Lake
Parking
- Garage: Yes
- Garage Spaces: 2
- Parking: Attached
Location
- County: Sacramento
- Subdivision: Heritage at Lakeside
- Cross Streets: Misty Cove
- Driving Directions: Take I-5 to Laguna Blvd Exit, Right on Harbour Point Dr, Left on Granite Park Drive, Right on Misty Cove, Left on Crystal Bay Lane to address on the Right.
School Information
- School District: Sacramento
- Elem School District: Elk Grove Unified
- Midd School District: Elk Grove Unified
- High School District: Elk Grove Unified
Community
- Association: Yes
- Home Owners Assn.: 1
- Assoc. Fees Include: MaintenanceGrounds, Pool
- Pets Allowed: Yes
Heating & Cooling
- Cooling Type: Ceiling Fan(s), Central
- Heating Type: Central, Fireplace(s)
- Heating Fuel: Central, Fireplace(s)
Utilities
- Sewer: Sewer in Street
- Water: Meter on Site
- Utility Description: Sewer In & Connected
Structural Information
- Architectural Style: One Story
- Construction: Frame
- Basement: Yes
- Foundation: Slab
- Roof: Tile
- Stories/Levels: 1
- Square Feet: 1,998
- Sq. Ft. Source: Assessor Auto-Fill
- Year Built: 2003
Lot Features
- Property View: Lake
- Lot Size (Acres): 0.2059
- Lot Size (Sq. Ft.): 8,969
- Irrigation System: None
- Zoning: RD4
- Lot Description: Lake Access
Financial Considerations
- Association Fee: $402
- Assoc Fee Freq.: Monthly
Disclosures and Reports
- Special Conditions: None
- Restrictions: Age Restrictions, Guests, Parking
- APN: 119-1950-020-0000
Listed by Keller Williams Realty
Get Pre-Approved Today
Schools
Schools serving 9576 Crystal Bay Ln
School District:Elk Grove Unified School District
| Name | Grades | Distance |
|---|---|---|
Stone Lake Elementary School 9673 Lakepoint Drive, Elk Grove, CA 95758 | K-6 | 0.4 mi |
Toby Johnson Middle School 10099 Franklin High Road, Elk Grove, CA 95757 | 7-8 | 2.5 mi |
Franklin High School, Elk Grove, CA 6400 Whitelock Parkway, Elk Grove, CA 95757 | 9-12 | 2.6 mi |
Disclaimer:
School attendance boundaries provided by ATTOM Data Solutions and are for reference only. Contact the school directly to verify enrollment eligibility.
Price & Sales History for 9576 Crystal Bay Ln
Date
Details
Price
Change
Source
7/10/2026
Listed
$878,888
72.33%
MLS
8/21/2015
Sold
$510,000
—
Public Record
Disclaimer: Historical sales information is derived from public records provided by the county offices. Information is not guaranteed and should be independently verified.
Tax History
Tax History for 9576 Crystal Bay Ln
Year
Property Taxes
Change
Tax Assessment
Change
2025
$6,796
5%
$603,730
2%
2023
$6,473
—
$591,893
2%
2023
$6,473
2%
$580,288
2%
2022
$6,362
—
$568,911
2%
2021
$6,343
-1%
$557,757
1%
2020
$6,423
-7%
$552,039
2%
2019
$6,935
2%
$541,215
2%
2018
$6,768
2%
$530,604
2%
2017
$6,655
5%
$520,200
2%
2016
$6,368
6%
$510,000
9%
2015
$5,988
2%
$468,770
3%
2014
$5,872
18%
$455,117
25%
2013
$4,969
—
$364,093
—
Disclaimer: Historical tax information is derived from public records provided by the county offices. Information is not guaranteed and should be independently verified.
Estimate the Cost
Estimate the Cost for 9576 Crystal Bay Ln
9576 Crystal Bay Lane, Elk Grove, CA 95758 (MLS# 226087272) is a Single Family property with 2 bedrooms and 2 full bathrooms. 9576 Crystal Bay Lane is currently listed for $878,888 and was received on July 10, 2026. Want to learn more about 9576 Crystal Bay Lane? Do you have questions about finding other Single Family real estate for sale in Elk Grove? You can browse all Elk Grove real estate or contact a Coldwell Banker agent to request more information.