This is a carousel with tiles that activate property listing cards. Use the previous and next buttons to navigate.
1/1
$845,000
This is a carousel with tiles that activate property listing cards. Use the previous and next buttons to navigate.
1/1
Property Description
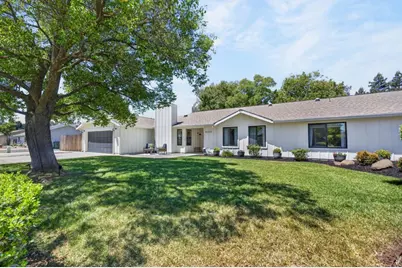
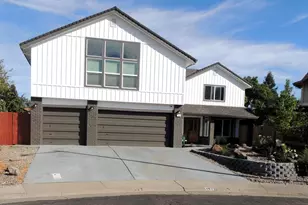
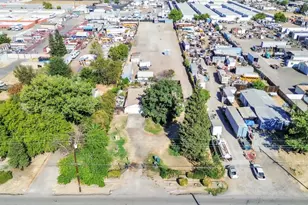
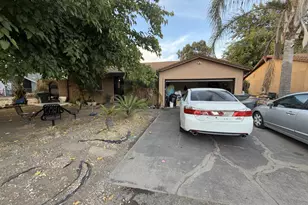
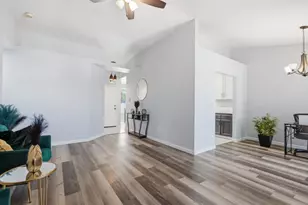
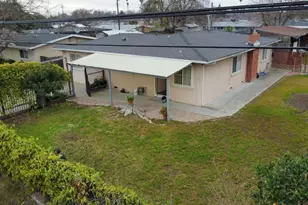
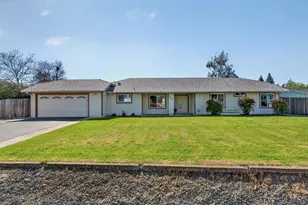
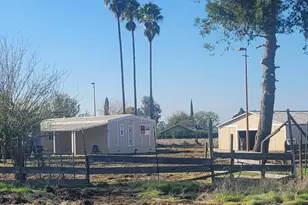
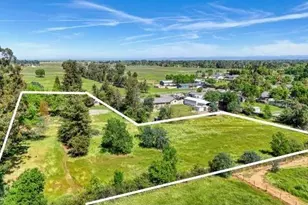
Beautifully remodeled 5-bedroom, 2-bath home situated on a private 0.91-acre cul-de-sac lot in Elverta. This move-in ready property features a fully renovated interior with a new kitchen, updated bathrooms, new flooring, carpet, paint, interior doors, and an upgraded electrical sub-panel. Major improvements include a new HVAC system and ductwork, whole-house water softener, reverse osmosis water filtration system, skylights, and a custom primary closet. The spacious lot offers RV access through a heavy-duty dual gate system and provides plenty of room for an ADU, workshop, pool, animals, or all your recreational toys. Enjoy the perfect blend of modern upgrades and private acreage living, all while being conveniently located near Sacramento, Roseville, and local amenities.
Full Property Details
Full Property Details for 8333 Derringer Ct
General
- Sold For: $845,000
- Status: Closed
- Type: Single Family
- Source: METROLIST_Cali
- MLS ID: 226081133
- Added to Site: 58 day(s) ago
Interior
- Fireplace: Yes
- Number of Fireplaces: 1
- Fireplace(s): Gas Log, Gas Starter
- Appliances: Free Standing Gas Range, Hood Over Range, Dishwasher, Disposal
- Flooring: Laminate, Tile
Rooms
Bathrooms
- Total Bathrooms: 2
- Full Bathrooms: 2
- Bathroom Features: Double Sinks, Tile, Quartz
- Primary Bathroom: Double Sinks, Tile, Quartz
Bedrooms
- Total Bedrooms: 5
- Primary Bedroom: Walk-In Closet
Other Rooms
- Kitchen: Quartz Counter
- Dining Room: Formal Area
- Laundry: In Garage
Parking
- Garage: Yes
- Garage Spaces: 2
- Parking: Attached, RV Access, Garage Facing Front, Uncovered Parking Spaces 2+
Location
- County: Sacramento
- Cross Streets: Dutch Haven
- Driving Directions: Elverta to Bellingrath - NORTH Bellingrath turns into Derringer. Home on left side of street.
School Information
- School District: Sacramento
Heating & Cooling
- Cooling Type: Central
- Heating Type: Central
- Heating Fuel: Central
Utilities
- Sewer: Public Sewer
- Water: Public
- Utility Description: Public, Sewer In & Connected
Structural Information
- Construction: Frame
- Basement: Yes
- Foundation: Slab
- Roof: Composition
- Stories/Levels: 1
- Square Feet: 2,074
- Sq. Ft. Source: Assessor Auto-Fill
- Year Built: 1987
Lot Features
- Lot Size (Acres): 0.9091
- Lot Size (Sq. Ft.): 39,600
- Irrigation System: Public District
- Zoning: RD1
- Lot Description: Cul-De-Sac, Dead End, Landscape Front
Horse Property
- Horse Property: Yes
- Horse Facility Desc.: Other
Disclosures and Reports
- Special Conditions: Other
- APN: 203-0670-008-0000
Listed by Keller Williams Realty
Sold by Reliance Real Estate Group

Get Pre-Approved Today
Schools
Schools serving 8333 Derringer Ct
School District:Center Joint Unified School District
| Name | Grades | Distance |
|---|---|---|
North Country Elementary School 3901 Little Rock Drive, Antelope, CA 95843 | K-6 | 2.2 mi |
Wilson C. Riles Middle School 4747 PFE Road, Roseville, CA 95747 | 7-8 | 2.3 mi |
Center High 3111 Center Court Lane, Antelope, CA 95843 | 9-12 | 1.2 mi |
Disclaimer:
School attendance boundaries provided by ATTOM Data Solutions and are for reference only. Contact the school directly to verify enrollment eligibility.
Price & Sales History for 8333 Derringer Ct
Date
Details
Price
Change
Source
8/12/2026
Sold
$845,000
—
MLS
6/25/2026
Listed
$845,000
—
MLS
Disclaimer: Historical sales information is derived from public records provided by the county offices. Information is not guaranteed and should be independently verified.
8333 Derringer Ct, Elverta, CA 95626 (MLS# 226081133) is a Single Family property that was sold at $845,000 on August 12, 2026. Want to learn more about 8333 Derringer Ct? Do you have questions about finding other Single Family real estate for sale in Elverta? You can browse all Elverta real estate or contact a Coldwell Banker agent to request more information.