This is a carousel with tiles that activate property listing cards. Use the previous and next buttons to navigate.
1/1
$775,000
This is a carousel with tiles that activate property listing cards. Use the previous and next buttons to navigate.
1/1
Property Description
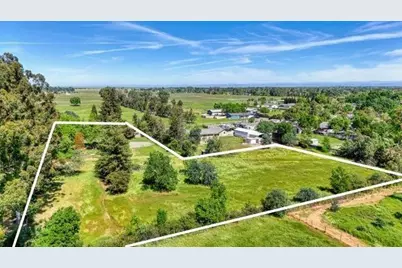
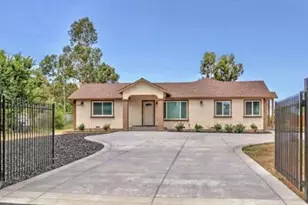
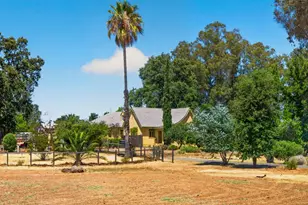
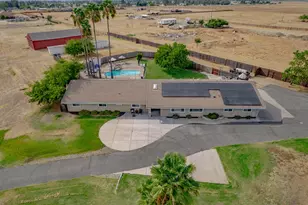
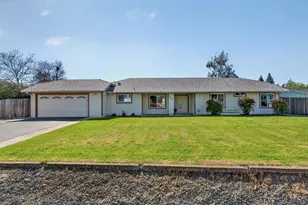
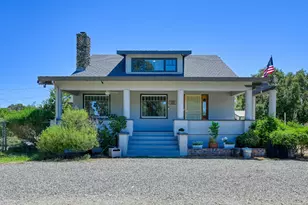
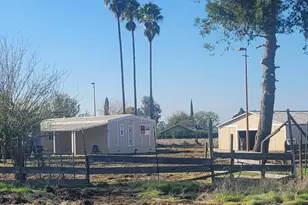
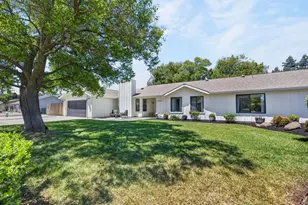
Nestled on 2.85 acres of flat usable land, this gem of a property is a harmonious blend of rural charm and modern comfort. With over $585,000 in upgrades, remodeling, and improvements, this one of a kind single story features a newer roof, newer HVAC, separate 16' x 20' studio with power (potential second garage), an attached workshop with power, and fenced in, meticulously kept, gorgeous landscaping. Charming curb appeal with brickwork, two gates (one electric), parking for guests, carport, and garage. New interior paint, newer carpet, abundant natural light throughout with skylights and dual pane windows. Inviting foyer with a chandelier. Gathering room with a cozy gas fireplace, brick accent wall, and vaulted ceiling with beams. Beautifully updated kitchen with a peninsula island with counter seating, granite countertops, cabinetry with decorative hardware, roll-outs, and glass fronts, under cabinet lighting, recessed lighting, stone backsplash, stainless steel appliances including a built-in cooktop, and a gorgeous stained glass window. Host dinner parties in the formal dining room surrounded by windows, recessed lighting, and a door to the outside. Expanded, spacious primary suite with room for a sitting area, recessed lighting, and two closets (one walk-in). Relax in the updated spa-like primary bathroom with a dual sink vanity, oval soaking tub, and glass enclosed shower with a tile surround, assist bar, and handheld showerhead. Two secondary bedrooms and a secondary bathroom with a beautiful dual sink vanity and a tub/shower combo with a glass door, tile surround, and assist bar. Laundry room with cabinetry, a sink, and a door to a covered porch. Built in bookcase, linen closet, and coat closet for storage. Gorgeous landscaping, including multiple entertaining areas, raised garden beds, meticulously manicured trees, perennials, lemon and lime trees, two sheds, and new fencing. Irrigation throughout the entire property. Maintained 1,500 gallon septic and well onsite. No HOA, low property taxes, no Mello Roos & SMUD utilities. Gibson Ranch, shopping, golfing & dining nearby. 7 mi to HWY 99, 13 mi to SMF Airport, 12 mi to downtown Sac & 4 miles to Roseville. 2 hours to Tahoe/Bay Area.
Full Property Details
Full Property Details for 1700 U St
General
- Sold For: $775,000
- Status: Closed
- Type: Single Family
- Source: METROLIST_Cali
- MLS ID: 226040469
- Added to Site: 47 day(s) ago
Interior
- Rooms/Areas: Master Bathroom, Master Bedroom, Dining Room, Possible Guest, Great Room, Kitchen, Laundry, Workshop
- Fireplace: Yes
- Number of Fireplaces: 1
- Fireplace(s): Living Room, Gas Log
- Appliances: Built-In Electric Oven, Dishwasher, Disposal, Microwave, Electric Cook Top
- Flooring: Carpet, Tile
Rooms
Bathrooms
- Total Bathrooms: 2
- Full Bathrooms: 2
- Bathroom Features: Double Sinks, Soaking Tub, Tile, Tub, Window
- Primary Bathroom: Double Sinks, Soaking Tub, Tile, Tub, Window
Bedrooms
- Total Bedrooms: 3
Other Rooms
- Kitchen: Granite Counter, Slab Counter
- Dining Room: Formal Room
- Laundry: Cabinets, Sink, Electric, Inside Room
Parking
- Garage: Yes
- Garage Spaces: 2
- Parking: Attached, RV Access, Covered, RV Possible, RV Storage, Garage Facing Front, Workshop in Garage
Location
- County: Sacramento
- Cross Streets: 16th Street
- Driving Directions: HWY 99 to Elverta, turn Right onto 16th Street, then turn Left onto U Street, the house is on the Right 1700 U Street.
School Information
- School District: Sacramento
Heating & Cooling
- Cooling Type: Central
- Heating Type: Central, Fireplace(s), Natural Gas
- Heating Fuel: Central, Fireplace(s), Natural Gas
Utilities
- Sewer: Septic System
- Water: Well
- Utility Description: Cable Available, Cable Connected, Internet Available, Natural Gas Available, Natural Gas Connected
Structural Information
- Architectural Style: One Story Ranch
- Construction: Concrete, Stucco, Frame, Wood
- Basement: Yes
- Foundation: Raised
- Roof: Elastomeric
- Windows: Dual Pane Full
- Stories/Levels: 1
- Square Feet: 1,372
- Sq. Ft. Source: Assessor Auto-Fill
- Year Built: 1962
Additional Structures
- Other Structures: Shed(s), Storage, Workshop
Lot Features
- Lot Size (Acres): 2.85
- Lot Size (Sq. Ft.): 124,146
- Lot Dimensions: 376' x 439'
- Irrigation System: Agricultural Well
- Topography: Level
- Zoning: RD-5
- Lot Description: Auto Sprinkler F&R, Shape Irregular, Landscape Back, Landscape Front
- Fencing (Description): Electric, Front Yard
Horse Property
- Horse Property: Yes
- Horse Facility Desc.: Pasture
Disclosures and Reports
- Special Conditions: None
- APN: 207-0281-001-0000
Listed by GUIDE Real Estate
Sold by KW Sac Metro

Get Pre-Approved Today
Schools
Schools serving 1700 U St
School District:Twin Rivers Unified School District
| Name | Grades | Distance |
|---|---|---|
Orchard Elementary School, Rio Linda, CA 1040 Q Street, Rio Linda, CA 95673 | K-6 | 0.9 mi |
Rio Linda Preparatory Academy 1101 G Street, Rio Linda, CA 95673 | 7-8 | 1.8 mi |
Disclaimer:
School attendance boundaries provided by ATTOM Data Solutions and are for reference only. Contact the school directly to verify enrollment eligibility.
Price & Sales History for 1700 U St
Date
Details
Price
Change
Source
5/07/2026
Sold
$775,000
2.65%
MLS
4/07/2026
Listed
$755,000
—
MLS
Disclaimer: Historical sales information is derived from public records provided by the county offices. Information is not guaranteed and should be independently verified.
1700 U Street, Rio Linda, CA 95673 (MLS# 226040469) is a Single Family property that was sold at $775,000 on May 07, 2026. Want to learn more about 1700 U Street? Do you have questions about finding other Single Family real estate for sale in Rio Linda? You can browse all Rio Linda real estate or contact a Coldwell Banker agent to request more information.