This is a carousel with tiles that activate property listing cards. Use the previous and next buttons to navigate.
1/83
$1,350,000 Just Listed
This is a carousel with tiles that activate property listing cards. Use the previous and next buttons to navigate.
1/83
Property Description
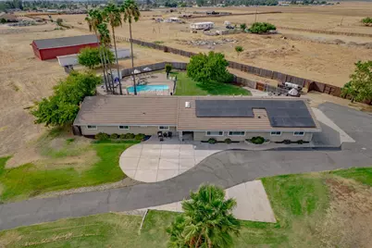
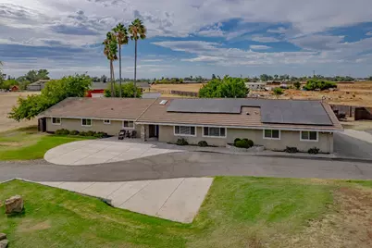
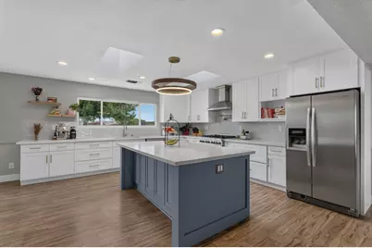
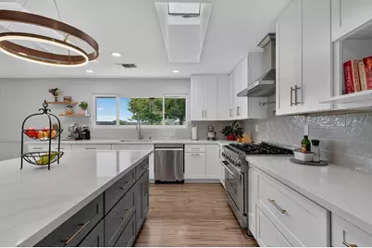
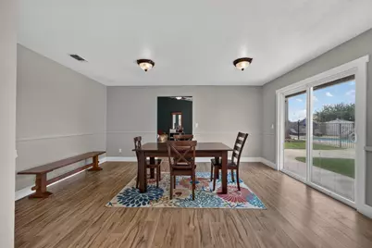
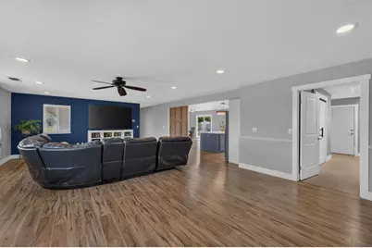
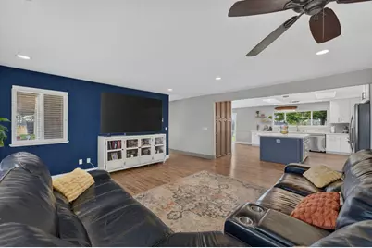
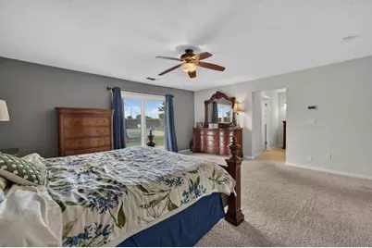
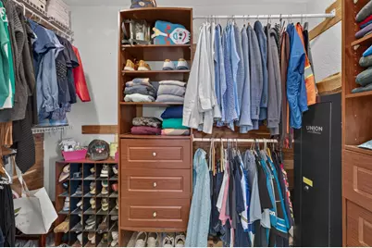
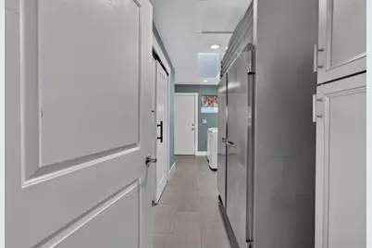
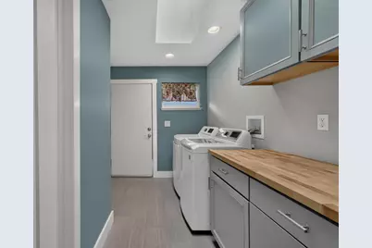
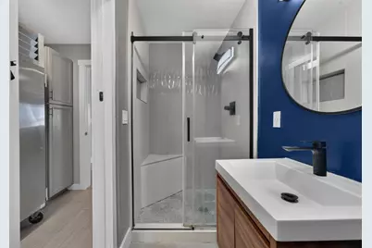
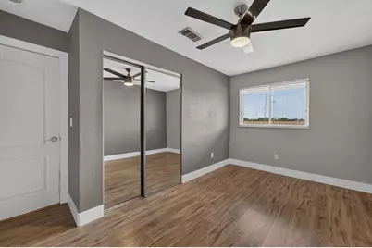
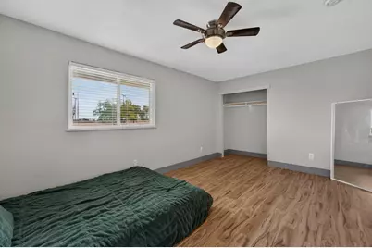
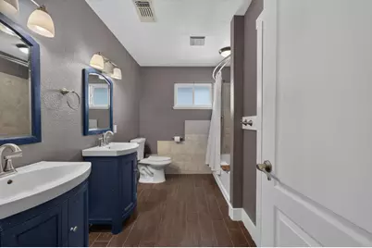
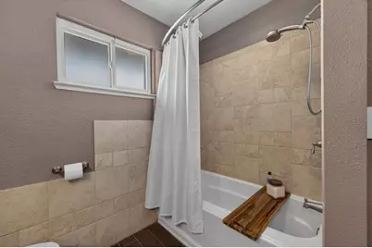
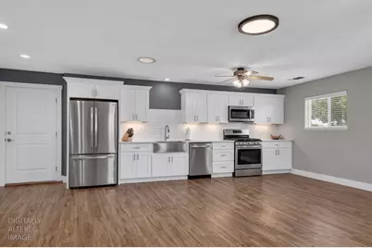
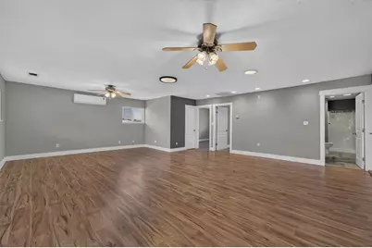
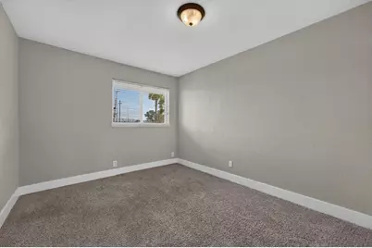
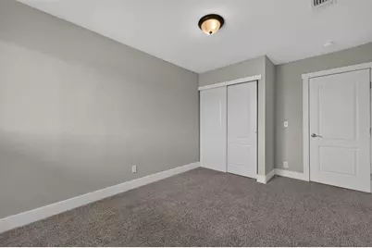
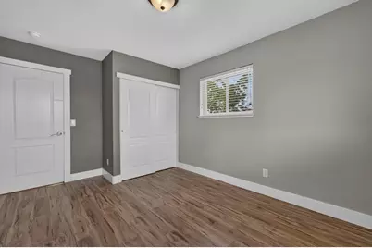
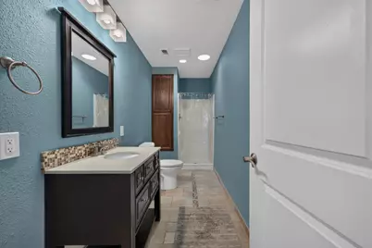
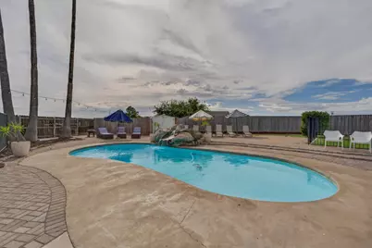
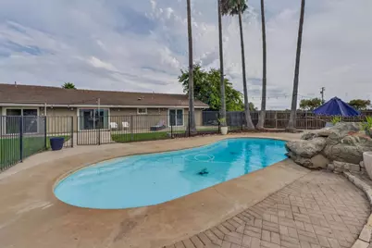
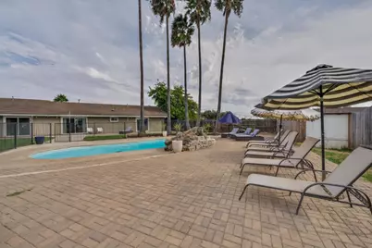
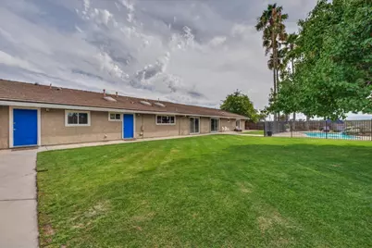
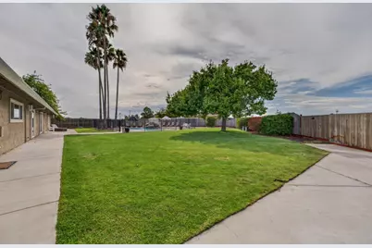
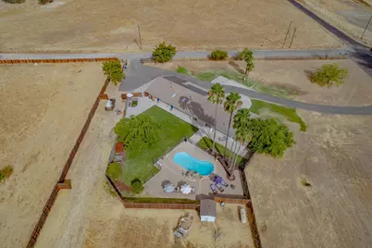
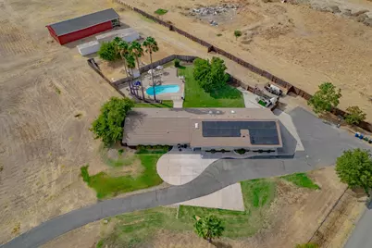
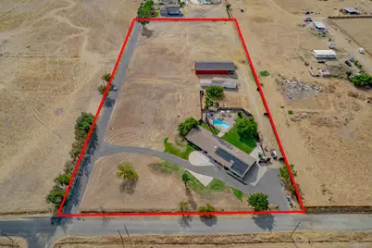
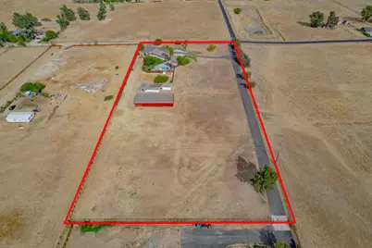
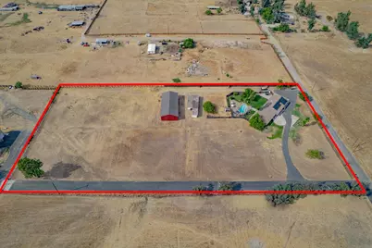
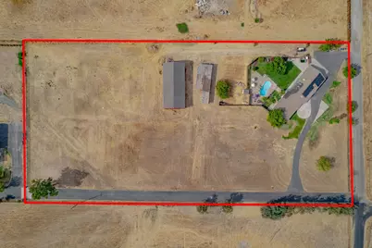
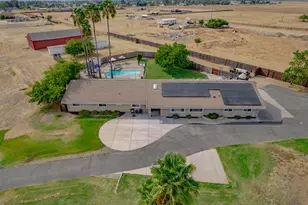
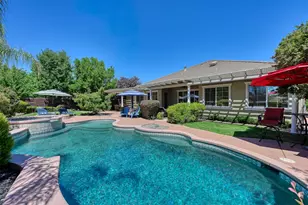
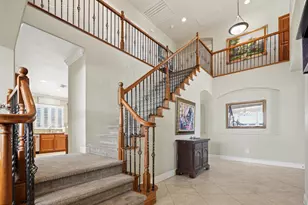
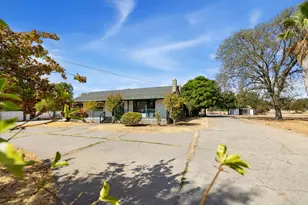
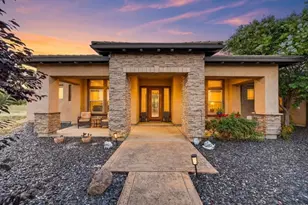
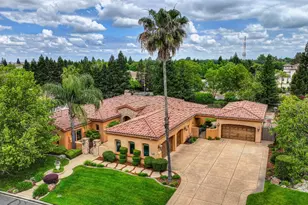
This impressive 6 bedroom, 4 bath home offers approximately 3,824 sq. ft. of living space and an incredible combination of space, versatility, and amenities. Inside, you'll find a spacious living room, large family room/den currently used as an office, formal dining area with outdoor access, and an oversized laundry room with abundant cabinetry, a full bathroom with shower, and convenient exterior access. The beautifully remodeled kitchen is brand new and features a large center island, quartz countertops throughout, stainless steel dual-fuel chef's range, and a convenient pot filler. The spacious master bedroom features a walk-in closet, private bathroom, and direct access to the outdoors, while the main hall bathroom offers dual sinks. A permitted garage conversion adds exceptional flexibility with two additional bedrooms, a full bathroom, a large living area already plumbed for a future kitchenette, utility closet, private exterior entrance, and interior access to the main homean ideal setup for extended family, older children, guests, or potential attached ADU use. Step outside to your own private retreat featuring a built-in swimming pool with a beautiful rock waterfall, fully fenced pool area, and surrounding green lawn. Beyond the backyard, the property continues into irrigated pasture with a large classic red barn and an additional building with horse stalls, offering plenty of possibilities for animals, hobbies, or country living. Additional upgrades include a newly paved driveway, solar system, and battery backup for added peace of mind during power outages. With generous living space, multi-generational possibilities, a pool, irrigated pasture, barn, horse facilities, and extensive recent improvements, this unique property truly offers something for everyone.
Full Property Details
Full Property Details for 8615 Palladay Rd
General
- Price: $1,350,000
- Status: Active
- Type: Single Family
- Source: METROLIST_Cali
- MLS ID: 226108665
- Updated: Today (8/28/2026)
- Added to Site: Today
Interior
- Rooms/Areas: Possible Guest
- Appliances: Free Standing Gas Range, Free Standing Refrigerator, Dishwasher, Disposal, Dual Fuel, Tankless Water Heater, Free Standing Freezer, Free Standing Gas Oven
- Flooring: Carpet, Laminate, Tile
Rooms
Bathrooms
- Total Bathrooms: 4
- Full Bathrooms: 4
- Bathroom Features: Shower Stall(s)
- Primary Bathroom: Shower Stall(s)
Bedrooms
- Total Bedrooms: 6
- Primary Bedroom: Walk-In Closet, Outside Access
Other Rooms
- Kitchen: Quartz Counter, Island
- Dining Room: Formal Area
- Laundry: Cabinets, Inside Room
Additional Information
- Pool: Yes
- Pool Description: Built-In, Pool Sweep, Fenced, Fiberglass
Parking
- Parking: No Garage, RV Access, RV Storage
Location
- County: Sacramento
- Cross Streets: Palladay
- Driving Directions: From Elverta Road, North on Palladay to address on left.
School Information
- School District: Sacramento
- Elem School District: Elverta Joint
- Midd School District: Twin Rivers Unified
- High School District: Twin Rivers Unified
Heating & Cooling
- Cooling Type: Ceiling Fan(s), Central, Wall Unit(s), Whole House Fan
- Heating Type: Central
- Heating Fuel: Central
Utilities
- Sewer: Septic System
- Water: Well
- Utility Description: Electric, Solar, Propane Tank Leased
Structural Information
- Construction: Stucco, Wood
- Basement: Yes
- Foundation: Slab
- Roof: Tile
- Stories/Levels: 1
- Square Feet: 3,824
- Sq. Ft. Source: Owner
- Year Built: 1981
Additional Structures
- Other Structures: Barn(s), Outbuilding
Lot Features
- Lot Size (Acres): 5
- Lot Size (Sq. Ft.): 217,800
- Irrigation System: Agricultural Well
- Zoning: AR-5
- Lot Description: Other
- Fencing (Description): Back Yard, Partial
Horse Property
- Horse Property: Yes
- Horse Facility Desc.: 1-6 Stalls, Pasture, Barn(s)
Disclosures and Reports
- Special Conditions: Other
- APN: 202-0070-040-0000
Listed by Gregory Realty Group

Get Pre-Approved Today
Schools
Schools serving 8615 Palladay Rd
School District:Elverta Joint Elementary School District
| Name | Grades | Distance |
|---|---|---|
Elverta Elementary School 7900 Eloise Avenue, Elverta, CA 95626 | K-5 | 1.4 mi |
Alpha Technology Middle School 8920 Elwyn Avenue, Elverta, CA 95626 | 6-8 | 1.2 mi |
Disclaimer:
School attendance boundaries provided by ATTOM Data Solutions and are for reference only. Contact the school directly to verify enrollment eligibility.
Price & Sales History for 8615 Palladay Rd
Date
Details
Price
Change
Source
8/28/2026
Listed
$1,350,000
252.48%
MLS
8/28/2008
Sold
$383,000
—
Public Record
Disclaimer: Historical sales information is derived from public records provided by the county offices. Information is not guaranteed and should be independently verified.
Tax History
Tax History for 8615 Palladay Rd
Year
Property Taxes
Change
Tax Assessment
Change
2025
$5,617
—
$503,055
2%
2025
$5,617
6%
$493,192
2%
2023
$5,321
—
$483,523
2%
2023
$5,321
5%
$474,043
2%
2022
$5,086
—
$464,749
2%
2021
$5,081
1%
$455,638
1%
2020
$5,037
2%
$450,967
2%
2019
$4,915
3%
$442,126
2%
2018
$4,790
2%
$433,458
2%
2017
$4,697
-1%
$424,960
2%
2016
$4,724
9%
$416,628
2%
2015
$4,353
-4%
$410,371
2%
2014
$4,525
3%
$402,334
—
2013
$4,414
—
$400,517
—
Disclaimer: Historical tax information is derived from public records provided by the county offices. Information is not guaranteed and should be independently verified.
Estimate the Cost
Estimate the Cost for 8615 Palladay Rd
8615 Palladay Road, Elverta, CA 95626 (MLS# 226108665) is a Single Family property with 6 bedrooms and 4 full bathrooms. 8615 Palladay Road is currently listed for $1,350,000 and was received on August 28, 2026. Want to learn more about 8615 Palladay Road? Do you have questions about finding other Single Family real estate for sale in Elverta? You can browse all Elverta real estate or contact a Coldwell Banker agent to request more information.