This is a carousel with tiles that activate property listing cards. Use the previous and next buttons to navigate.
1/73
$1,299,000 Just Listed
This is a carousel with tiles that activate property listing cards. Use the previous and next buttons to navigate.
1/73
Property Description
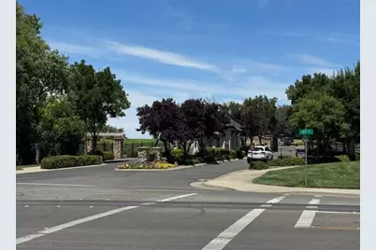
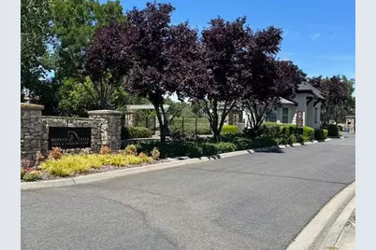
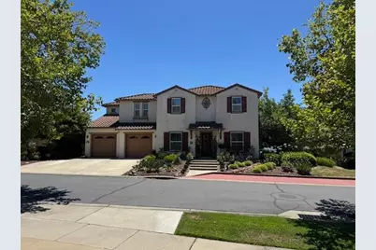
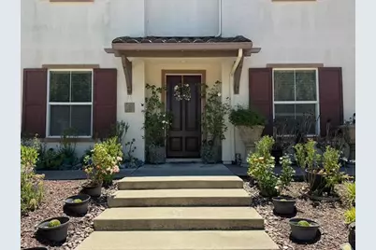
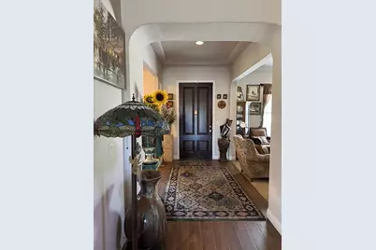
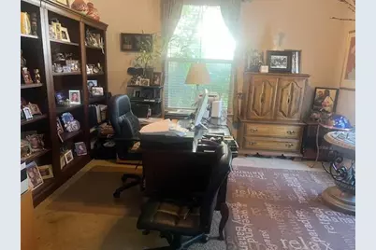
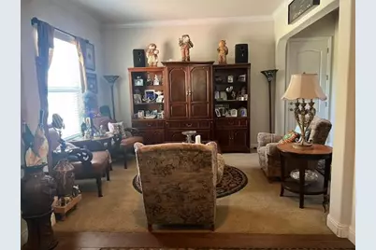
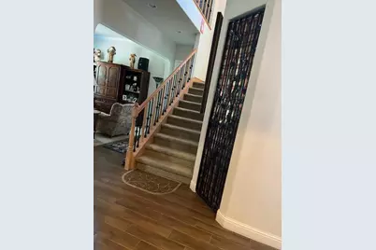
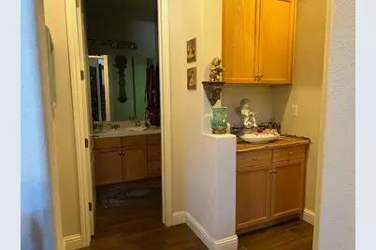
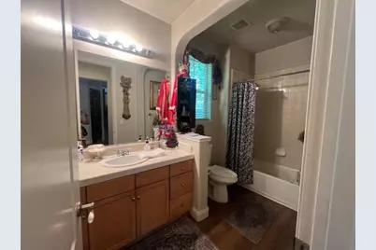
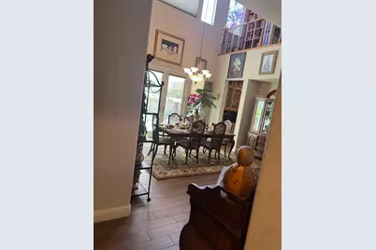
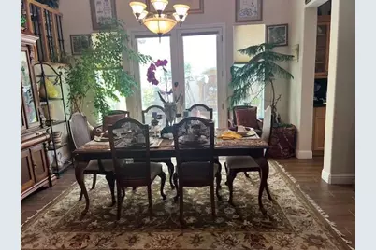
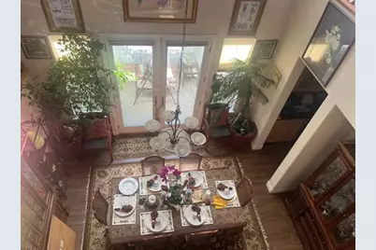
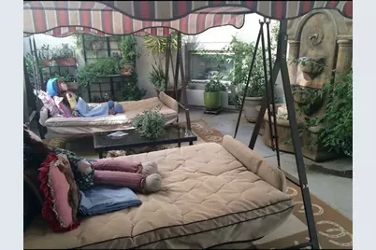
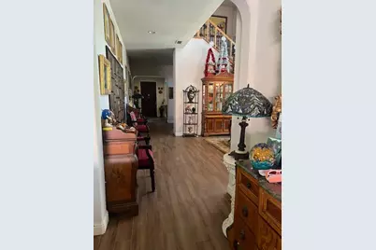
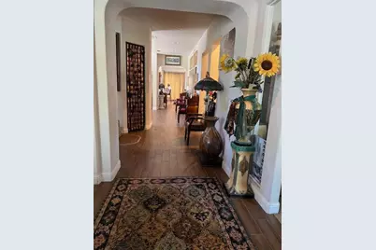
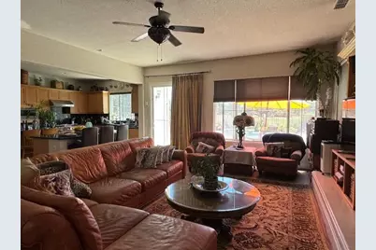
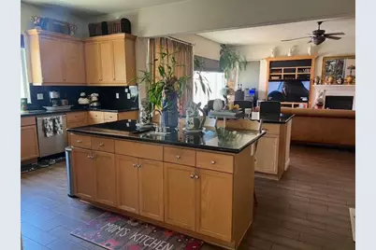
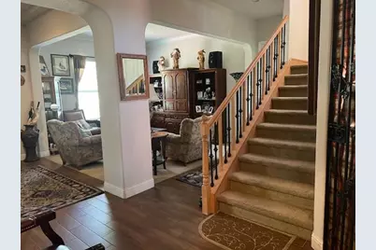
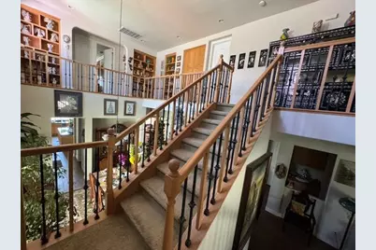
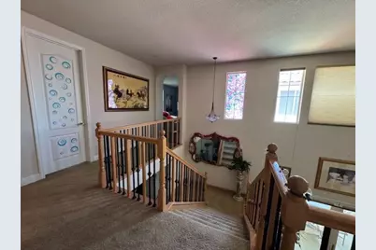
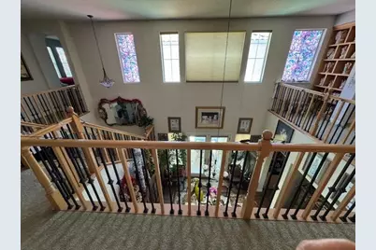
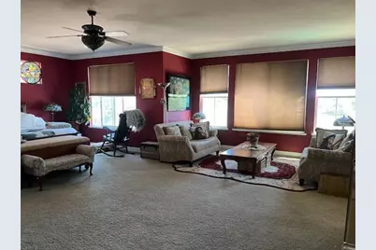
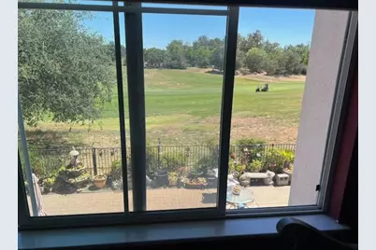
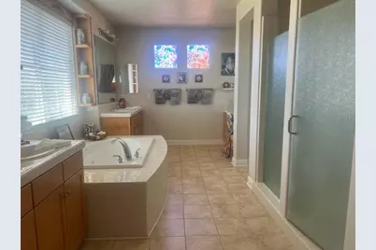
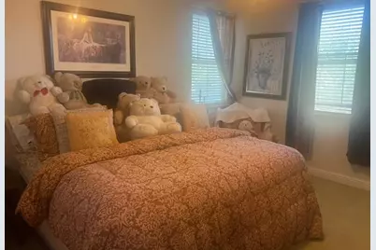
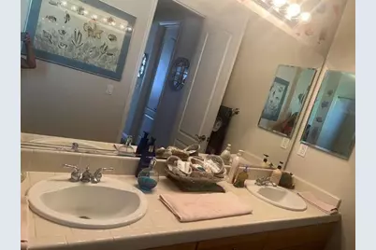
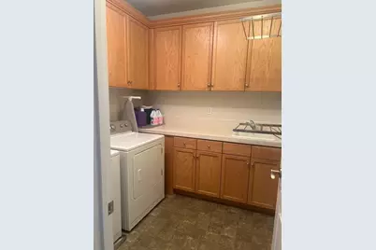
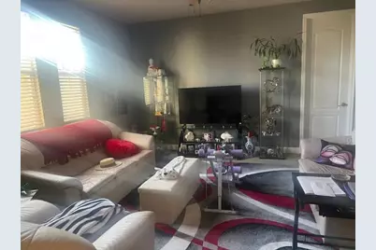
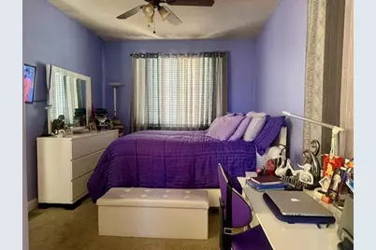
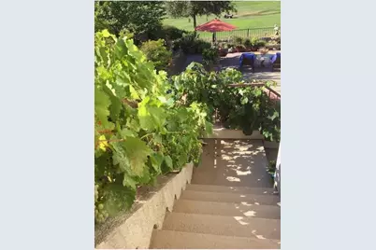
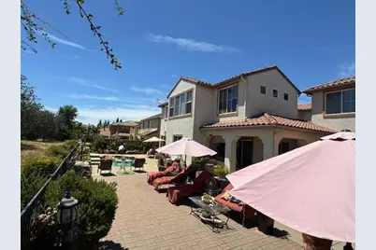
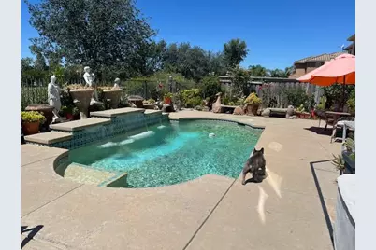
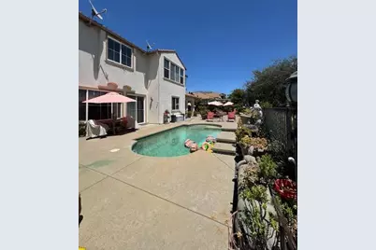
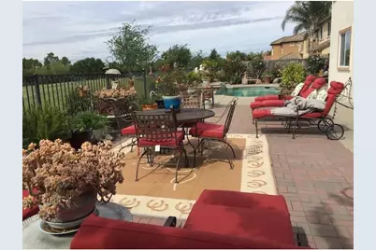
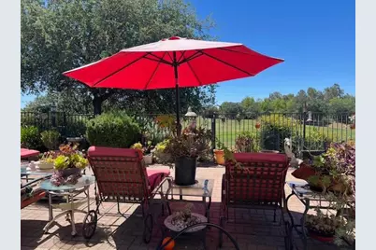
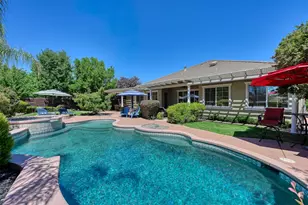
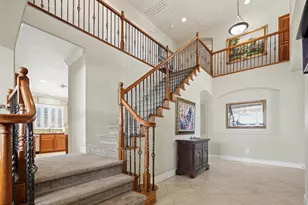
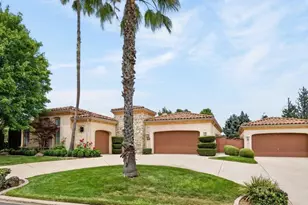
This Stately and Spacious home in the prestigious Gated Morgan Creek Golf Course Community with nearly 5,000 square feet features 6-bedrooms, 4-Full Baths, 3-Car Tandem Garage and Pool. This home's backyard backs to a pleasant open view of the golf course ready for your personal enjoyment, and for sharing special moments with friends and family by the pool. Entering this home, while walking on esthetic tile flooring, opens to a Formal Living Room, an Office Room next to the customized Staircase with Oak and Iron that leads to the upstairs bedrooms. Next to Staircase, there is a Wine Storage area, a Guest Bedroom with Full Bathroom access, and Formal Dining Room that has access to an enclosed Courtyard with a Fireplace to enjoy quiet time. Next is the spacious Family Room with added Built-In Shelves, and an accentuated Fireplace that offers a inviting setting for entertaining and personal relaxing. Adjacent to the Family Room, the Gourmet Kitchen comes with all the essential elements that makes a great home kitchen such as Stainless Steel Appliances, Granite Counters with Backsplash, Cabinetry throughout, a Walk-In Pantry, one large Island with Sink and one Breakfast Island. There is a separate Breakfast Room and just outside through the sliding door is a large Barbecue Grill with Counter facing the Backyard and the Golf Course. The upstairs has the Master Bedroom, Four Bedrooms, Three Full Bathrooms, Laundry Room with Sink and Cabinetry and a Casita. This home offers a unique opportunity with an In-Laws Casita with separate entrance and Perfect for guests or multi-generational living. The grand Master Bedroom features a large Retreat Area and a spacious Master Bathroom with Spa-like Water Massage Jets Tub, a large Walk-In Shower featuring an Overhead Rainfall Shower Head and four Wall Body Spray Heads, a Vanity Counter, and a large Customized Walk-In Closet to organize your clothing storage needs. The Backyard features a Pool with Waterfall and ample space for lounge chairs, sun umbrellas and beverage trays with a great view of the open sky, trees in the background, and the Golf Course. There is a variety of Mature Fruit Trees and Exotic Plants throughout the exterior of the home. This unique home is located within reasonable driving distance to the Westfield Galleria Mall, Airport, Freeways, and minutes from Top-Rated Schools, Parks, Biking, Walking Trails, and Restaurants. Call for an appointment!!
Full Property Details
Full Property Details for 9245 Pinehurst Dr
General
- Price: $1,299,000
- HOA FEE: $258/month
- Status: Active
- Type: Single Family
- Source: METROLIST_Cali
- MLS ID: 226082038
- Updated: 7/1/2026
- Added to Site: 4 day(s) ago
Interior
- Rooms/Areas: Master Bathroom, Master Bedroom, Office, Dining Room, Family Room, Guest Quarters, Wine Storage Area, Laundry, Living Room
- Interior Features: Cathedral Ceiling
- Fireplace: Yes
- Number of Fireplaces: 2
- Fireplace(s): Outside, Family Room, Gas Starter
- Appliances: Free Standing Refrigerator, Built-In Gas Oven, Built-In Gas Range, Gas Water Heater, Hood Over Range, Dishwasher, Disposal, Microwave, Wine Refrigerator
- Flooring: Carpet, Tile
Rooms
Bathrooms
- Total Bathrooms: 4
- Full Bathrooms: 4
- Bathroom Features: Shower Stall(s), Double Sinks, Jetted Tub, Tile, Tub, Multiple Shower Heads, Walk-In Closet, Window
- Primary Bathroom: Shower Stall(s), Double Sinks, Jetted Tub, Tile, Tub, Multiple Shower Heads, Walk-In Closet, Window
Bedrooms
- Total Bedrooms: 6
- Primary Bedroom: Sitting Area
Other Rooms
- Kitchen: Breakfast Room, Pantry Closet, Granite Counter, Island, Island w/Sink, Kitchen/Family Combo
- Dining Room: Formal Room
- Laundry: Cabinets, Sink, Electric, Gas Hook-Up, Upper Floor, Inside Room
Additional Information
- Shared Amenities: Golf Course
- Pool: Yes
- Pool Description: Built-In, On Lot, Heat None
- Equipment: Dish Antenna
Exterior
- Exterior Features: Built-In Barbeque, Uncovered Courtyard
Parking
- Garage: Yes
- Garage Spaces: 3
- Parking: Attached, Tandem Garage, Garage Door Opener, Garage Facing Front, Guest Parking Available
Location
- County: Placer
- Subdivision: Morgan Creek Village B
- Cross Streets: PFE
- Driving Directions: From PFE, North on Pinehurst, then continue to address on Left.
- Direction Faces: North
School Information
- School District: Placer
- Elem School District: Dry Creek Joint
- Midd School District: Dry Creek Joint
- High School District: Roseville Joint
Community
- Association: Yes
- Home Owners Assn.: 1
- Assoc. Fees Include: MaintenanceExterior, MaintenanceGrounds, Security
Heating & Cooling
- Cooling Type: Ceiling Fan(s), Central, MultiUnits, Multi-Zone
- Heating Type: Central, Multiple Units, Multi-Zone, Natural Gas
- Heating Fuel: Central, MultiUnits, MultiZone, Natural Gas
Utilities
- Sewer: Sewer in Street
- Water: Public, Meter on Site
- Cable Available: Yes
- Utility Description: Cable Available, Public, Electric, Sewer In & Connected, Internet Available, Natural Gas Available, Underground Utilities, Natural Gas Connected
Structural Information
- Architectural Style: A-Frame, Contemporary
- Builder: Lyon Morgan Creek
- Construction: Stucco, Frame, Wood
- Foundation: Slab
- Roof: Tile
- Windows: Dual Pane Full, Window Screens
- Stories/Levels: 2
- Square Feet: 4,929
- Sq. Ft. Source: Assessor Auto-Fill
- Year Built: 2003
Lot Features
- Property View: Golf Course
- Lot Size (Acres): 0.2561
- Lot Size (Sq. Ft.): 11,156
- Street/Road Desc.: Asphalt, Paved
- Road Maintenance: Private Maintained Road
- Irrigation System: None
- Topography: Level, Trees Many
- Zoning: RS-AG-B-20
- Lot Description: Adjacent to Golf Course, Manual Sprinkler F&R, Gated Community, Shape Regular, Street Lights, Landscape Back, Landscape Front
- Fencing (Description): Metal, Wood, Fenced
Financial Considerations
- Association Fee: $258
- Assoc Fee Freq.: Monthly
Disclosures and Reports
- Special Conditions: None
- Restrictions: Board Approval, Signs, Exterior Alterations, Tree Ordinance, Parking
- APN: 029-040-010-000
Listed by HomeMart Realty Services

Get Pre-Approved Today
Schools
Schools serving 9245 Pinehurst Dr
School Districts:Dry Creek Joint Elementary School District, Roseville Joint Union High School District
| Name | Grades | Distance |
|---|---|---|
Creekview Ranch 8779 Cook Riolo Road, Roseville, CA 95747 | K-8 | 1.1 mi |
Oakmont High School 1710 Cirby Way, Roseville, CA 95661 | 9-12 | 5 mi |
Disclaimer:
School attendance boundaries provided by ATTOM Data Solutions and are for reference only. Contact the school directly to verify enrollment eligibility.
Price & Sales History for 9245 Pinehurst Dr
Date
Details
Price
Change
Source
7/01/2026
Listed
$1,299,000
94.46%
MLS
3/31/2004
Sold
$668,000
—
Public Record
Disclaimer: Historical sales information is derived from public records provided by the county offices. Information is not guaranteed and should be independently verified.
Tax History
Tax History for 9245 Pinehurst Dr
Year
Property Taxes
Change
Tax Assessment
Change
2025
$12,590
—
$996,830
2%
2023
$12,541
—
$977,285
2%
2023
$12,541
—
$958,124
2%
2022
$12,482
—
$939,338
2%
2021
$12,519
6%
$920,921
15%
2020
$11,755
1%
$804,000
2%
2019
$11,598
9%
$789,000
9%
2018
$10,684
-1%
$725,000
-1%
2017
$10,829
2%
$735,000
1%
2016
$10,638
—
$725,000
—
2015
$10,595
5%
$725,000
7%
2014
$10,082
13%
$676,000
22%
2013
$8,908
—
$553,000
—
Disclaimer: Historical tax information is derived from public records provided by the county offices. Information is not guaranteed and should be independently verified.
Estimate the Cost
Estimate the Cost for 9245 Pinehurst Dr
9245 Pinehurst Drive, Roseville, CA 95747 (MLS# 226082038) is a Single Family property with 6 bedrooms and 4 full bathrooms. 9245 Pinehurst Drive is currently listed for $1,299,000 and was received on July 01, 2026. Want to learn more about 9245 Pinehurst Drive? Do you have questions about finding other Single Family real estate for sale in Roseville? You can browse all Roseville real estate or contact a Coldwell Banker agent to request more information.