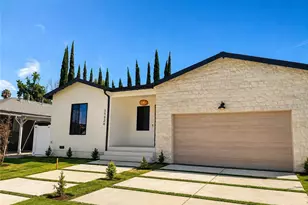
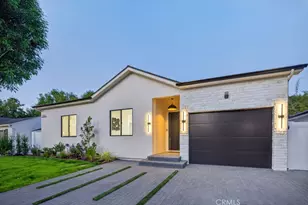
This is a carousel with tiles that activate property listing cards. Use the previous and next buttons to navigate.
1/1
$1,875,000
This is a carousel with tiles that activate property listing cards. Use the previous and next buttons to navigate.
1/1
Property Description
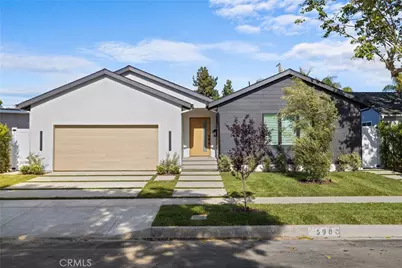
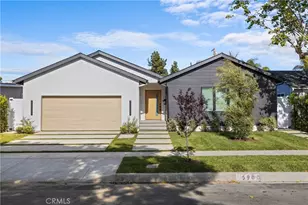
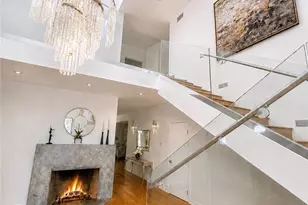
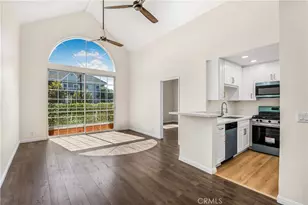
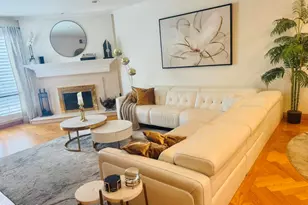
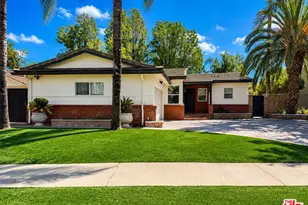
This Stunning Newly Remodeled Encino Village Pool Home offers over 2,200 square feet of Thoughtfully Designed Living Space, blending Warm Organic Textures, Soft Tones, and Effortless Indoor-Outdoor Living. The Open-Concept floor plan features Soaring Ceilings, Wood Flooring, Designer Finishes, and Accordion Glass Doors that Flood the Home with Natural Light. At the heart of the home is a Chef's Kitchen with Premium Appliances, Custom Cabinetry, an Oversized Island with Prep Sink, and a Separate Wet Bar, Wine Refrigerator and Built-in Liquor Cabinet - Perfect for Entertaining. Individual Laundry Room. The Home features Four Spacious Ensuite Bedrooms with Walk-in Closets and 4.5 Designer Bathrooms, offering Comfort, Privacy, and Elevated Functionality. The Serene Primary Suite features 2 Walk-in Closets and a Spa-Inspired Bath with Dual Vanities, an Oversized Shower, and Illuminated Shower Niche for a Luxurious Ambiance. Additional highlights include New Plumbing, New Electrical, a Tankless Water Heater, Built-in Audio in the Living Area and Thoughtfully Curated Modern Finishes throughout. Outside, the Resort-style Backyard is Designed for the Ultimate California Lifestyle, complete with a Newly Plastered Pool and Fountain Feature, Fire Table, and Multiple Spaces for Outdoor Dining and Lounging. Located in the Award-Winning Encino Charter Elementary district. Walk to Park for Shaded Playground, Tennis, Soccer and Community Center or take the Bike Paths to Lovely Lake Balboa. Just minutes to the 405 and 101 Freeways, Shopping and Restaurants.
Full Property Details
Full Property Details for 5900 Ostrom
General
- Sold For: $1,875,000
- Status: Closed
- Type: Single Family
- Source: MRMLS
- MLS ID: SR26104819
- Added to Site: 147 day(s) ago
Interior
- Rooms/Areas: Formal Entry, Walk-In Closet, Two Primaries, Kitchen, Great Room, Living Room, Primary Suite
- Interior Features: Wet Bar, Quartz Counters, High Ceilings, Pantry, Recessed Lighting, Open Floorplan, Storage, Wired for Sound
- Fireplace(s): None
- Eating Areas: Separated, Area
- Appliances: 6 Burner Stove, Convection Oven, Disposal, Microwave, Refrigerator, Self Cleaning Oven, Tankless Water Heater, Freezer, Dishwasher, Gas & Electric Range
- Flooring: Tile, Wood
Rooms
Bathrooms
- Total Bathrooms: 5
- Full Bathrooms: 1
- 3/4 Bathrooms: 3
- Half Bathrooms: 1
Bedrooms
- Total Bedrooms: 4
Other Rooms
- Laundry: Inside, Gas Dryer Hookup, Individual Room, Washer Hookup
Additional Information
- Pool: Yes
- Pool Description: Private, Gunite
- Spa Description: None
Exterior
- Deck/Patio: Concrete
Parking
- Garage: Yes
- Garage Spaces: 2
- Parking: Garage, Concrete, Garage (Direct Access), Garage (Single Door), Garage Faces Front, Driveway, Garage Door Opener
Location
- County: Los Angeles
- Driving Directions: West of Balboa, North of Burbank
- Direction Faces: West
School Information
- School District: Los Angeles Unified
Community
- Community Features: Gutters, Curbs, Biking, Street Lights, Sidewalks, Suburban, Park
Heating & Cooling
- Cooling Type: Central Air
- Heating Type: Central
Utilities
- Sewer: Public Sewer
- Water: Public
Structural Information
- Architectural Style: Contemporary
- Structure Type: Single Family Residence
- Construction: Stucco, Drywall Walls
- Roof: Composition
- Common Walls: No Common Walls
- Windows: Double-Pane Windows, Plantation Shutters, Blinds
- Doors: Sliding Doors, Panel Doors
- Disability Access: No Interior Steps
- Entry Location: Entry
- Stories/Levels: One
- Stories Description: One
- Square Feet: 2,241
- Sq. Ft. Source: Taped
- Year Built: 1956
- Year Built Source: Assessor
- Property Condition: Additions/Alterations, Turnkey, Updated/Remodeled
Lot Features
- Property View: Pool
- Lot Size (Acres): 0.1378
- Lot Size Source: Assessor
- Irrigation System: Sprinkler System
- Lot Description: Sprinklers in Front, Landscaped, Rectangular Lot, Front Yard, Sprinkler System, Back Yard, Lawn, Yard
- Fencing (Description): Block
Green Features
- Energy Efficient: Lighting, Doors, Water Heater, Windows
Financial Considerations
- Price Per Sq. Ft.: $836.68
Disclosures and Reports
- Special Conditions: Standard
Listed by Eddie Bernard Realty, Eddie Bernard and Eddie Bernard Realty, Tina Cossak
Sold by Sotheby's International Realty, Michelle Tepper

Get Pre-Approved Today
Schools
Schools serving 5900 Ostrom
School District:Los Angeles Unified School District
| Name | Grades | Distance |
|---|---|---|
Encino Charter Elementary School 16941 Addison St., Los Angeles, CA 91316 | K-5 | 1.1 mi |
William Mulholland Middle School 17120 Vanowen St., Los Angeles, CA 91406 | 6-8 | 1.1 mi |
Reseda Senior High School 18230 Kittridge St., Los Angeles, CA 91335 | 9-12 | 1.6 mi |
Disclaimer:
School attendance boundaries provided by ATTOM Data Solutions and are for reference only. Contact the school directly to verify enrollment eligibility.
Price & Sales History for 5900 Ostrom
Date
Details
Price
Change
Source
9/21/2026
Sold
$1,875,000
-1.31%
MLS
5/15/2026
Listed
$1,899,950
—
MLS
Disclaimer: Historical sales information is derived from public records provided by the county offices. Information is not guaranteed and should be independently verified.
5900 Ostrom, Encino, CA 91316 (MLS# SR26104819) is a Single Family property that was sold at $1,875,000 on September 21, 2026. Want to learn more about 5900 Ostrom? Do you have questions about finding other Single Family real estate for sale in Encino? You can browse all Encino real estate or contact a Coldwell Banker agent to request more information.