This is a carousel with tiles that activate property listing cards. Use the previous and next buttons to navigate.
1/74
$1,189,000
This is a carousel with tiles that activate property listing cards. Use the previous and next buttons to navigate.
1/74
Property Description
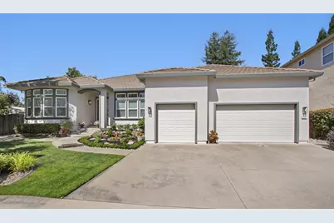
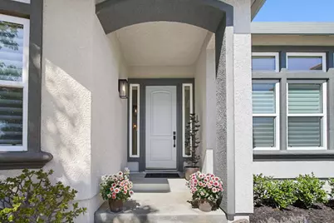
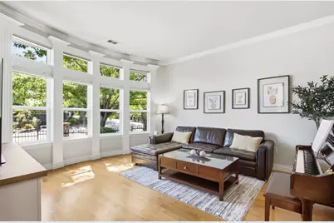
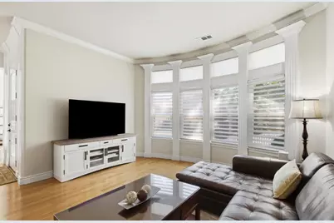
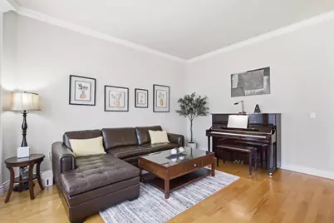
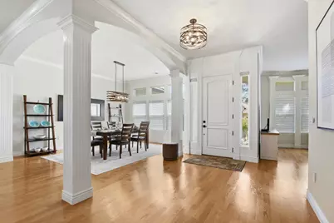
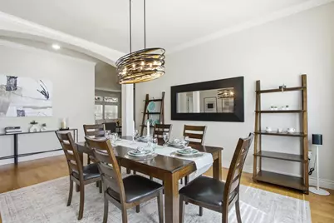
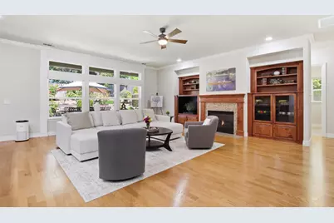
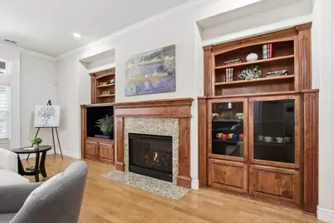
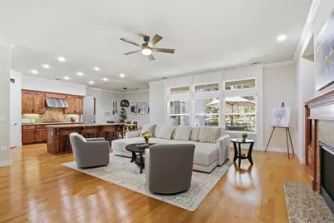
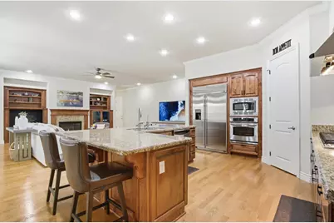
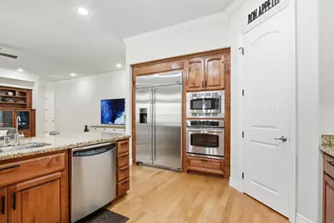
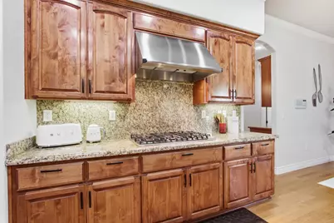
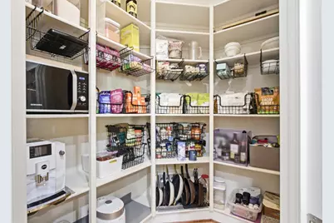
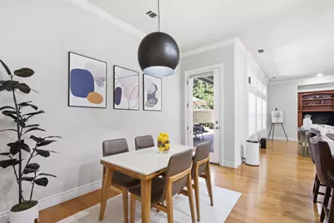
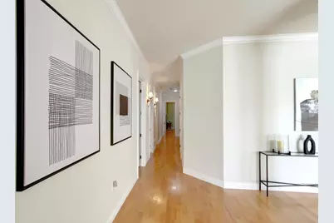
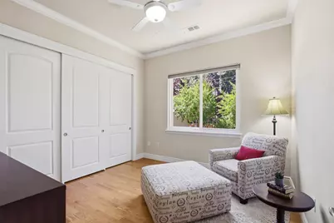
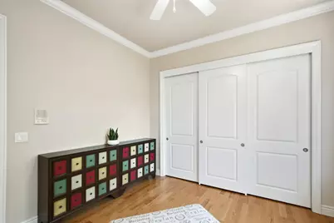
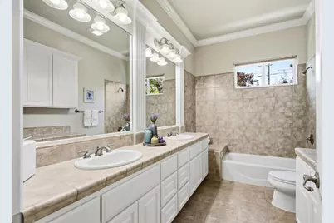
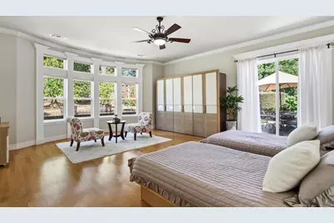
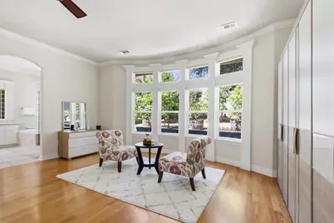
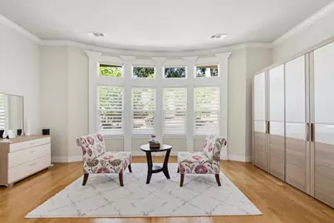
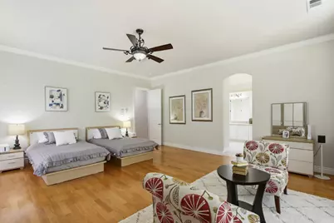
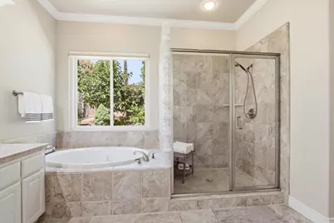
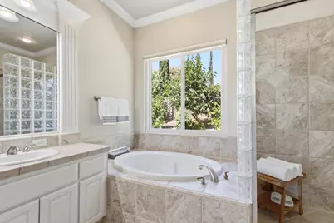
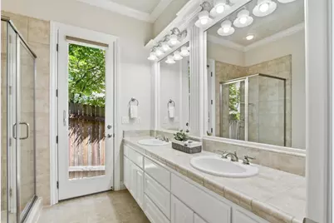
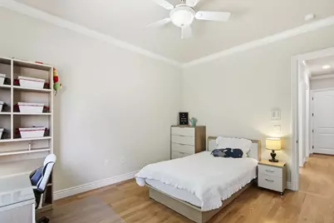
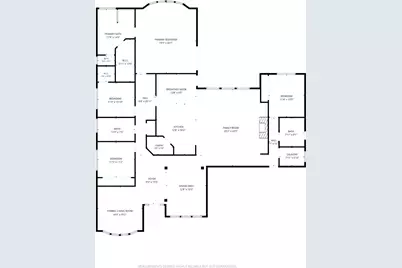
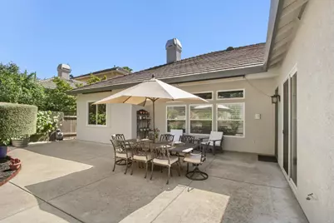
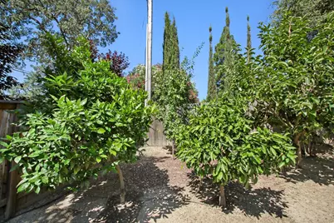
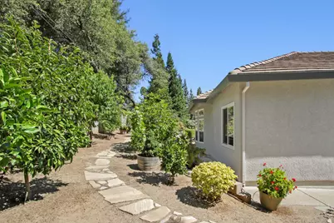
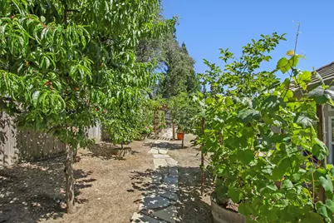
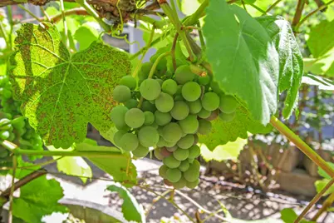
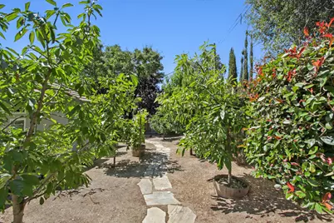
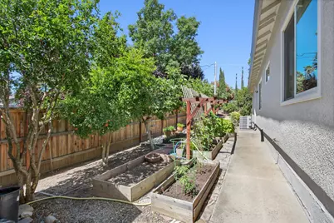
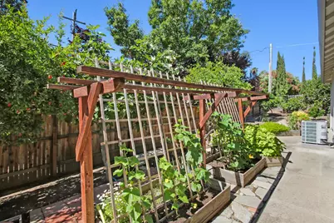
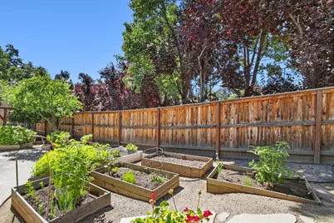
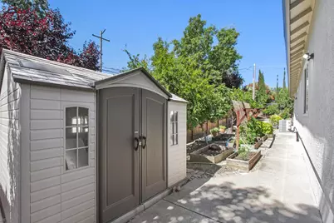
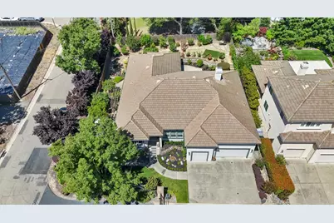
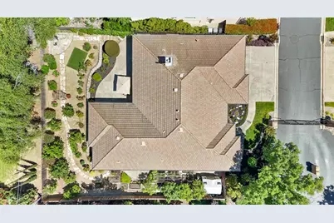
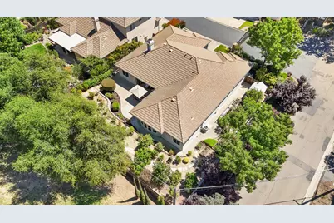
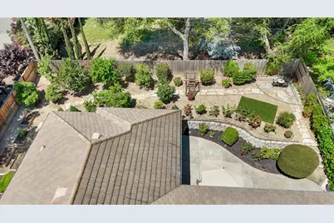
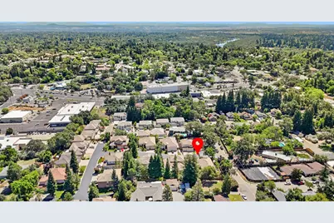
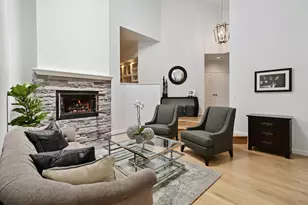
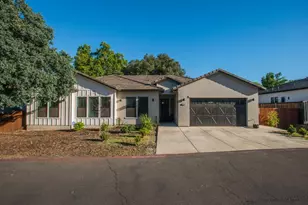
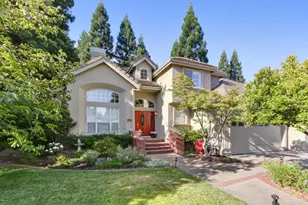
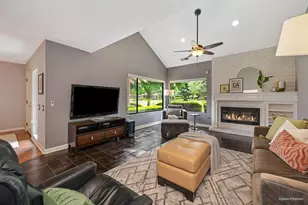
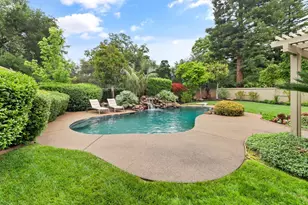
Welcome to the exclusive enclave of Fair Oaks Hills. This home is located in a private gated community comprised of only 16 semi-custom residences. Meticulously maintained by its original owners, this exceptional home is the only single-story residence in the development, offering 4 bedrooms, 3 bathrooms, and 3,225 square feet of thoughtfully designed living space on over a quarter-acre lot. Built in 2005, the spacious floor plan showcases elegant formal living and dining rooms, complemented by an expansive open-concept kitchen and family room designed for both everyday living and entertaining. The chef's kitchen features stainless steel appliances, a GE Monogram 46-inch built-in refrigerator, microwave, oven, a 6-burner Viking gas cooktop, a large pantry, and a generous granite island with seating for up to 5 people. Throughout the home, you'll find 10-foot ceilings, beautiful hardwood flooring, custom lighting, and Hunter Douglas window coverings with Wi-Fi programmability, allowing settings from fully open to sheer or complete blackout. The luxurious primary retreat, measuring over 19' x 22', offers a bay window, backyard access through a sliding glass door, a spacious walk-in closet, a jetted soaking tub, dual vanities, and a tiled walk-in shower. A private bedroom and full bath wing provides an ideal arrangement for multi-generational living, extended guests, or a teenager seeking privacy. The oversized 3-car garage features soaring ceilings and abundant storage opportunities. Step outside to a beautifully landscaped multi-tiered backyard featuring numerous fruit trees, raised garden beds, crushed granite walkways, multiple seating areas, a large entertaining patio, and ample space to relax, garden, and enjoy the outdoors. Additional highlights include a freshly painted exterior, a fully replaced HVAC system in 2024, and an HOA of only $50 per month covering gate and road maintenance. A rare opportunity to own a meticulously cared-for single-story residence in one of Fair Oaks' most desirable gated communities. Walkable to Fair Oaks Village, American River Access points and a multitude of restaurants.
Full Property Details
Full Property Details for 4201 Olga Ln
General
- Price: $1,189,000
- HOA FEE: $50/month
- Status: Active
- Type: Single Family
- Source: METROLIST_Cali
- MLS ID: 226057965
- Updated: 7/16/2026
- Added to Site: 49 day(s) ago
Interior
- Fireplace: Yes
- Number of Fireplaces: 1
- Fireplace(s): Fireplace Insert, Family Room, Gas Log
- Appliances: Gas Cook Top, Built-In Refrigerator, Hood Over Range, Dishwasher, Disposal, Microwave, Other
- Flooring: Tile, Wood
Rooms
Bathrooms
- Total Bathrooms: 3
- Full Bathrooms: 3
- Bathroom Features: Shower Stall(s), Double Sinks, Jetted Tub, Tile, Walk-In Closet, Window
- Primary Bathroom: Shower Stall(s), Double Sinks, Jetted Tub, Tile, Walk-In Closet, Window
Bedrooms
- Total Bedrooms: 4
- Primary Bedroom: Walk-In Closet, Outside Access, Sitting Area
Other Rooms
- Kitchen: Breakfast Area, Pantry Closet, Granite Counter, Island w/Sink, Kitchen/Family Combo
- Dining Room: Breakfast Nook, Formal Room, Dining Bar
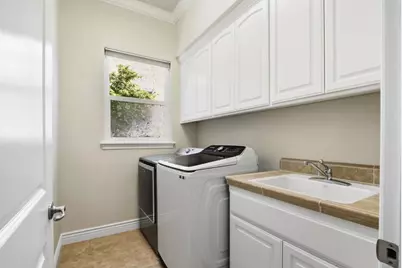
- Laundry: Cabinets, Sink, Hookups Only, Inside Room
Additional Information
- Shared Amenities: None
- Equipment: Intercom
Parking
- Garage: Yes
- Garage Spaces: 3
- Parking: Attached, Garage Door Opener, Garage Facing Front
Location
- County: Sacramento
- Subdivision: Fair Oaks Hills
- Cross Streets: Lemon Street
- Driving Directions: Head North on Sunrise Blvd, left on Fair Oaks Blvd, turn right on Pennsylvania Ave, left on Lemon Street, right on Olga Lane, house is the first house on the left.
School Information
- School District: Sacramento
- Elem School District: San Juan Unified
- Midd School District: San Juan Unified
- High School District: San Juan Unified
Community
- Association: Yes
- Home Owners Assn.: 1
- Assoc. Fees Include: 0
Heating & Cooling
- Cooling Type: Ceiling Fan(s), Central, Multi-Zone
- Heating Type: Central, Fireplace Insert
- Heating Fuel: Central, Fireplace Insert
Utilities
- Sewer: Public Sewer
- Water: Public
- Utility Description: Public, Electric, Sewer In & Connected, Internet Available, Natural Gas Available
Structural Information
- Architectural Style: One Story Contemporary
- Construction: Stucco, Frame, Wood
- Basement: Yes
- Foundation: Slab
- Roof: Tile
- Windows: Dual Pane Full
- Stories/Levels: 1
- Square Feet: 3,225
- Sq. Ft. Source: Assessor Auto-Fill
- Year Built: 2005
Additional Structures
- Other Structures: Shed(s)
Lot Features
- Lot Size (Acres): 0.2731
- Lot Size (Sq. Ft.): 11,896
- Lot Dimensions: 85 x 12 x 147 x 97 x 146
- Irrigation System: None
- Topography: Level
- Zoning: RD 5
- Lot Description: Auto Sprinkler F&R, Corner, Garden
- Fencing (Description): Wood, Fenced, Full
Financial Considerations
- Association Fee: $50
- Assoc Fee Freq.: Monthly
Disclosures and Reports
- Special Conditions: None
- APN: 242-0610-001-0000
Listed by Windermere Signature Properties Sierra Oaks

Get Pre-Approved Today
Schools
Schools serving 4201 Olga Ln
School District:San Juan Unified School District
| Name | Grades | Distance |
|---|---|---|
Carmichael Elementary School 6141 Sutter Avenue, Carmichael, CA 95608 | K-5 | 2.6 mi |
John Barrett Middle School 4243 Barrett Road, Carmichael, CA 95608 | 6-8 | 2 mi |
Del Campo High School 4925 Dewey Drive, Fair Oaks, CA 95628 | 9-12 | 2 mi |
Disclaimer:
School attendance boundaries provided by ATTOM Data Solutions and are for reference only. Contact the school directly to verify enrollment eligibility.
Price & Sales History for 4201 Olga Ln
Date
Details
Price
Change
Source
6/29/2026
Price Reduced
$1,189,000
-2.94%
MLS
6/04/2026
Listed
$1,225,000
65.76%
MLS
8/11/2005
Sold
$739,000
—
Public Record
Disclaimer: Historical sales information is derived from public records provided by the county offices. Information is not guaranteed and should be independently verified.
Tax History
Tax History for 4201 Olga Ln
Year
Property Taxes
Change
Tax Assessment
Change
2025
$12,138
—
$1,030,082
2%
2025
$12,138
4%
$1,009,886
2%
2023
$11,692
—
$990,086
2%
2023
$11,692
9%
$970,673
11%
2022
$10,708
11%
$875,000
11%
2021
$9,647
14%
$788,391
13%
2020
$8,498
4%
$697,692
3%
2019
$8,161
5%
$674,100
5%
2018
$7,751
6%
$642,000
7%
2017
$7,313
8%
$600,000
3%
2016
$6,749
—
$581,350
—
2015
$6,733
21%
$581,350
2%
2013
$5,574
—
$569,951
20%
2013
$5,574
—
$474,959
—
Disclaimer: Historical tax information is derived from public records provided by the county offices. Information is not guaranteed and should be independently verified.
Estimate the Cost
Estimate the Cost for 4201 Olga Ln
4201 Olga Lane, Fair Oaks, CA 95628 (MLS# 226057965) is a Single Family property with 4 bedrooms and 3 full bathrooms. 4201 Olga Lane is currently listed for $1,189,000 and was received on June 04, 2026. Want to learn more about 4201 Olga Lane? Do you have questions about finding other Single Family real estate for sale in Fair Oaks? You can browse all Fair Oaks real estate or contact a Coldwell Banker agent to request more information.