This is a carousel with tiles that activate property listing cards. Use the previous and next buttons to navigate.
1/1
$749,000
This is a carousel with tiles that activate property listing cards. Use the previous and next buttons to navigate.
1/1
Property Description
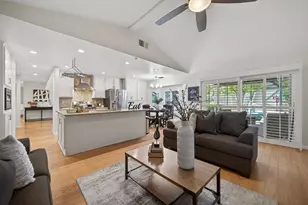
Leave everyday life behind and discover a home where nature and architecture exist in perfect harmony. Nestled beneath a canopy of majestic oaks and redwoods, this one-of-a-kind retreat lives like a magical treehouse, offering privacy, warmth, and moments of delight around every corner. Open the beautiful front door and immediately feel creativity come to life. Gather in the living room beneath soaring ceilings where exposed brick, rich wood accents and a custom carved tree reaches toward the loft area. Discover fresh inspiration as each space unfolds with its own unique personality. Prepare favorite recipes in the granite kitchen featuring abundant cabinetry and a pantry closet ready to keep everything organized. Welcome each morning in the sun-filled breakfast nook where a charming window seat offers the perfect place to linger while sunlight filters through the surrounding oaks. Exposed brick and the gas fireplace create a cozy, inviting family room where you can relax. The room's sliding glass door creates an effortless connection to the expansive back deck. Escape to the loft upstairs, offering an ideal setting for a home office, library or artist's haven. Retreat to the spacious primary suite where an adjoining sunroom feels suspended among the trees, creating a peaceful perch for morning coffee, afternoon reading or quiet reflection. Unwind in the en-suite bath featuring a dual-sink vanity, walk-in shower and separate soaking tub. Two generously sized bedrooms and a third full bath round out your upstairs living. Entertain on the tiered deck with dedicated spaces for barbecuing, dining al fresco, or simply listening to birdsong as the breeze moves through the branches. Experience a home that encourages curiosity, sparks creativity, and reveals something special with every turn. Enjoy convenient access to the American River Bike Trail, Mississippi Bar, and the Rollingwood YMCA with its gym, pools (indoor and outdoor), and tennis and pickle ball courts while remaining just minutes from shopping, dining, and everyday services. Find more than a home at 5028 Big Canyon Lane, find a peaceful retreat where every season brings new beauty and every day feels just a little more magical.
Full Property Details
Full Property Details for 5028 Big Canyon Ln
General
- Sold For: $749,000
- HOA FEE: $103/month
- Status: Closed
- Type: Single Family
- Source: METROLIST_Cali
- MLS ID: 226087526
- Added to Site: 45 day(s) ago
Interior
- Rooms/Areas: Loft, Primary Bathroom, Primary Bedroom, Dining Room, Family Room, Sun Room, Kitchen, Living Room
- Interior Features: Formal Entry
- Fireplace: Yes
- Number of Fireplaces: 1
- Fireplace(s): Fireplace Insert, Family Room, Gas Log
- Appliances: Hood Over Range, Dishwasher, Disposal, Tankless Water Heater
- Flooring: Carpet, Tile, Luxury Vinyl Plank, Wood
Rooms
Bathrooms
- Total Bathrooms: 3
- Full Bathrooms: 3
- Bathroom Features: Shower Stall(s), Double Sinks, Soaking Tub, Window
- Primary Bathroom: Shower Stall(s), Double Sinks, Soaking Tub, Window
Bedrooms
- Total Bedrooms: 3
- Primary Bedroom: Sitting Room, Closet
Other Rooms
- Kitchen: Breakfast Room, Granite Counter
- Dining Room: Breakfast Nook, Formal Room
- Laundry: Ground Floor, In Garage
Additional Information
- Shared Amenities: None
- Equipment: Central Vac Plumbed
Parking
- Garage: Yes
- Garage Spaces: 3
- Parking: Attached, Garage Facing Front
Location
- County: Sacramento
- Cross Streets: Oak Shade Way
- Driving Directions: Madison to Winding Oak to Oak Shade to Big Canyon Lane OR Sunset to Main to Winding Oak to Oak Shade to Big Canyon Lane
School Information
- School District: Sacramento
Community
- Association: Yes
- Home Owners Assn.: 1
- Assoc. Fees Include: 0
- Pets Allowed: Yes
Heating & Cooling
- Cooling Type: Central, Whole House Fan
- Heating Type: Central
- Heating Fuel: Central
Utilities
- Sewer: Public Sewer
- Water: Public
- Utility Description: Cable Available, Public, Sewer In & Connected, Internet Available, Natural Gas Available, Natural Gas Connected
Structural Information
- Construction: Brick, Stucco, Wood
- Basement: Yes
- Foundation: Raised
- Roof: Composition
- Windows: Dual Pane Full
- Stories/Levels: 2
- Square Feet: 2,301
- Sq. Ft. Source: Assessor Auto-Fill
- Year Built: 1979
Lot Features
- Lot Size (Acres): 0.23
- Lot Size (Sq. Ft.): 10,019
- Irrigation System: Public District
- Topography: Lot Sloped
- Zoning: R-1
- Lot Description: Auto Sprinkler Front, Cul-De-Sac, Landscape Front
Financial Considerations
- Association Fee: $103
- Assoc Fee Freq.: Monthly
Disclosures and Reports
- Special Conditions: None
- APN: 235-0500-044-0000
Get Pre-Approved Today
Schools
Schools serving 5028 Big Canyon Ln
School District:San Juan Unified School District
| Name | Grades | Distance |
|---|---|---|
Twin Lakes Elementary School 5515 Main Avenue, Orangevale, CA 95662 | K-6 | 0.6 mi |
Andrew Carnegie Middle School 5820 Illinois Avenue, Orangevale, CA 95662 | 6-8 | 1.8 mi |
Bella Vista High School 8301 Madison Avenue, Fair Oaks, CA 95628 | 9-12 | 2.5 mi |
Disclaimer:
School attendance boundaries provided by ATTOM Data Solutions and are for reference only. Contact the school directly to verify enrollment eligibility.
Price & Sales History for 5028 Big Canyon Ln
Date
Details
Price
Change
Source
8/19/2026
Sold
$749,000
—
MLS
7/10/2026
Listed
$749,000
—
MLS
Disclaimer: Historical sales information is derived from public records provided by the county offices. Information is not guaranteed and should be independently verified.
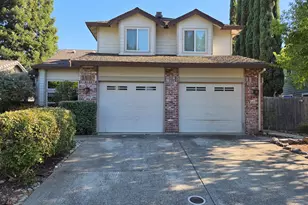
5028 Big Canyon Lane, Fair Oaks, CA 95628 (MLS# 226087526) is a Single Family property that was sold at $749,000 on August 19, 2026. This property was listed by Libby Woolford from our Sacramento Metro Office.Want to learn more about 5028 Big Canyon Lane? Do you have questions about finding other Single Family real estate for sale in Fair Oaks? You can browse all Fair Oaks real estate or contact a Coldwell Banker agent to request more information.