This is a carousel with tiles that activate property listing cards. Use the previous and next buttons to navigate.
1/1
$645,000
This is a carousel with tiles that activate property listing cards. Use the previous and next buttons to navigate.
1/1
Property Description
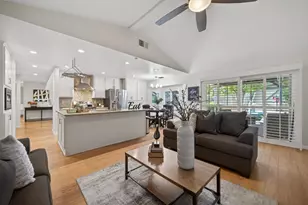
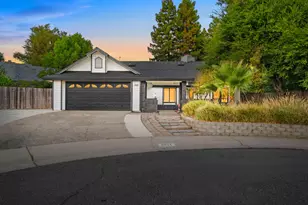
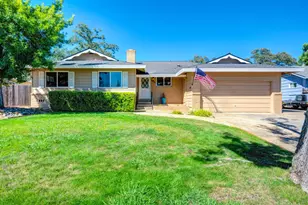
Beautifully updated single-story estate sale featuring a clean, open-concept layout and move-in ready appeal. With 100% owned solar, this home offers both comfort and energy efficiency. The kitchen opens seamlessly to the living and dining areas, highlighted by granite countertops, ample cabinetry, and a functional island, ideal for everyday living and entertaining. The inviting living space features vaulted ceilings and a cozy fireplace. Additional highlights include upgraded bathrooms, a whole house fan, and included refrigerator. Enjoy private, low-maintenance front and backyard spaces complete with a gazebo, Jacuzzi, and storage shed, ALL included in the sale. Citrus and pomegranate grow in the backyard. Conveniently located approximately 0.3 miles from Twin Lakes Elementary and 0.6 miles from Winding Oaks Trail along Lake Natomas, offering easy access to nearby outdoor recreation and amenities. A rare opportunity to own a well-maintained, energy-efficient home in a desirable location. 'Digitally altered picture of sky at dusk. https://ddle.pixieset.com/9349rollingglenctorangevaleca95662photos/?pid=18221350326&id=85&h=MjQxMzEyMDAxMg'
Full Property Details
Full Property Details for 9349 Rolling Glenn Ct
General
- Sold For: $645,000
- Status: Closed
- Type: Single Family
- Source: METROLIST_Cali
- MLS ID: 226041144
- Added to Site: 47 day(s) ago
Interior
- Rooms/Areas: Master Bathroom, Dining Room, Family Room, Storage, Kitchen, Living Room
- Fireplace: Yes
- Number of Fireplaces: 1
- Fireplace(s): Brick, Fireplace Insert, Pellet Stove, Family Room
- Appliances: Free Standing Gas Range, Free Standing Refrigerator, Gas Cook Top, Hood Over Range, Ice Maker, Dishwasher, Disposal, Microwave, Free Standing Gas Oven
- Flooring: Carpet, Wood
Rooms
Bathrooms
- Total Bathrooms: 2
- Full Bathrooms: 2
- Bathroom Features: Closet, Shower Stall(s), Double Sinks, Walk-In Closet, Window
- Primary Bathroom: Closet, Shower Stall(s), Double Sinks, Walk-In Closet, Window
Bedrooms
- Total Bedrooms: 3
- Primary Bedroom: Closet, Walk-In Closet, Outside Access, Sitting Area
Other Rooms
- Kitchen: Granite Counter, Island, Island w/Sink, Kitchen/Family Combo
- Dining Room: Formal Room
- Laundry: Cabinets, Laundry Closet, Electric, Gas Hook-Up, Ground Floor, Inside Area
Parking
- Garage: Yes
- Garage Spaces: 2
- Parking: Attached
Location
- County: Sacramento
- Cross Streets: Main Avernue
- Driving Directions: From Hwy 50 exit Hazel Avenue. Head North on Hazel Avenue. Right turn on Sunset Avenue. Left on Main Ave. Left on Rolling Glenn Ct. House will be on Right side.
- Direction Faces: West
School Information
- School District: Sacramento
Community
- Pets Allowed: Yes
Heating & Cooling
- Cooling Type: Ceiling Fan(s), Central, Whole House Fan
- Heating Type: Pellet Stove, Central, Fireplace Insert, Fireplace(s), Gas
- Heating Fuel: Pellet Stove, Central, Fireplace Insert, Fireplace(s), Gas
Utilities
- Sewer: Public Sewer
- Water: Public, Meter on Site, Meter Paid
- Utility Description: Cable Available, Public, Electric, Sewer In & Connected, Internet Available, Solar, Natural Gas Available
Structural Information
- Architectural Style: One Story
- Construction: Brick, Glass, Wood, Wood Siding
- Basement: Yes
- Foundation: Block, Concrete
- Roof: Composition
- Stories/Levels: 1
- Square Feet: 1,944
- Sq. Ft. Source: Assessor Auto-Fill
- Year Built: 1985
Additional Structures
- Other Structures: Pergola, Gazebo, Shed(s)
Lot Features
- Lot Size (Acres): 0.19
- Lot Size (Sq. Ft.): 8,276
- Irrigation System: Public District, Meter on Site, Meter Paid
- Topography: Level
- Zoning: R-1
- Lot Description: Manual Sprinkler F&R, Court, Cul-De-Sac, Curb(s)/Gutter(s), Landscape Front
- Fencing (Description): Back Yard, Wood
Disclosures and Reports
- Special Conditions: Trust
- Restrictions: Tree Ordinance
- APN: 235-0520-063-0000
Listed by HomeSmart ICARE Realty
Sold by Beth W. Mergens

Get Pre-Approved Today
Schools
Schools serving 9349 Rolling Glenn Ct
School District:San Juan Unified School District
| Name | Grades | Distance |
|---|---|---|
Twin Lakes Elementary School 5515 Main Avenue, Orangevale, CA 95662 | K-6 | 0.1 mi |
Andrew Carnegie Middle School 5820 Illinois Avenue, Orangevale, CA 95662 | 6-8 | 1.7 mi |
Bella Vista High School 8301 Madison Avenue, Fair Oaks, CA 95628 | 9-12 | 2.5 mi |
Disclaimer:
School attendance boundaries provided by ATTOM Data Solutions and are for reference only. Contact the school directly to verify enrollment eligibility.
Price & Sales History for 9349 Rolling Glenn Ct
Date
Details
Price
Change
Source
5/08/2026
Sold
$645,000
2.54%
MLS
4/10/2026
Listed
$629,000
—
MLS
Disclaimer: Historical sales information is derived from public records provided by the county offices. Information is not guaranteed and should be independently verified.
9349 Rolling Glenn Ct, Orangevale, CA 95662 (MLS# 226041144) is a Single Family property that was sold at $645,000 on May 08, 2026. Want to learn more about 9349 Rolling Glenn Ct? Do you have questions about finding other Single Family real estate for sale in Orangevale? You can browse all Orangevale real estate or contact a Coldwell Banker agent to request more information.