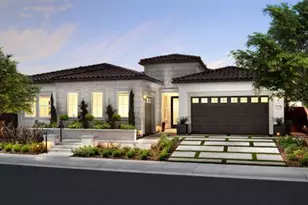
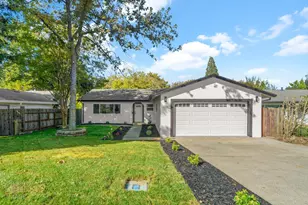
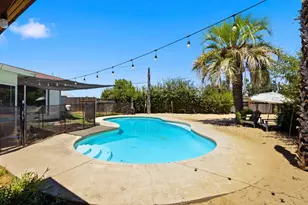
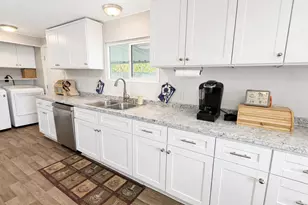
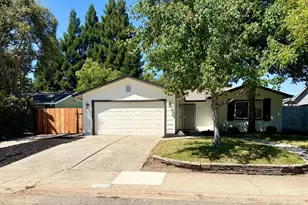
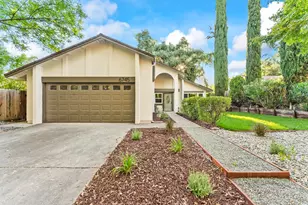
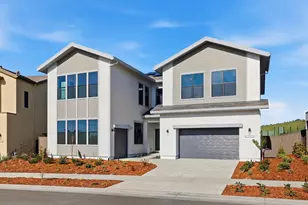
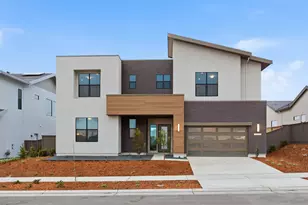
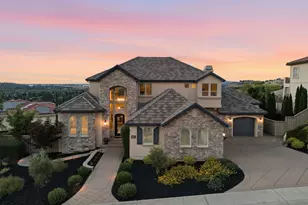
Full Property Details for 3541 Olive Orchard Dr
General
- Price: $1,775,000
- HOA FEE: $286/month
- Status: Active
- Type: Single Family
- Source: METROLIST_Cali
- MLS ID: 226128126
- Updated: 10/14/2026
- Added to Site: Today
Interior
- Fireplace: Yes
- Number of Fireplaces: 2
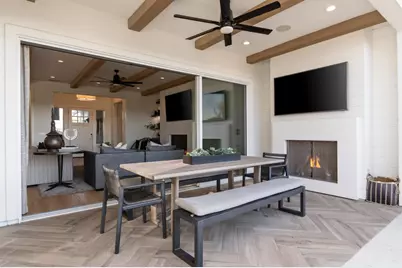
- Fireplace(s): Outside, Family Room, Gas Log, Gas Piped, Gas Starter
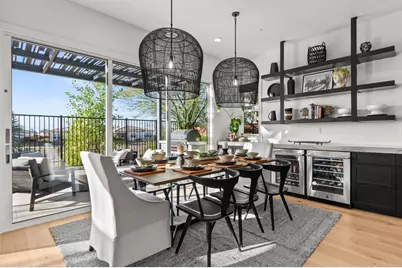
- Appliances: Built-In Electric Oven, Gas Cook Top, Disposal, Microwave, Tankless Water Heater
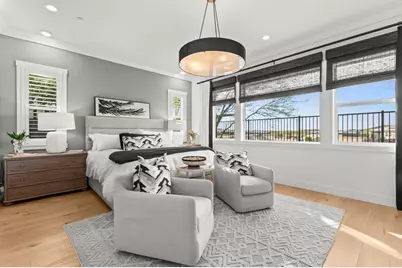
- Flooring: Luxury Vinyl Plank
Rooms
- Total Bathrooms: 3
- Full Bathrooms: 2
- Half Bathrooms: 1
- Kitchen: Pantry Closet, Quartz Counter, Island w/Sink, Kitchen/Family Combo
- Dining Room: Dining Bar, Dining/Family Combo
- Laundry: Cabinets
Additional Information
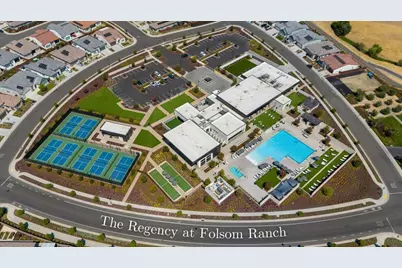
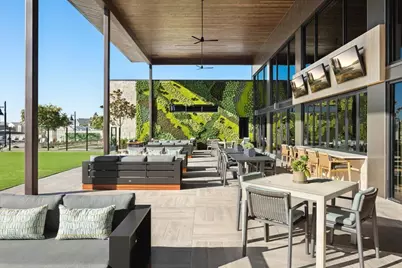
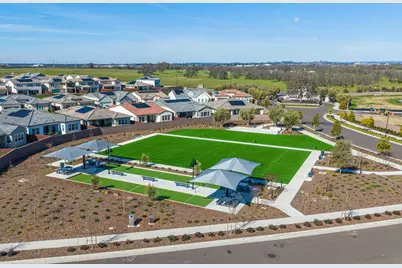
- Shared Amenities: Barbeque, Pool, Clubhouse, Dog Park, Rec Room w/Fireplace, Recreation Facilities, Exercise Room, Spa/Hot Tub, Trails, See Remarks
- Pool: Yes
- Pool Description: Built-In, On Lot, Common Facility, Pool/Spa Combo, Gas Heat, Indoors, Lap, See Remarks
Exterior
- Exterior Features: Kitchen
Parking
- Garage: Yes
- Garage Spaces: 2
- Parking: Garage Door Opener, Garage Facing Front, Garage Facing Side, Guest Parking Available
Location
- County: Sacramento
- Subdivision: Folsom Ranch
- Cross Streets: Regency Parkway
- Driving Directions: Highway 50, left on E Bidwell St, right on Regency Parkway, right on Olive Orchard Way, home is on your left.
School Information
- School District: Sacramento
- Elem School District: Folsom-Cordova
- Midd School District: Folsom-Cordova
- High School District: Folsom-Cordova
Community
- Association: Yes
- Home Owners Assn.: 1
- Assoc. Fees Include: MaintenanceGrounds, Security, Pool
Heating & Cooling
- Cooling Type: Central
- Heating Type: Central, Solar Heating, Gas, Natural Gas
- Heating Fuel: Central, Solar Heating, Gas, Natural Gas
Utilities
- Sewer: Public Sewer
- Water: Public, Meter on Site, Water District
- Utility Description: Public, Electric, Sewer In & Connected, Solar, Natural Gas Available, Natural Gas Connected
Structural Information
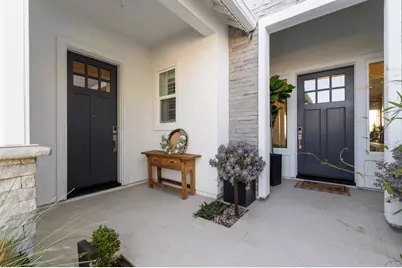
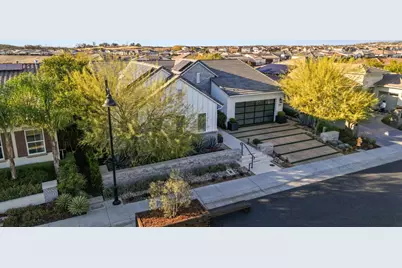
- Architectural Style: Farmhouse
- Builder: Toll Brothers
- Construction: Stone, Stucco, Wood
- Basement: Yes
- Foundation: Concrete, Slab
- Roof: Tile
- Stories/Levels: 1
- Square Feet: 2,316
- Sq. Ft. Source: Assessor Auto-Fill
- Year Built: 2021
Lot Features
- Property View: Canyon
- Lot Size (Acres): 0.1447
- Lot Size (Sq. Ft.): 6,303
- Irrigation System: Public District, Irrigation District, Meter on Site, Meter Required
- Zoning: SP-SFH
- Lot Description: Auto Sprinkler F&R, Close to Clubhouse, Gated Community, Grass Artificial, Landscape Back, Landscape Front, Low Maintenance
- Fencing (Description): Back Yard, Metal, Wood
Financial Considerations
- Association Fee: $286
- Assoc Fee Freq.: Monthly
Disclosures and Reports
- Special Conditions: None
- Restrictions: Age Restrictions, Board Approval, Exterior Alterations, Guests
- APN: 072-4570-038-0000
Listed by eXp Realty of California, Inc.