This is a carousel with tiles that activate property listing cards. Use the previous and next buttons to navigate.
1/1
$1,995,000
This is a carousel with tiles that activate property listing cards. Use the previous and next buttons to navigate.
1/1
Property Description
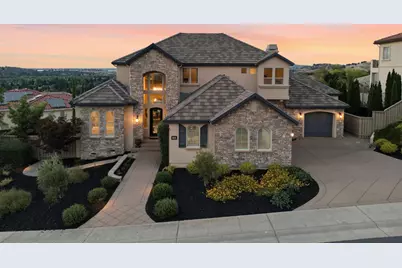
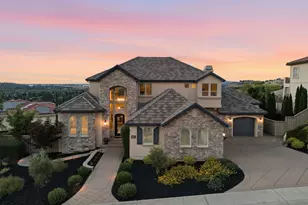
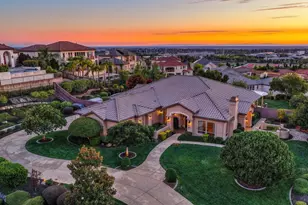
Perched above Folsom Lake in the prestigious gated community of Hillcrest, this magnificent home offers unobstructed lake and foothill views, exceptional craftsmanship, and resort-style amenities. Impeccably maintained and offered for the first time, this residence sits on beautifully manicured grounds of.38-acres. A grand two-story foyer introduces soaring ceilings, rich hardwood flooring, a spiral staircase with hand-forged iron railings, and exquisite architectural details opening to formal dining room framed by a wall of windows with breathtaking panoramic views. Designed for today's lifestyle, the home balances intimate entertaining and family gatherings with a private living room and an expansive family room open to the kitchen. Completely remodeled in 2025, the chef's kitchen features Perla Venetia honed quartzite countertops and full-slab backsplash, center island, custom maple cabinetry with pull-outs, and a full suite of Miele professional appliances including a six-burner range, two dishwashers, steam oven, convection oven, microwave, warming drawer, and breakfast nook opening to a massive deck and outdoor kitchen wher you can take in the view. A main-level guest suite offers a boxed beam ceiling, walk-in closet, and adjacent full bath, ideal for guests, multigenerational living, or a private office. Impressive the main floor primary retreat features tray ceilings, custom millwork, a spa-inspired bath with dual vanities, jetted tub, two walk-in closets, and direct outdoor access. Upstairs, the signature Speakeasy lounge includes a wet bar, refrigerator, private deck, and panoramic views, ideal as a theater, game room, executive retreat, or secondary living space. Three additional bedrooms and two full baths complete the upper level. Outdoor living rivals a luxury resort with a solar-heated PebbleTec pool, gas-heated spa, cascading water features, steel pergola, covered loggia, and fully equipped cabana kitchen with granite counters, built-in BBQs, refrigerator, sink, and ice maker. Additional features include 150 bottle wine fridge, smart home automation, whole-home audio, zWave lighting, Ring security, 80-amp EV charger, Wi-Fi-enabled garage doors and sprinklers, fire-rated construction, and approximately 850 square feet of additional storage. Minutes from Highway 50, Palladio shopping and dining, Folsom Lake, and top-rated schools, truly a rare opportunity to own a distinguished custom home in one of Folsom's most exclusive neighborhoods.
Full Property Details
Full Property Details for 1734 Lake Vista Way
General
- Sold For: $1,995,000
- HOA FEE: $120/month
- Status: Closed
- Type: Single Family
- Source: METROLIST_Cali
- MLS ID: 226080263
- Added to Site: 109 day(s) ago
Interior
- Rooms/Areas: Office, Possible Guest, Wine Storage Area, Laundry
- Interior Features: Wet Bar
- Fireplace: Yes
- Number of Fireplaces: 2
- Fireplace(s): Living Room, Family Room
- Appliances: Gas Cook Top, Built-In Gas Oven, Built-In Refrigerator, Hood Over Range, Dishwasher, Disposal, Microwave, Warming Drawer, Wine Refrigerator
- Flooring: Carpet, Tile, Wood
Rooms
Bathrooms
- Total Bathrooms: 5
- Full Bathrooms: 4
- Half Bathrooms: 1
- Bathroom Features: Shower Stall(s), Double Sinks, Granite, Jetted Tub, Tile, Walk-In Closet
- Primary Bathroom: Shower Stall(s), Double Sinks, Granite, Jetted Tub, Tile, Walk-In Closet
Bedrooms
- Total Bedrooms: 5
- Primary Bedroom: Ground Floor, Outside Access
Other Rooms
- Kitchen: Breakfast Area, Pantry Closet, Quartz Counter, Island w/Sink
- Dining Room: Formal Area
- Laundry: Hookups Only, Inside Room
Additional Information
- Shared Amenities: Tennis Courts
- Pool: Yes
- Pool Description: Built-In, On Lot, Pool Sweep, Solar Heat
- Equipment: Central Vacuum
Exterior
- Exterior Features: Balcony, Kitchen, Built-In Barbeque
Parking
- Garage: Yes
- Garage Spaces: 3
- Parking: Attached, EV Charging, Garage Door Opener, Garage Facing Front, Garage Facing Side
Location
- County: Sacramento
- Cross Streets: Cupar Court
- Driving Directions: Take exit for East Bidwell Street, Folsom. Turn right onto Broadstone Parkway. Turn left on Scholar Way. Turn Right on Glen-Mady Way. Turn right on to Lake Vista, home is on the left.
School Information
- School District: Sacramento
Community
- Association: Yes
- Home Owners Assn.: 1
- Assoc. Fees Include: 0
Heating & Cooling
- Cooling Type: Central, Whole House Fan
- Heating Type: Central, Fireplace Insert, Gas
- Heating Fuel: Central, Fireplace Insert, Gas
Utilities
- Sewer: Public Sewer
- Water: Public
- Utility Description: Cable Connected, Electric, Internet Available, Solar, Natural Gas Connected
Structural Information
- Architectural Style: Two Story French
- Construction: Stone, Stucco, Wood
- Basement: Yes
- Foundation: Slab
- Roof: Tile
- Stories/Levels: 2
- Square Feet: 4,379
- Sq. Ft. Source: Assessor Auto-Fill
- Year Built: 2008
Additional Structures
- Other Structures: Storage
Lot Features
- Property View: City, City Lights, Ridge, Lake
- Lot Size (Acres): 0.3777
- Lot Size (Sq. Ft.): 16,453
- Irrigation System: Public District
- Topography: Hillside
- Zoning: R-1-ML
- Lot Description: Auto Sprinkler F&R, Gated Community, Landscape Back, Landscape Front
- Fencing (Description): Back Yard, Metal, Wood, Fenced
Financial Considerations
- Association Fee: $120
- Assoc Fee Freq.: Monthly
Disclosures and Reports
- Special Conditions: None
- APN: 072-2290-034-0000
Listed by Onyx Real Estate
Sold by Founded Realty

Get Pre-Approved Today
Schools
Schools serving 1734 Lake Vista Way
School District:Folsom-Cordova Unified School District
| Name | Grades | Distance |
|---|---|---|
Russell Ranch Elementary School 375 Dry Creek Road, Folsom, CA 95630 | K-5 | 1.5 mi |
Folsom Middle School 500 Blue Ravine Road, Folsom, CA 95630 | 6-8 | 2 mi |
Vista Del Lago High School 1970 Broadstone Parkway, Folsom, CA 95630 | 9-12 | 0.7 mi |
Disclaimer:
School attendance boundaries provided by ATTOM Data Solutions and are for reference only. Contact the school directly to verify enrollment eligibility.
Price & Sales History for 1734 Lake Vista Way
Date
Details
Price
Change
Source
9/02/2026
Sold
$1,995,000
—
MLS
6/24/2026
Listed
$1,995,000
—
MLS
Disclaimer: Historical sales information is derived from public records provided by the county offices. Information is not guaranteed and should be independently verified.
1734 Lake Vista Way, Folsom, CA 95630 (MLS# 226080263) is a Single Family property that was sold at $1,995,000 on September 02, 2026. Want to learn more about 1734 Lake Vista Way? Do you have questions about finding other Single Family real estate for sale in Folsom? You can browse all Folsom real estate or contact a Coldwell Banker agent to request more information.