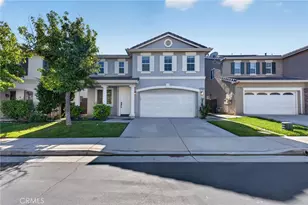
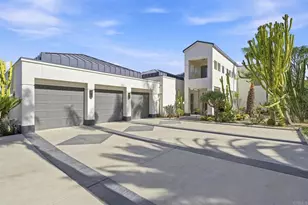
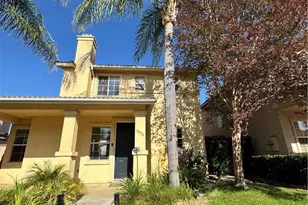
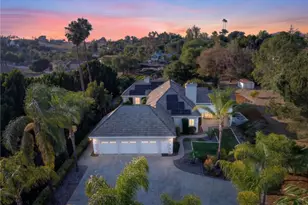
This is a carousel with tiles that activate property listing cards. Use the previous and next buttons to navigate.
1/1
$1,240,000
This is a carousel with tiles that activate property listing cards. Use the previous and next buttons to navigate.
1/1
Property Description
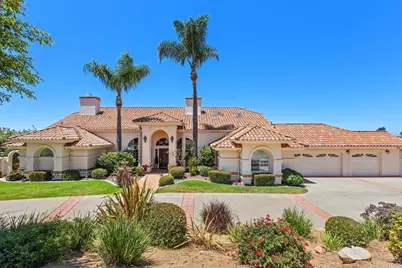
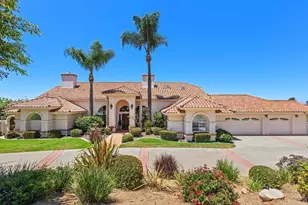
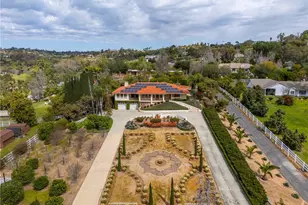
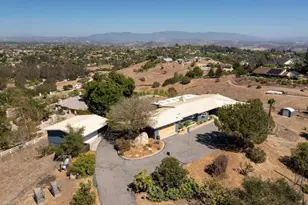
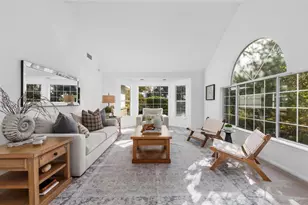
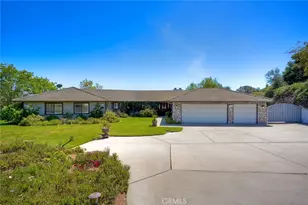
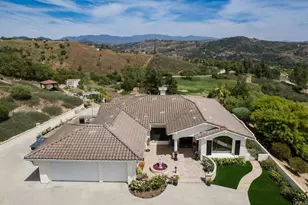
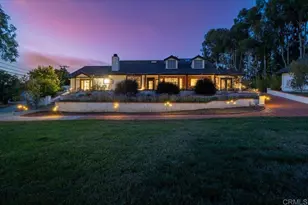
Welcome to this exceptional estate home nestled in the highly sought-after Bella Vista Estates. Situated on a beautifully landscaped, fully fenced lot, this impressive residence offers the perfect blend of luxury, comfort, and everyday functionality. Step through the grand entry into an elegant interior highlighted by soaring ceilings, abundant natural light, timeless architectural details, formal living and dining rooms, and a dramatic double-sided fireplace shared between the living and family rooms. The beautifully appointed kitchen features granite countertops, extensive cabinetry, a center island, stainless steel appliances, and opens seamlessly to the family room, creating the ideal space for everyday living and entertaining. Designed for flexibility, the thoughtfully designed floor plan features a spacious primary suite, a secondary ensuite bedroom, an additional bedroom served by a third full bathroom, a dedicated executive office with custom built-in cabinetry, and a separate laundry room. The primary suite is a true retreat with vaulted ceilings, oversized picture windows, a cozy double-sided fireplace, an enormous walk-in closet, and a beautifully appointed bathroom featuring dual vanities, a soaking tub, and a separate shower. Step outside to your own private backyard retreat where expansive views provide the perfect backdrop for entertaining. Enjoy the Trex view deck, built-in BBQ, impressive stone outdoor fireplace, relaxing spa with tranquil water feature, extensive paver patios, and a dedicated outdoor living area with a built-in media wall, perfect for enjoying the game or relaxing with family and friends. Beyond the entertaining areas, the property offers generous usable yard space ideal for gatherings, lawn games, horseshoes, or simply enjoying the peaceful surroundings. A dedicated garden area, mature landscaping, and an incredible collection of producing fruit trees-including Haas avocado, apple, apricot, peach, nectarine, plum, grapefruit, lemon, and tangerine-make this outdoor setting truly special. Additional highlights include owned 24-panel solar, an instant hot water system, newer A/C condenser, epoxy garage flooring, built-in garage workbench and storage, a three-car garage, RV parking, a circular driveway, and a Tuff Shed for additional storage. Located in the desirable Bella Vista Estates, a community of approximately 60 homes with no HOA, this remarkable property offers an exceptional opportunity to enjoy luxury living with outstanding indoor and outdoor spaces.
Full Property Details
Full Property Details for 2273 Vista Valle Verde Dr
General
- Sold For: $1,240,000
- Status: Closed
- Type: Single Family
- Source: MRMLS
- MLS ID: NDP2606096
- Added to Site: 122 day(s) ago
Interior
- Rooms/Areas: Formal Entry, Walk-In Closet, Primary Bedroom, Entry, Laundry, Office, Two Primaries, Kitchen, Living Room, Family Room, Primary Suite, Primary Bathroom
- Fireplace: Yes
- Fireplace(s): Dining Room, Primary Bedroom, Family Room
Rooms
Bathrooms
- Total Bathrooms: 3
- Full Bathrooms: 3
Bedrooms
- Total Bedrooms: 3
Other Rooms
- Laundry: Individual Room
Additional Information
- Pool Description: None
Parking
- Garage: Yes
- Garage Spaces: 3
Location
- County: San Diego
- Driving Directions: GPS
School Information
- School District: Fallbrook Union
Community
- Community Features: Biking, Hiking, Mountainous
Heating & Cooling
- Cooling Type: Central Air
- Heating Type: Central
Utilities
- Sewer: Conventional Septic
Structural Information
- Structure Type: Single Family Residence
- Common Walls: No Common Walls
- Entry Location: Front Entrance
- Stories/Levels: One
- Stories Description: One
- Square Feet: 3,115
- Sq. Ft. Source: Assessor
- Year Built: 1990
- Year Built Source: Assessor
Lot Features
- Property View: Mountain(s)
- Lot Size (Acres): 1.16
- Lot Size Source: Assessor
- Zoning: R-1:SINGLE FAM-RES
- Lot Description: 0-1 Unit/Acre
Financial Considerations
- Price Per Sq. Ft.: $404.17
Disclosures and Reports
- Special Conditions: Standard
Listed by Sloan Pacific Realty, Christopher Sloan
Sold by Abundance Real Estate, Amy Sotis

Get Pre-Approved Today
Schools
Schools serving 2273 Vista Valle Verde Dr
| Name | Grades | Distance |
|---|---|---|
La Paloma Elementary School 300 Heald Lane, Fallbrook, CA 92028 | K-6 | 3.5 mi |
James E. Potter Intermediate School 1743 Reche Road, Fallbrook, CA 92028 | 7-8 | 2.5 mi |
Fallbrook High School 2400 South Stage Coach Lane, Fallbrook, CA 92028 | 9-12 | 2.1 mi |
Disclaimer:
School attendance boundaries provided by ATTOM Data Solutions and are for reference only. Contact the school directly to verify enrollment eligibility.
Price & Sales History for 2273 Vista Valle Verde Dr
Date
Details
Price
Change
Source
9/02/2026
Sold
$1,240,000
-1.51%
MLS
7/21/2026
Price Reduced
$1,259,000
-1.25%
MLS
6/25/2026
Listed
$1,275,000
—
MLS
Disclaimer: Historical sales information is derived from public records provided by the county offices. Information is not guaranteed and should be independently verified.
2273 Vista Valle Verde Drive, Fallbrook, CA 92028 (MLS# NDP2606096) is a Single Family property that was sold at $1,240,000 on September 02, 2026. Want to learn more about 2273 Vista Valle Verde Drive? Do you have questions about finding other Single Family real estate for sale in Fallbrook? You can browse all Fallbrook real estate or contact a Coldwell Banker agent to request more information.