This is a carousel with tiles that activate property listing cards. Use the previous and next buttons to navigate.
1/1
$1,288,000
This is a carousel with tiles that activate property listing cards. Use the previous and next buttons to navigate.
1/1
Property Description
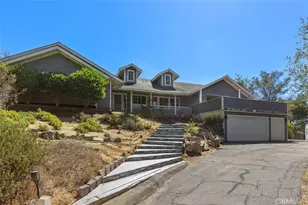
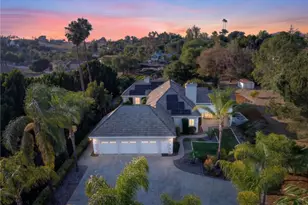
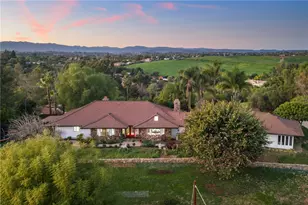
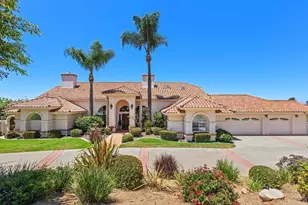
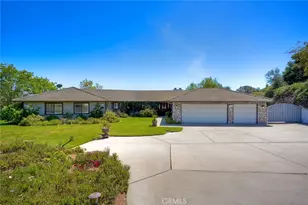
Welcome to this stunning 3-bedroom, 2 and a half-bath estate, nestled in the picturesque community of Fallbrook, exuding charm and elegance. This residence, reminiscent of a grand estate, is fully gated, ensuring utmost privacy and security, and is outfitted with a state-of-the-art electric gate for seamless entry. This home underwent a meticulous remodel, incorporating a sleek, new kitchen adorned with high-quality, stainless steel KitchenAid appliances, providing an ambience of sophistication and luxury. The contemporary wide-plank vinyl flooring extends a warm and inviting feel throughout the home, harmoniously blending with the ambiance created by two cozy fireplaces. The updated HVAC system ensures consistent comfort, and the modern amenities extend a promise of upscale living. Dining Room Addition: A approximately 400 square foot patio was thoughtfully enclosed and transformed into a formal dining room, also accordion doors were added to the family room that open wide to blend indoor and outdoor living. It's the kind of space built for hosting, whether that's a holiday dinner or a quiet evening with the doors thrown open to the backyard. Step outside to a backyard built for entertaining, anchored by an oversized in-ground hot tub, easily one of the largest you'll find in a Fallbrook backyard. The expansive outdoor area is highlighted, offering plenty of parking possibilities including potential RV parking, catering to a variety of needs. The additional detached garage adds an extra layer of convenience, ideal for additional storage or a workshop or build an ADU. Home also has an attached 2 car garage. This home comes equipped backup battery solar system, a significant value add that means the new owner steps into energy savings from day one, with no lease or loan to assume. Home comes with She Shed/Office shed
Full Property Details
Full Property Details for 2794 Alta Vista Dr
General
- Sold For: $1,288,000
- Status: Closed
- Type: Single Family
- Source: MRMLS
- MLS ID: NDP2606310
- Added to Site: 54 day(s) ago
Interior
- Rooms/Areas: Primary Bedroom, Laundry, Bonus Room, Main Floor Primary Bedroom, Kitchen, Living Room, Main Floor Bedroom, Family Room, Primary Bathroom
- Fireplace: Yes
- Fireplace(s): Firepit, Family Room, Den
- Appliances: Disposal, Microwave, Propane Oven, Propane Cooktop, Range Hood, Double Oven, Dishwasher
Rooms
Bathrooms
- Total Bathrooms: 3
- Full Bathrooms: 2
- Half Bathrooms: 1
Bedrooms
- Total Bedrooms: 3
Other Rooms
- Laundry: Individual Room
Additional Information
- Pool Description: None
- Spa Description: Private, Above-Ground
Parking
- Garage: Yes
- Garage Spaces: 3
- Parking: Garage, Gated, Paved, Driveway, Private, RV Potential
Location
- County: San Diego
- Driving Directions: S Mission Rd to Green Canyon Rd to Winter Haven Rd to Winterwarm Dr to Alta Vista Dr.
School Information
- School District: Fallbrook Union
- High School: FALLBR
Community
- Community Features: Curbs, Rural, Biking, Foothills
Heating & Cooling
- Cooling Type: Central Air
Utilities
- Sewer: Conventional Septic
Structural Information
- Structure Type: Single Family Residence
- Common Walls: No Common Walls
- Entry Location: 1
- Stories/Levels: One
- Stories Description: One
- Square Feet: 2,615
- Sq. Ft. Source: Seller
- Year Built: 1985
- Year Built Source: Assessor
Lot Features
- Property View: Mountain(s), Trees/Woods, Hills
- Lot Size (Acres): 1.11
- Lot Size Source: Assessor
- Zoning: AGRICULTURAL
- Lot Description: Lot Over 40000 Sqft, Corner Lot, Level with Street, Landscaped, Yard
Financial Considerations
- Price Per Sq. Ft.: $492.54
Disclosures and Reports
- Special Conditions: Standard
Listed by eXp Realty of Southern CA, Patricia Villanueva
Sold by eXp Realty of Southern CA, Eddie Lagunas

Get Pre-Approved Today
Schools
Schools serving 2794 Alta Vista Dr
| Name | Grades | Distance |
|---|---|---|
La Paloma Elementary School 300 Heald Lane, Fallbrook, CA 92028 | K-6 | 2.9 mi |
James E. Potter Intermediate School 1743 Reche Road, Fallbrook, CA 92028 | 7-8 | 1.9 mi |
Fallbrook High School 2400 South Stage Coach Lane, Fallbrook, CA 92028 | 9-12 | 1.7 mi |
Disclaimer:
School attendance boundaries provided by ATTOM Data Solutions and are for reference only. Contact the school directly to verify enrollment eligibility.
Price & Sales History for 2794 Alta Vista Dr
Date
Details
Price
Change
Source
8/18/2026
Sold
$1,288,000
—
MLS
7/01/2026
Listed
$1,288,000
—
MLS
Disclaimer: Historical sales information is derived from public records provided by the county offices. Information is not guaranteed and should be independently verified.
2794 Alta Vista Drive, Fallbrook, CA 92028 (MLS# NDP2606310) is a Single Family property that was sold at $1,288,000 on August 18, 2026. Want to learn more about 2794 Alta Vista Drive? Do you have questions about finding other Single Family real estate for sale in Fallbrook? You can browse all Fallbrook real estate or contact a Coldwell Banker agent to request more information.