This is a carousel with tiles that activate property listing cards. Use the previous and next buttons to navigate.
1/26
$1,195,000
This is a carousel with tiles that activate property listing cards. Use the previous and next buttons to navigate.
1/26
Property Description
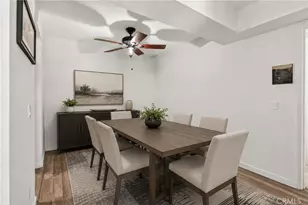
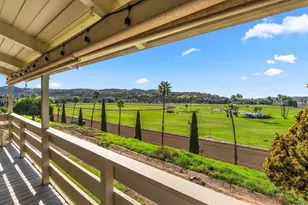
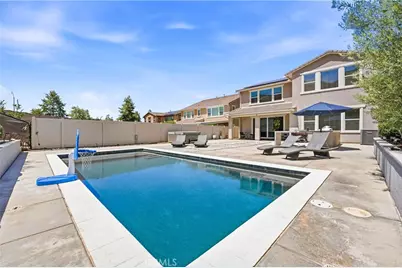
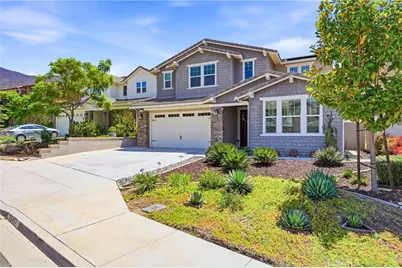
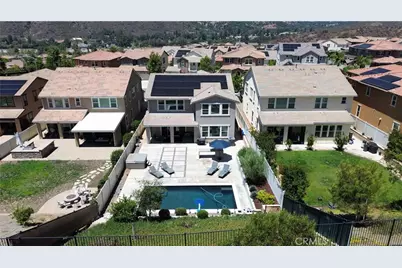
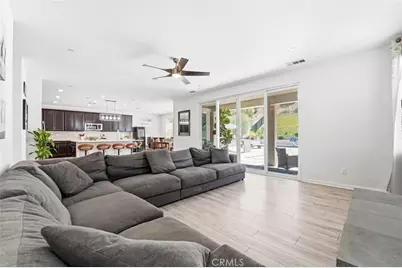
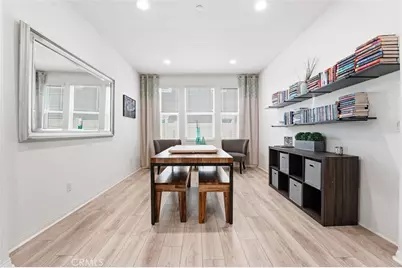
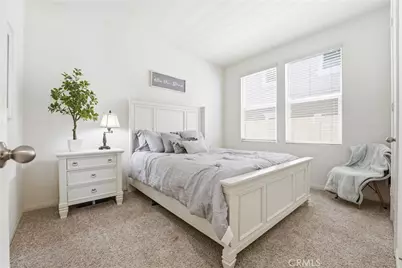
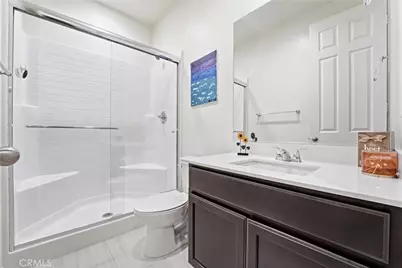
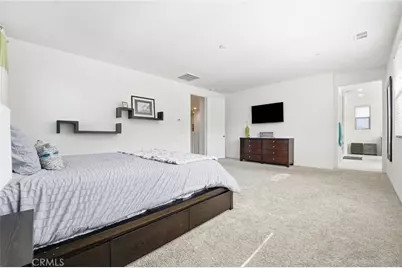
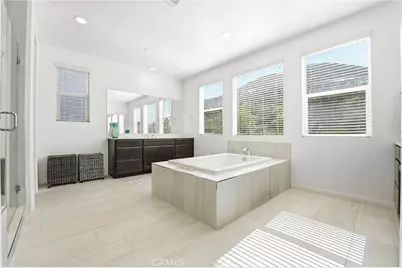
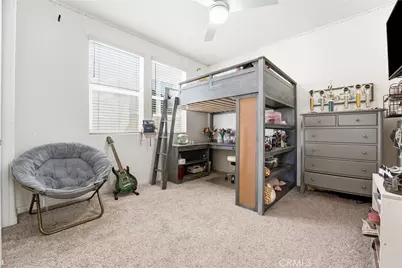
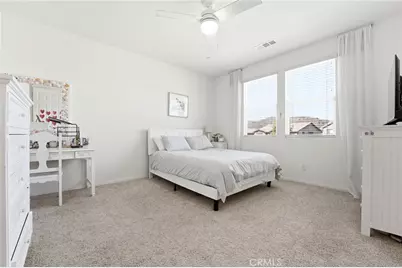
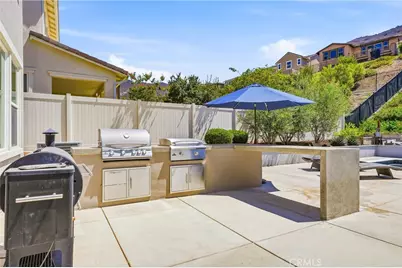
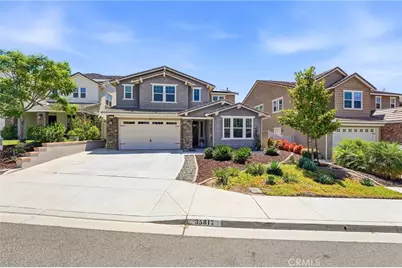
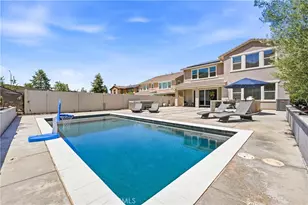
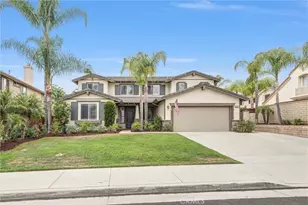
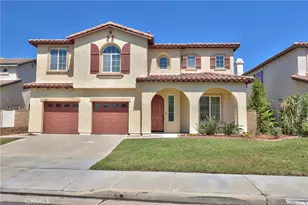
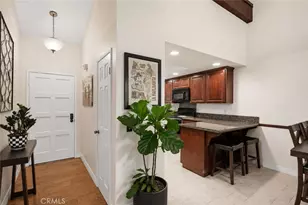
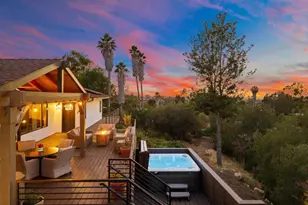
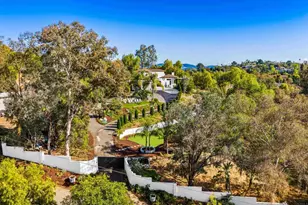
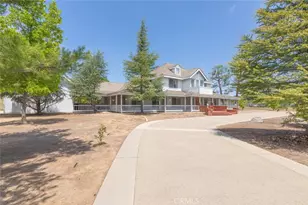
Situated in the highly desirable Horse Creek Ridge community of Fallbrook, this exceptional residence offers the perfect blend of luxury, comfort, and indoor-outdoor living. Set on an expansive 9,071 square foot lot, this beautifully upgraded home features 3,719 square feet of thoughtfully designed living space with an entertainer's backyard designed for making lasting memories. The spacious floor plan showcases a desirable first floor en-suite bedroom with private bath, a dedicated office, and an open-concept design filled with natural light. The chef's kitchen features an expansive center island and seamlessly flows into the living and dining areas, creating the ideal space for everyday living and entertaining. Step outside to your private backyard retreat, complete with a custom pool and above ground spa, built in outdoor barbecue, and plenty of room to relax or host gatherings. The primary bedroom features an expansive bathroom with a large walk-in closet. Additional upgrades include an expanded solar system and two Tesla EV charging stations. Conveniently located near Camp Pendleton, Oceanside's coastal amenities, shopping, dining, and the Temecula Valley wine region, Horse Creek Ridge offers scenic surroundings, resort style amenities, parks, and trails. This exceptional home offers the perfect combination of space, lifestyle, and location.
Full Property Details
Full Property Details for 35817 Shetland
General
- Price: $1,195,000
- HOA FEE: $205/month
- Status: Active
- Type: Single Family
- Source: MRMLS
- MLS ID: OC26149176
- Updated: 8/21/2026
- Days on Market: 47 days
- Added to Site: 47 day(s) ago
Interior
- Rooms/Areas: Primary Bedroom, Primary Bathroom, Den, Bonus Room, Foyer, Primary Suite, Laundry, Main Floor Bedroom, Office, Living Room, Family Room, Game Room, Guest/Maid's Quarters, Entry, Kitchen, Jack & Jill, Walk-In Closet
- Interior Features: Quartz Counters, Built-in Features, High Ceilings, Ceiling Fan(s), Storage
- Fireplace: Yes
- Fireplace(s): Living Room
- Eating Areas: Family Kitchen, Dining Room, In Kitchen
- Appliances: Microwave, Built-In Range, Refrigerator, Tankless Water Heater, Barbecue, Gas Range, Double Oven, Gas Oven, Dishwasher
- Flooring: Carpet, Laminate
Rooms
Bathrooms
- Total Bathrooms: 4
- Full Bathrooms: 3
- Half Bathrooms: 1
Bedrooms
- Total Bedrooms: 4
Other Rooms
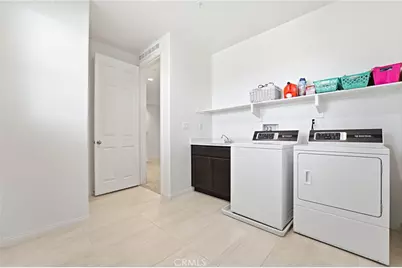
- Laundry: Inside, Individual Room, Gas & Electric Dryer Hookup, Upper Level, Washer Hookup
Additional Information
- Shared Amenities: Spa/Hot Tub, Hiking Trails, Picnic Area, Management, Biking Trails, Horse Trails, Pool, Firepit, Barbecue, Clubhouse, Sport Court, Other, Recreation Room, Playground
- Pool: Yes
- Pool Description: In-Ground, Private
- Spa Description: Private, Above-Ground
Parking
- Garage: Yes
- Garage Spaces: 3
- Parking: Tandem Covered, Driveway
Location
- County: San Diego
- Subdivision: Fallbrook
- Driving Directions: Hwy 76 E > Left on Horse Ranch Creek Rd > Right on Friesian Way > Left on Shetland Hills E
School Information
- School District: Fallbrook Union
- Elementary School: LIVOAK
- High School: FALLBR
Community
- Community Features: Curbs, Horse Trails, Biking, Hiking, Sidewalks, Park
- Assoc. Name: Vintage Group
Heating & Cooling
- Cooling Type: Central Air
- Heating Type: Fireplace(s), Central
Utilities
- Sewer: Public Sewer
- Water: Public
Structural Information
- Structure Type: Single Family Residence
- Roof: Tile
- Common Walls: No Common Walls
- Doors: Sliding Doors
- Disability Access: 2 or More Accessible Exits, Parking
- Entry Location: Front
- Stories/Levels: Two
- Stories Description: Two
- Square Feet: 3,719
- Sq. Ft. Source: Assessor
- Year Built: 2019
- Year Built Source: Assessor
Lot Features
- Property View: Mountain(s)
- Lot Size (Acres): 0.2082
- Lot Size (Sq. Ft.): 9,071
- Lot Size Source: Assessor
- Lot Description: 0-1 Unit/Acre, Back Yard
Financial Considerations
- Price Per Sq. Ft.: $321.32
- Association Fee: $205
- Assoc Fee Freq.: Monthly
Disclosures and Reports
- Special Conditions: Standard
Listed by Harcourts Place, Brian Schiefer

Get Pre-Approved Today
Price & Sales History for 35817 Shetland
Date
Details
Price
Change
Source
7/08/2026
Listed
$1,195,000
78.49%
MLS
5/01/2019
Sold
$669,500
—
Public Record
Disclaimer: Historical sales information is derived from public records provided by the county offices. Information is not guaranteed and should be independently verified.
Tax History
Tax History for 35817 Shetland
Year
Property Taxes
Change
Tax Assessment
Change
2025
$12,038
—
$786,185
2%
2025
$12,038
5%
$770,771
4%
2023
$11,450
1%
$740,842
2%
2022
$11,374
3%
$726,316
2%
2021
$11,044
—
$712,075
5%
2020
$11,092
6%
$677,775
9%
2019
$10,461
72%
$619,129
178%
2018
$6,093
—
$222,676
—
Disclaimer: Historical tax information is derived from public records provided by the county offices. Information is not guaranteed and should be independently verified.
Estimate the Cost
Estimate the Cost for 35817 Shetland
35817 Shetland, Fallbrook, CA 92028 (MLS# OC26149176) is a Single Family property with 4 bedrooms, 3 full bathrooms and 1 partial bathroom. 35817 Shetland is currently listed for $1,195,000 and was received on July 08, 2026. Want to learn more about 35817 Shetland? Do you have questions about finding other Single Family real estate for sale in Fallbrook? You can browse all Fallbrook real estate or contact a Coldwell Banker agent to request more information.