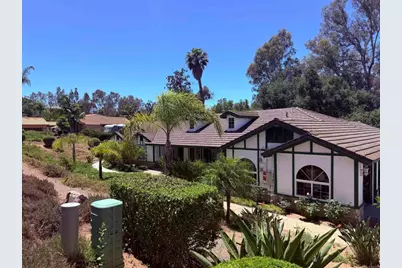
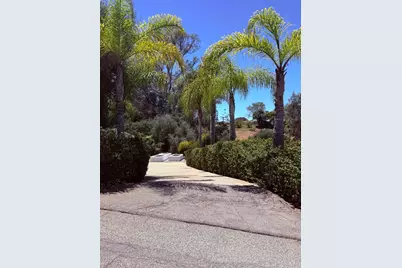
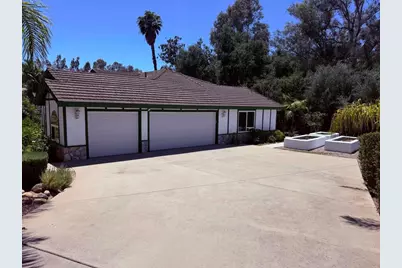
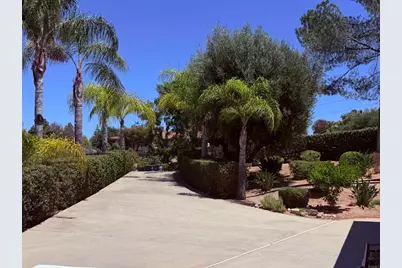
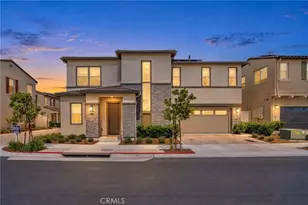
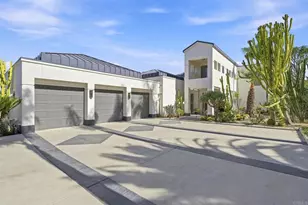
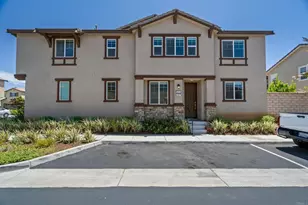
Full Property Details for 524 Rosvall Dr Dr
General
- Price: $1,175,000
- Status: Active
- Type: Single Family
- Source: MRMLS
- MLS ID: PTP2603969
- Updated: 10/2/2026
- Days on Market: 139 days
- Added to Site: 139 day(s) ago
Interior
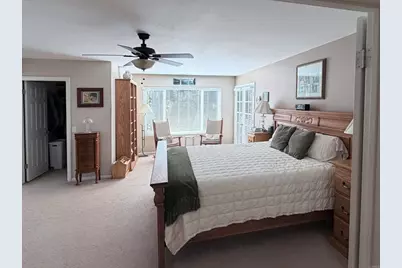
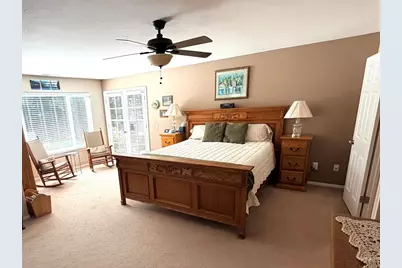
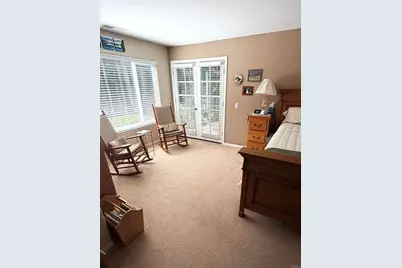
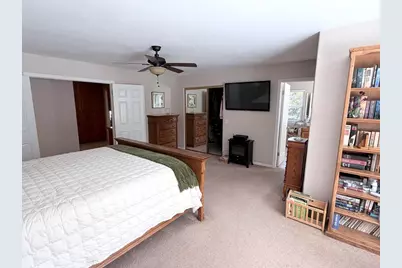
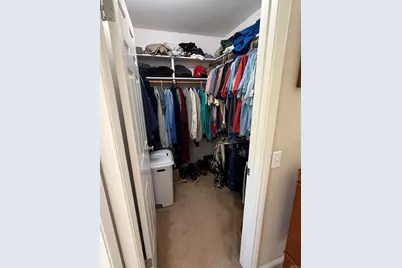
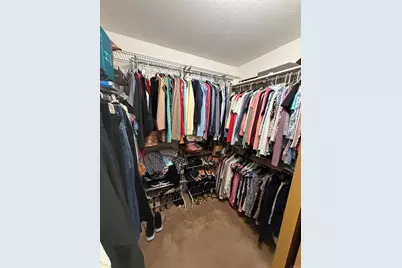
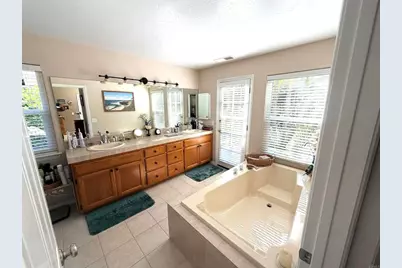
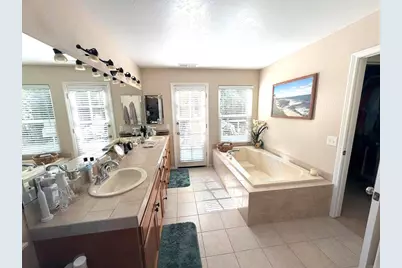
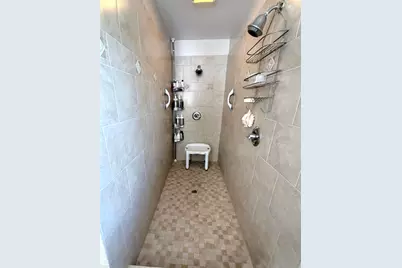
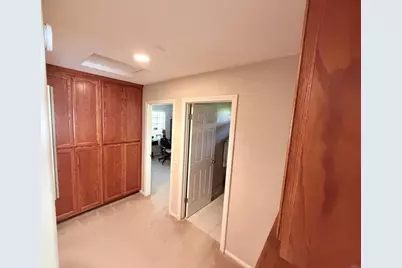
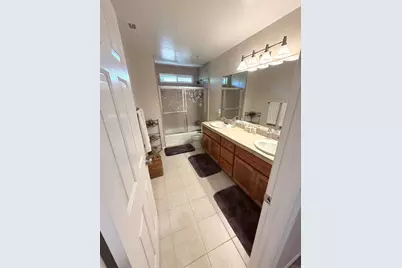
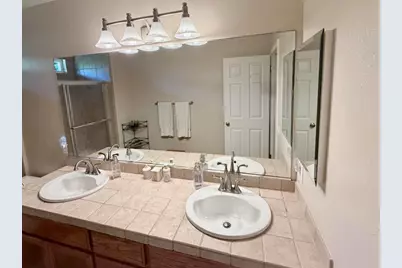
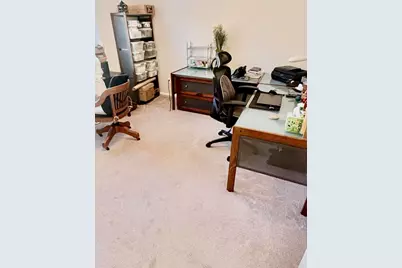
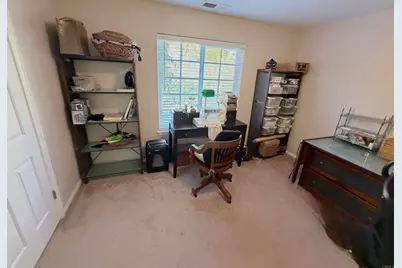
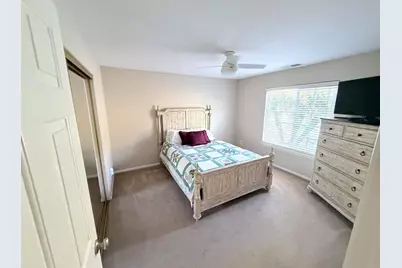
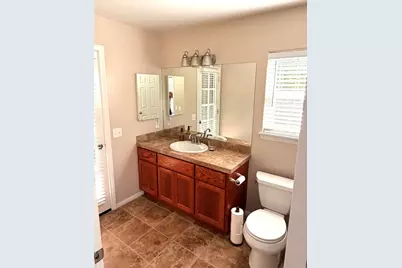
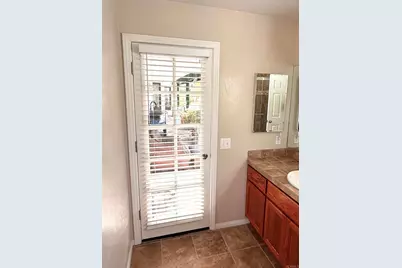
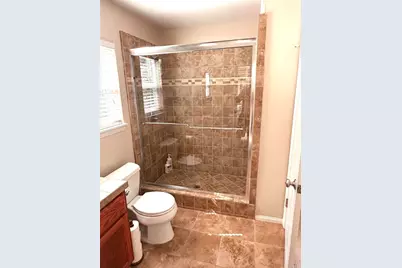
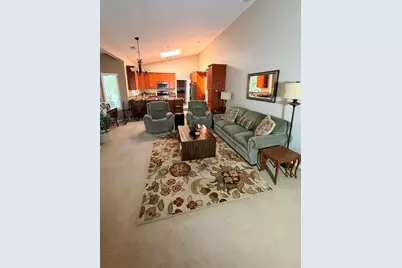
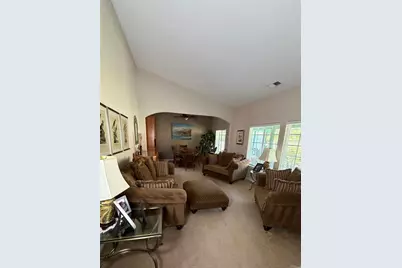
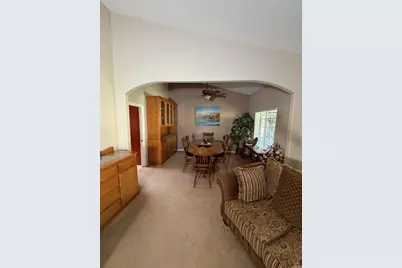
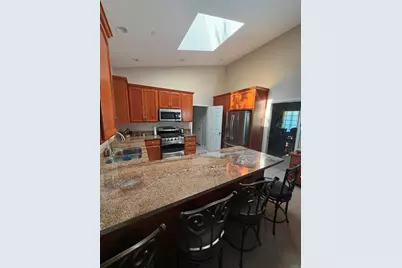
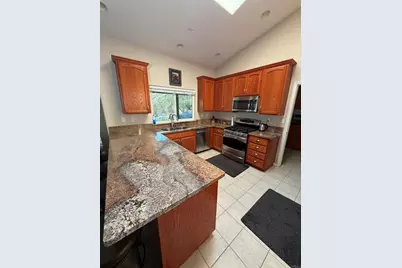
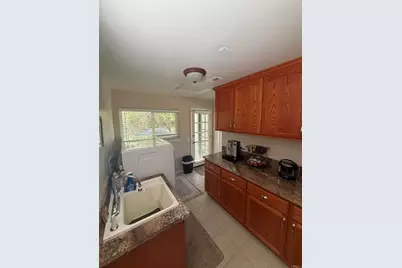
- Rooms/Areas: Walk-In Closet, Primary Bedroom, Entry, Laundry, Guest/Maid's Quarters, Main Floor Primary Bedroom, Kitchen, Living Room, Main Floor Bedroom, Family Room, Primary Bathroom
- Interior Features: Open Floorplan, Storage, Cathedral Ceiling(s)
- Fireplace: Yes
- Fireplace(s): Gas, Living Room
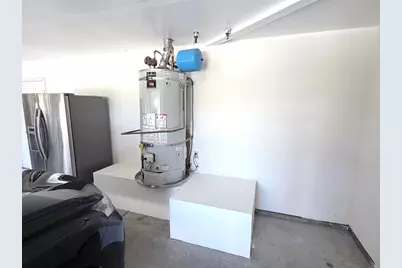
- Appliances: Gas Water Heater, Convection Oven, Water Line to Refrigerator, ENERGY STAR Qualified Appliances, Self Cleaning Oven, Disposal, Gas Range, Hot Water Circulator, Dishwasher, Vented Exhaust Fan, Microwave, ENERGY STAR Qualified Water Heater
Rooms
- Total Bathrooms: 3
- Full Bathrooms: 3
- Laundry: Gas Dryer Hookup, Individual Room, Washer Hookup
Additional Information
- Pool Description: None
- Spa Description: None
Exterior
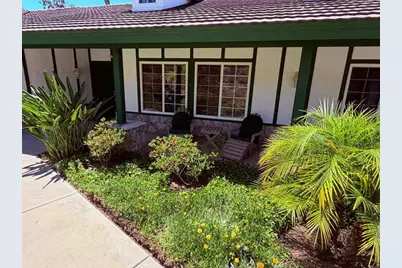
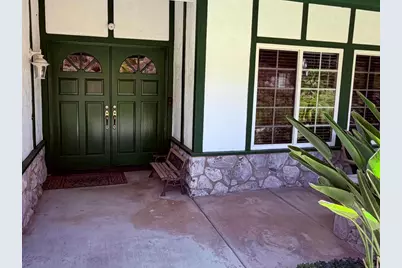
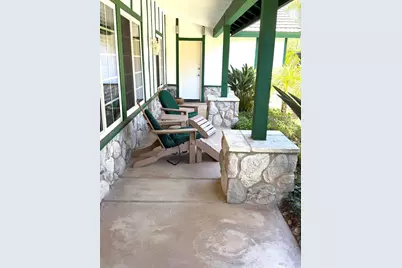
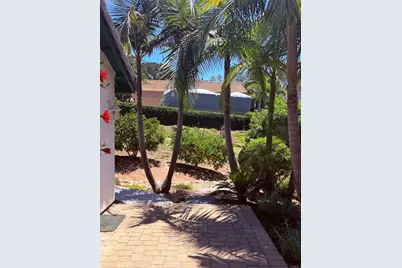
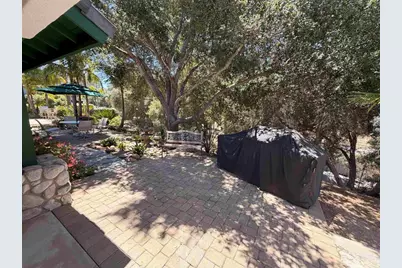
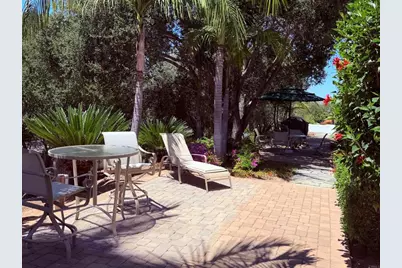
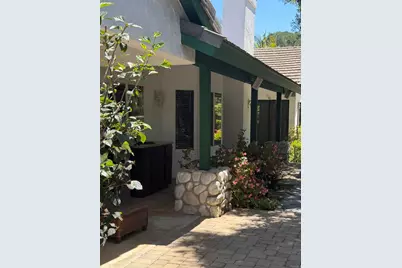
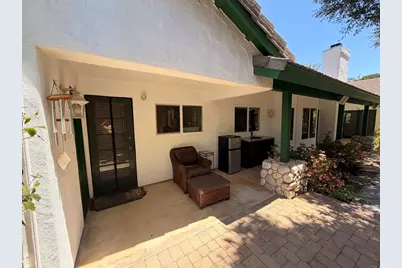
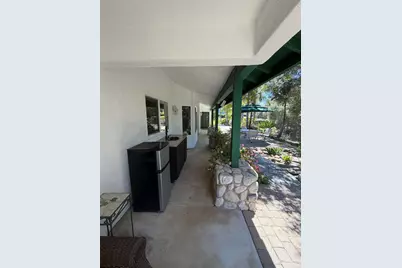
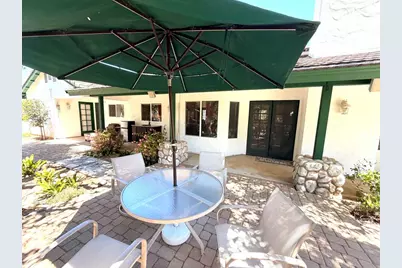
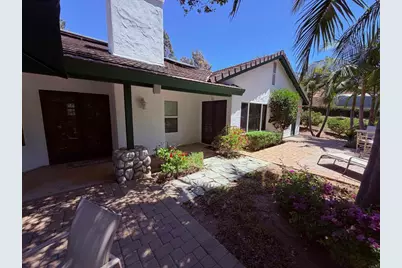
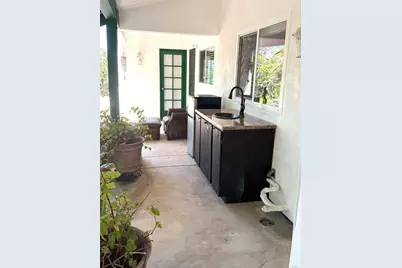
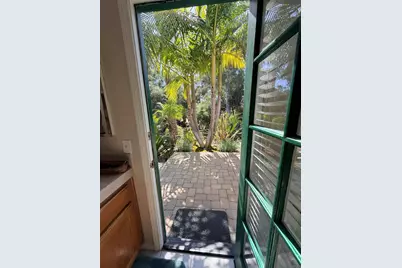
- Deck/Patio: Front Porch, Concrete, Stone, Rear Porch
Parking
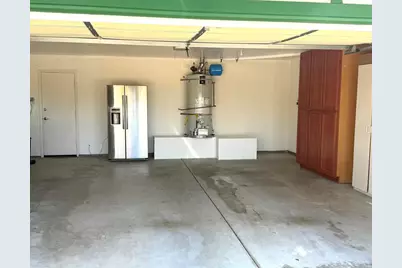
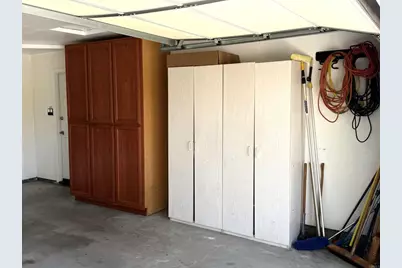
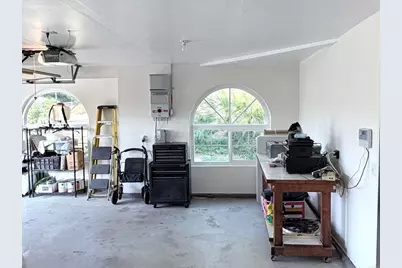
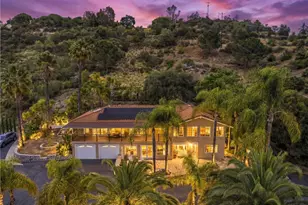
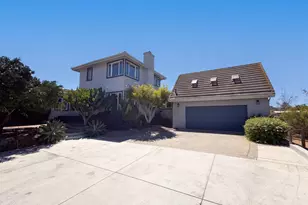
- Garage: Yes
- Garage Spaces: 3
- Parking: Driveway
Location
- County: San Diego
- Driving Directions: E. Mission to De luz Rd then make a left on W Dougherty St then left on Rosvall Dr. It is the 4th driveway on the right.
School Information
- School District: Fallbrook Union
- High School: FALLBR
Community
- Community Features: Horse Trails, Rural, Biking, Hiking, Foothills, Storm Drains
Heating & Cooling
- Cooling Type: Gas, Central Air
- Heating Type: Fireplace(s), Central
Utilities
Structural Information
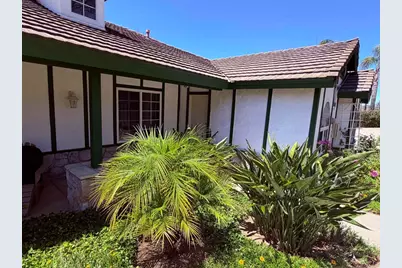
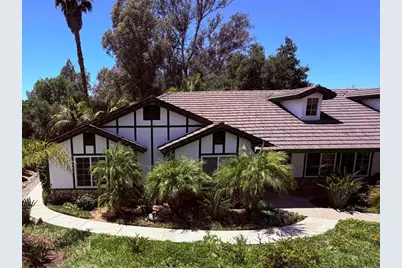
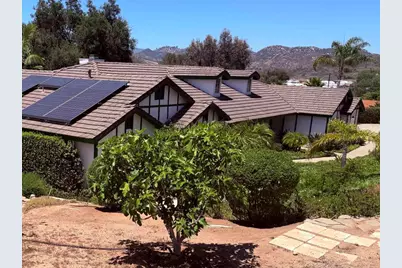
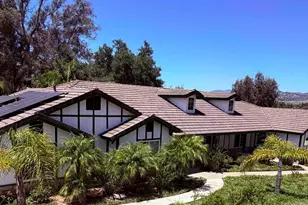
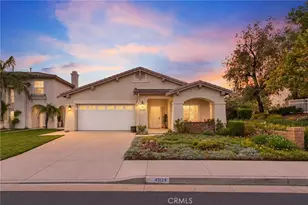
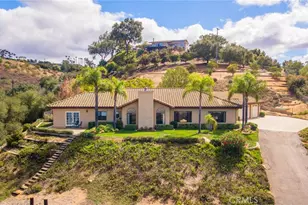
- Architectural Style: Ranch
- Structure Type: Single Family Residence
- Foundation: Concrete Perimeter
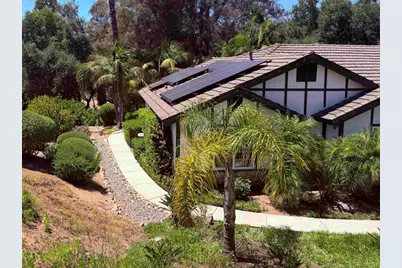
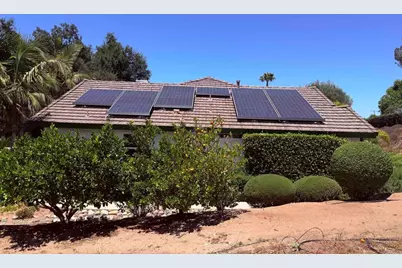
- Roof: Concrete
- Common Walls: No Common Walls
- Windows: Double-Pane Windows, Insulated Windows, Skylight(s), ENERGY STAR Qualified Windows, Blinds
- Entry Location: Main level
- Stories/Levels: One
- Stories Description: One
- Square Feet: 2,618
- Sq. Ft. Source: Assessor
- Year Built: 1991
- Property Condition: Turnkey
Unit Information
Lot Features
- Property View: Trees/Woods, Meadow, Hills
- Lot Size (Acres): 0.82
- Lot Size (Sq. Ft.): 35,719.2
- Lot Size Source: Assessor
- Lot Dimensions: .82 acres
- Irrigation System: Sprinkler System
- Zoning: R-1:SINGLE FAM-RES
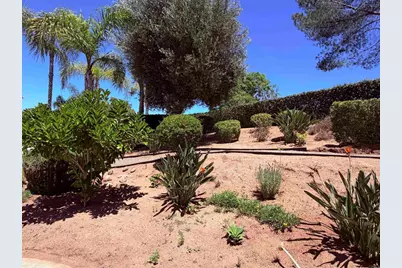
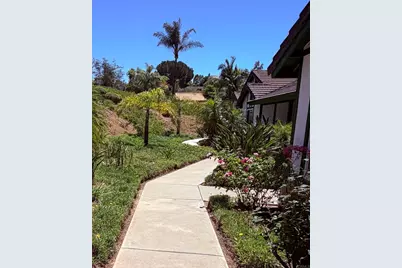
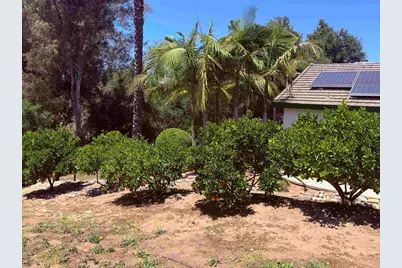
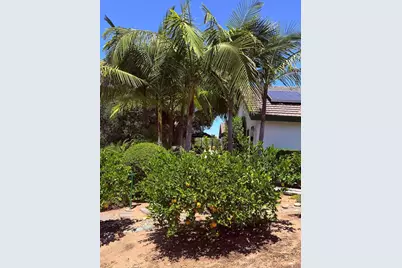
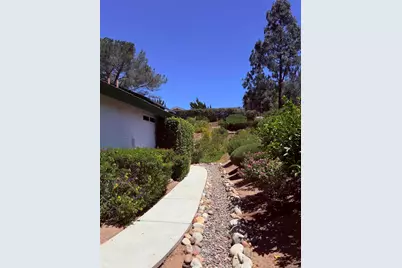
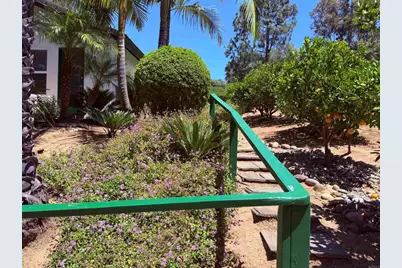
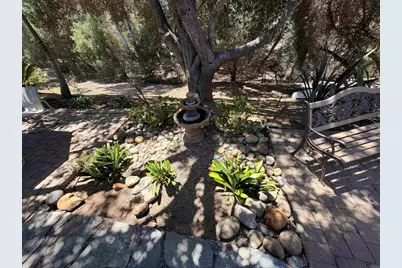
- Lot Description: Sprinklers in Front, Landscaped, 0-1 Unit/Acre, Sprinklers Timer, Drip Sprinkler System, Garden, Front Yard, Sprinklers in Rear
Financial Considerations
- Price Per Sq. Ft.: $448.82
Disclosures and Reports
- Special Conditions: Standard
Listed by Kam Financial Realty Inc, Jeff Vaught