This is a carousel with tiles that activate property listing cards. Use the previous and next buttons to navigate.
1/38
$829,900 -$19,100 (-2.25%) Price Reduced
This is a carousel with tiles that activate property listing cards. Use the previous and next buttons to navigate.
1/38
Property Description
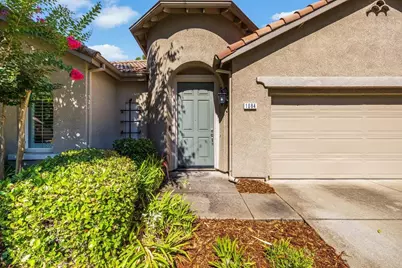
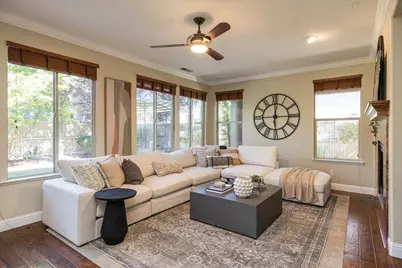
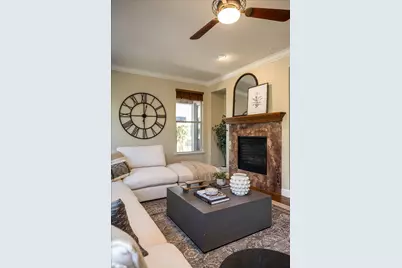
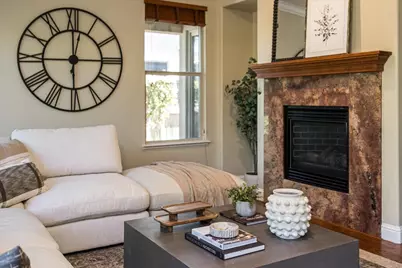
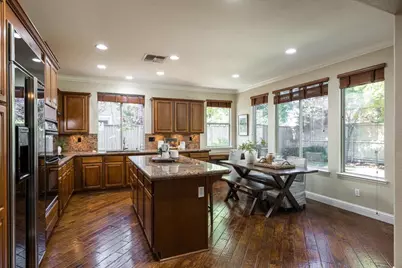
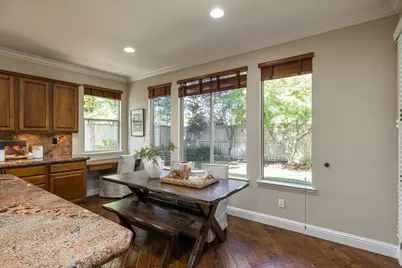
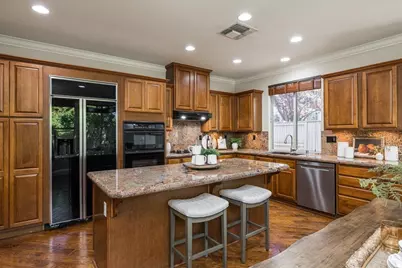
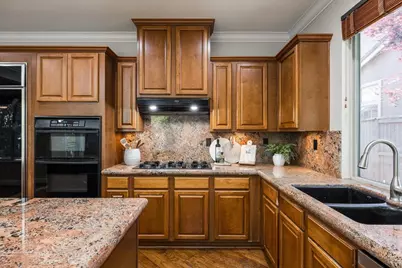
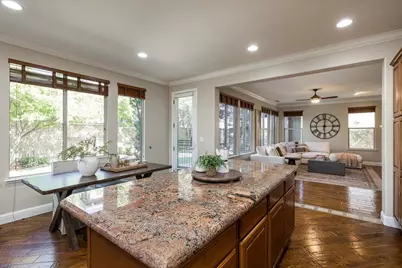
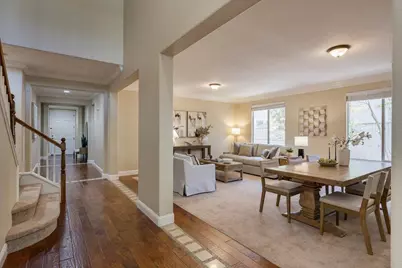
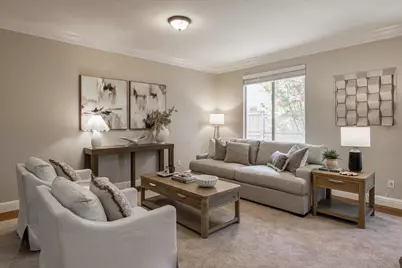
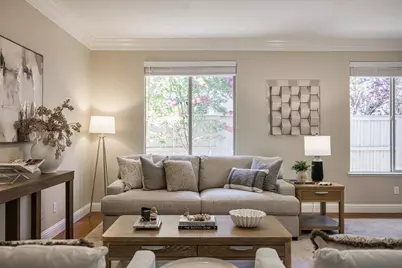
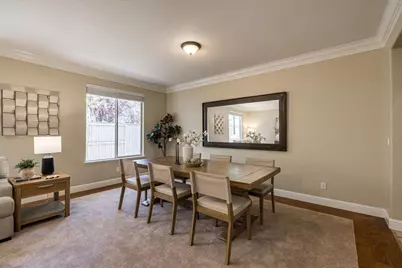
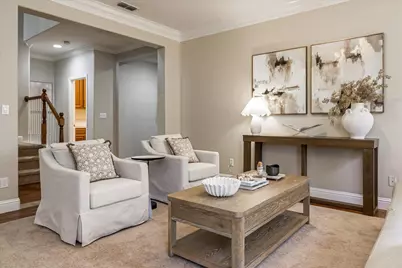
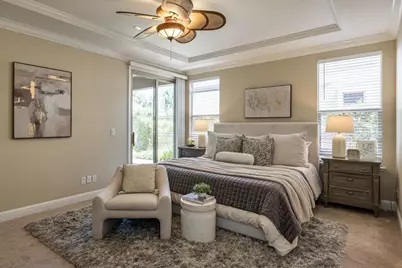
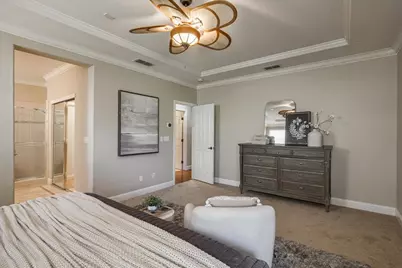
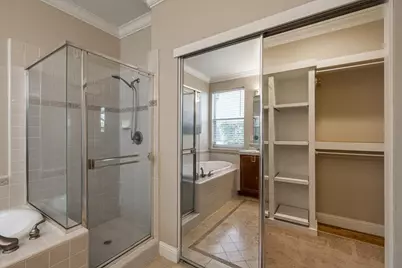
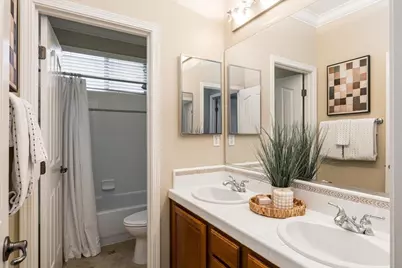
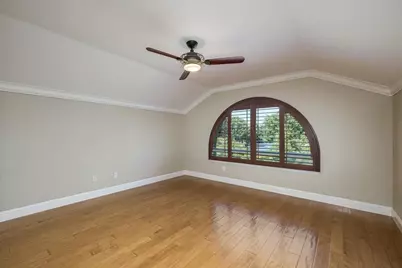
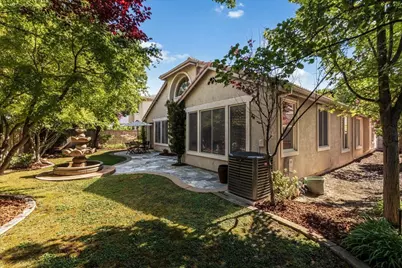
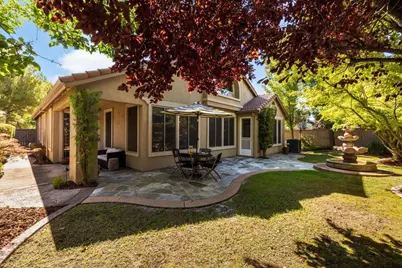
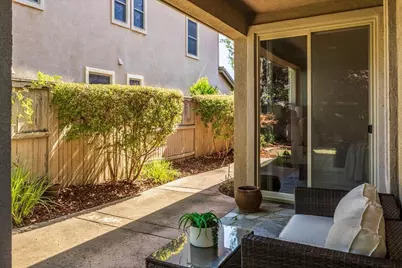
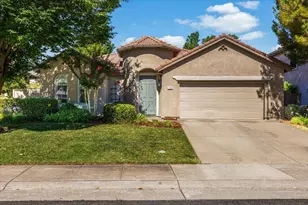
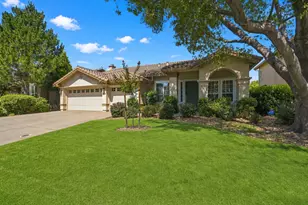
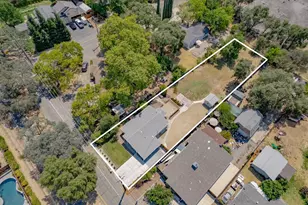
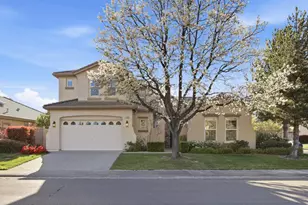
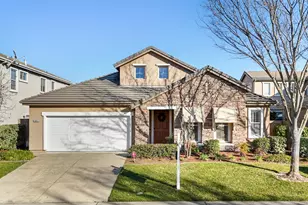
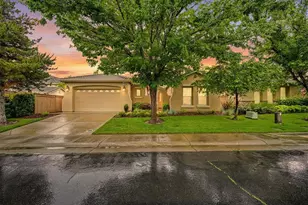
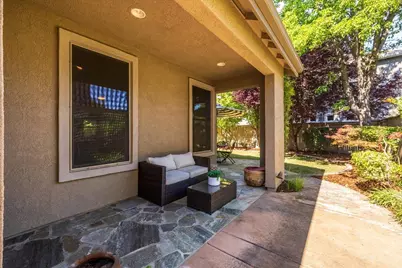
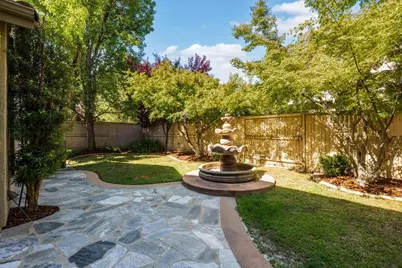
Discover the perfect blend of comfort, style, and timeless appeal in this beautiful Folsom home, featuring a predominantly single-story design with a versatile loft that adds flexibility and charm. From the moment you arrive, inviting curb appeal sets the tone for the warm and welcoming interiors. Rich hardwood floors flow through the main living spaces, while oversized windows fill the home with natural light and create an airy, uplifting atmosphere. The family room offers a cozy fireplace and tranquil backyard views, while the thoughtfully designed kitchen serves as the heart of the home with warm wood cabinetry, granite countertops, stainless steel appliances, and a generous island made for gathering. The private primary suite is a peaceful retreat with direct backyard access and a spa-inspired bath complete with dual vanities, a soaking tub, glass-enclosed shower, and ample closet space. Upstairs, the loft with its distinctive arched window offers endless possibilities as a home office, media lounge, or creative space. Outside, enjoy your own backyard sanctuary with lush landscaping, a spacious patio, and room to relax, entertain, or garden. Enjoy added peace of mind with a water heater less than one year old and a four-year-old HVAC system. A two-car garage provides added convenience and storage. Ideally situated near top-rated schools, neighborhood parks, scenic Willow Creek Trail, and an abundance of shopping, dining, and everyday amenities, this is a place you'll be proud to call home.
Full Property Details
Full Property Details for 1084 Elsworth Way
General
- Price: $829,900
- HOA FEE: $173/month
- Status: Active
- Type: Single Family
- Source: METROLIST_Cali
- MLS ID: 226091645
- Updated: 9/3/2026
- Added to Site: 47 day(s) ago
Interior
- Fireplace: Yes
- Number of Fireplaces: 1
- Fireplace(s): Living Room, Gas Log
- Appliances: Built-In Electric Oven, Gas Cook Top, Built-In Refrigerator, Hood Over Range, Dishwasher, Disposal
- Flooring: Carpet, Tile, Wood
Rooms
Bathrooms
- Total Bathrooms: 2
- Full Bathrooms: 2
Bedrooms
- Total Bedrooms: 3
Other Rooms
- Kitchen: Breakfast Area, Pantry Cabinet, Granite Counter, Island
- Dining Room: Formal Area
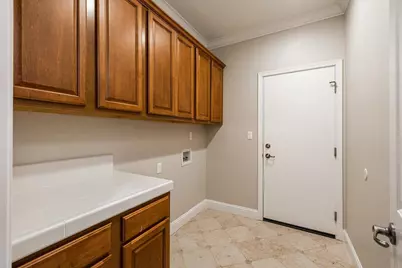
- Laundry: Cabinets, Ground Floor, Hookups Only
Additional Information
- Shared Amenities: Greenbelt, Trails, Park
Parking
- Garage: Yes
- Garage Spaces: 2
- Parking: Attached, Garage Facing Front
Location
- County: Sacramento
- Cross Streets: Bowen Dr
- Driving Directions: From E Natoma St turn left onto Bowen Dr then left onto Elsworth Way.
School Information
- School District: Sacramento
- Elem School District: Folsom-Cordova
- Midd School District: Folsom-Cordova
- High School District: Folsom-Cordova
Community
- Association: Yes
- Home Owners Assn.: 1
- Assoc. Fees Include: MaintenanceGrounds
Heating & Cooling
- Cooling Type: Central
- Heating Type: Central
- Heating Fuel: Central
Utilities
- Sewer: Public Sewer
- Water: Public
- Utility Description: Public, Electric, Internet Available
Structural Information
- Architectural Style: Two Story
- Construction: Stucco, Frame, Wood
- Basement: Yes
- Foundation: Slab
- Roof: Tile
- Stories/Levels: 2
- Square Feet: 2,541
- Sq. Ft. Source: Appraiser
- Year Built: 2003
Lot Features
- Lot Size (Acres): 0.1599
- Lot Size (Sq. Ft.): 6,965
- Irrigation System: Public District
- Zoning: SP93-3
- Lot Description: Curb(s)/Gutter(s), Landscape Back, Landscape Front
Financial Considerations
- Association Fee: $173
- Assoc Fee Freq.: Monthly
Disclosures and Reports
- Special Conditions: None
- APN: 071-1740-079-0000
Listed by Navigate Realty

Get Pre-Approved Today
Schools
Schools serving 1084 Elsworth Way
School District:Folsom-Cordova Unified School District
| Name | Grades | Distance |
|---|---|---|
Empire Oaks Elementary School 1830 Bonhill Drive, Folsom, CA 95630 | K-5 | 0.2 mi |
Folsom Middle School 500 Blue Ravine Road, Folsom, CA 95630 | 6-8 | 2 mi |
Vista Del Lago High School 1970 Broadstone Parkway, Folsom, CA 95630 | 9-12 | 1.8 mi |
Disclaimer:
School attendance boundaries provided by ATTOM Data Solutions and are for reference only. Contact the school directly to verify enrollment eligibility.
Price & Sales History for 1084 Elsworth Way
Date
Details
Price
Change
Source
9/03/2026
Price Reduced
$829,900
-2.25%
MLS
7/23/2026
Listed
$849,000
90.79%
MLS
7/23/2009
Sold
$445,000
—
Public Record
Disclaimer: Historical sales information is derived from public records provided by the county offices. Information is not guaranteed and should be independently verified.
Tax History
Tax History for 1084 Elsworth Way
Year
Property Taxes
Change
Tax Assessment
Change
2025
$7,360
—
$585,888
2%
2025
$7,360
2%
$574,401
2%
2024
$7,228
3%
$563,139
2%
2023
$7,046
1%
$552,098
2%
2022
$6,953
1%
$541,273
2%
2021
$6,870
1%
$530,661
1%
2020
$6,807
1%
$525,221
2%
2019
$6,713
2%
$514,923
2%
2018
$6,585
6%
$504,828
2%
2017
$6,217
-6%
$494,930
2%
2016
$6,595
3%
$485,227
2%
2015
$6,395
7%
$477,939
2%
2013
$5,983
—
$468,578
6%
2013
$5,983
—
$442,872
—
Disclaimer: Historical tax information is derived from public records provided by the county offices. Information is not guaranteed and should be independently verified.
Estimate the Cost
Estimate the Cost for 1084 Elsworth Way
1084 Elsworth Way, Folsom, CA 95630 (MLS# 226091645) is a Single Family property with 3 bedrooms and 2 full bathrooms. 1084 Elsworth Way is currently listed for $829,900 and was received on July 23, 2026. Want to learn more about 1084 Elsworth Way? Do you have questions about finding other Single Family real estate for sale in Folsom? You can browse all Folsom real estate or contact a Coldwell Banker agent to request more information.