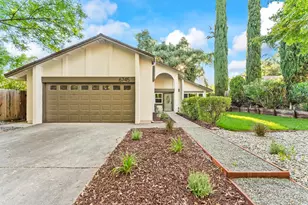
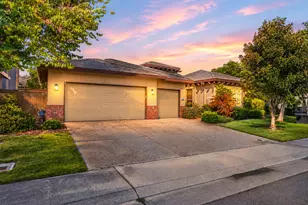
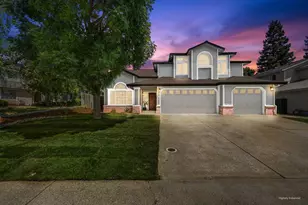
This is a carousel with tiles that activate property listing cards. Use the previous and next buttons to navigate.
1/1
$900,000
This is a carousel with tiles that activate property listing cards. Use the previous and next buttons to navigate.
1/1
Property Description
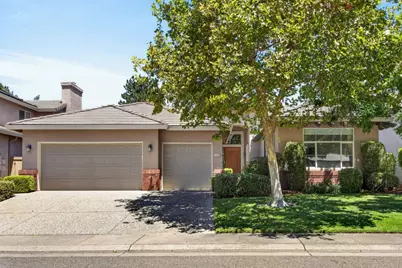
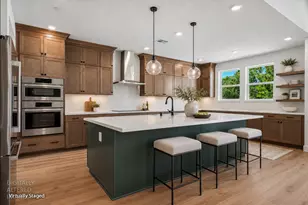
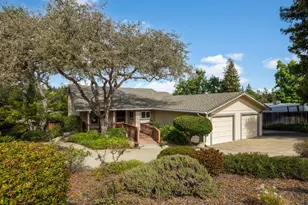
Beautifully customized and extensively upgraded, this exceptional 4-bedroom, 3-full bathroom home offers designer finishes, thoughtful functionality, and an unbeatable location just steps from Cohn Park, paved trails, Oak Chan Elementary, Folsom Middle School, and within the Vista Del Lago High School boundaries. The heart of the home is the stunning remodeled kitchen featuring an extended island with seating for four, a built-in microwave, dark gray quartz countertops, a teal-blue subway tile backsplash, gas cooktop, built-in oven, beverage refrigerator, stainless steel LG refrigerator, and a striking custom copper vent hood. The kitchen flows effortlessly into the inviting living room, with a dramatic floor-to-ceiling, tiled fireplace wall, substantial wood mantel, remote-controlled gas fireplace insert, and custom built-in media center with surround sound create the perfect gathering space. A sliding glass door opens to the covered patio, extending indoor-outdoor living. The adjoining dining and family room is filled with natural light from three oversized picture windows overlooking the beautifully landscaped backyard, complete with an expansive covered patio, tranquil fountain, and mature landscaping.Two of the guest bedrooms share an updated Jack-and-Jill bathroom featuring new tile flooring, fixtures, and hardware. Both bedrooms have soaring ceilings and engineered hardwood flooring, while the second includes a built-in Murphy bed and large picture window. The third guest bedroom, with elegant French doors, offers flexibility as a home office, nursery, or guest retreat. An additional fully remodeled hall bathroom showcases a beautifully updated Corian shower surround and vanity. Privately situated behind double doors with custom leaded glass, the spacious primary suite is a true retreat. Cathedral ceilings, abundant dual-pane windows, and private backyard access create a peaceful sanctuary. Open the sliding door, leave the screen closed, and unwind to the soothing sound of the bubbling fountain. The luxurious ensuite has been completely remodeled with striking green quartzite countertops and shower surround, a Kohler soaking tub, dual vanities, a glass walk-in shower, private water closet, updated mirrors and lighting, and a generous walk-in closet. Lovingly maintained and thoughtfully customized over the years, homes with this level of quality and attention to detail rarely become available in the Parkway. See the full list of Features & Updates.
Full Property Details
Full Property Details for 1120 Boxelder Cir
General
- Sold For: $900,000
- HOA FEE: $173/month
- Status: Closed
- Type: Single Family
- Source: METROLIST_Cali
- MLS ID: 226073910
- Added to Site: 82 day(s) ago
Interior
- Rooms/Areas: Primary Bedroom, Baths Other, Primary Bedroom, Office, Dining Room, Family Room, Great Room, Kitchen, Laundry, Living Room
- Interior Features: Cathedral Ceiling
- Fireplace: Yes
- Number of Fireplaces: 1
- Fireplace(s): Living Room, Gas Log, Gas Piped, Gas Starter
- Appliances: Built-In Electric Oven, Free Standing Refrigerator, Gas Cook Top, Hood Over Range, Dishwasher, Microwave, Wine Refrigerator
- Flooring: Tile, Wood
Rooms
Bathrooms
- Total Bathrooms: 3
- Full Bathrooms: 3
- Bathroom Features: Closet, Shower Stall(s), Double Sinks, Soaking Tub, Walk-In Closet
- Primary Bathroom: Closet, Shower Stall(s), Double Sinks, Soaking Tub, Walk-In Closet
Bedrooms
- Total Bedrooms: 3
- Primary Bedroom: Outside Access
- Optional Bedroom: 4
Other Rooms
- Kitchen: Pantry Cabinet, Quartz Counter, Island
- Dining Room: Dining/Family Combo
- Laundry: Cabinets, Dryer Included, Sink, Washer Included, Inside Room
Additional Information
- Shared Amenities: None
Parking
- Garage: Yes
- Garage Spaces: 3
- Parking: Attached, Garage Door Opener, Garage Facing Front
Location
- County: Sacramento
- Subdivision: THE PARKWAY A2A
- Cross Streets: Humbug Creek
- Driving Directions: Blue Ravine to Parkway Drive. Turn right on Humbug Creek Dr, turn right on SECOND Boxelder Circle street. Home is on the right.
School Information
- School District: Sacramento
Community
- Association: Yes
- Home Owners Assn.: 1
- Assoc. Fees Include: MaintenanceGrounds, Security
Heating & Cooling
- Cooling Type: Ceiling Fan(s), Central
- Heating Type: Central
- Heating Fuel: Central
Utilities
- Sewer: Public Sewer
- Water: Public
- Utility Description: Public, Electric, Sewer In & Connected, Natural Gas Connected
Structural Information
- Architectural Style: Other
- Builder: Lennar
- Construction: Stucco
- Basement: Yes
- Foundation: Slab
- Roof: Tile
- Windows: Solar Screens, Dual Pane Full, Window Coverings
- Stories/Levels: 1
- Square Feet: 2,295
- Sq. Ft. Source: Assessor Agent-Fill
- Year Built: 1998
Additional Structures
- Other Structures: Shed(s)
Lot Features
- Lot Size (Acres): 0.165
- Lot Size (Sq. Ft.): 7,187
- Irrigation System: Meter on Site, None
- Zoning: SP-R-1/R-2
- Lot Description: Auto Sprinkler F&R, Curb(s)/Gutter(s), Landscape Back, Landscape Front
- Fencing (Description): Wood, Fenced
Financial Considerations
- Association Fee: $173
- Assoc Fee Freq.: Monthly
Disclosures and Reports
- Special Conditions: Offer As Is, Trust
- APN: 071-1360-069-000
Listed by Re/Max Gold Fair Oaks
Sold by Realty ONE Group Complete

Get Pre-Approved Today
Schools
Schools serving 1120 Boxelder Cir
School District:Folsom-Cordova Unified School District
| Name | Grades | Distance |
|---|---|---|
Oak Chan Elementary School 101 Prewett Drive, Folsom, CA 95630 | K-5 | 0.2 mi |
Folsom Middle School 500 Blue Ravine Road, Folsom, CA 95630 | 6-8 | 1 mi |
Vista Del Lago High School 1970 Broadstone Parkway, Folsom, CA 95630 | 9-12 | 2 mi |
Disclaimer:
School attendance boundaries provided by ATTOM Data Solutions and are for reference only. Contact the school directly to verify enrollment eligibility.
Price & Sales History for 1120 Boxelder Cir
Date
Details
Price
Change
Source
8/07/2026
Sold
$900,000
4.65%
MLS
7/16/2026
Listed
$860,000
—
MLS
Disclaimer: Historical sales information is derived from public records provided by the county offices. Information is not guaranteed and should be independently verified.
1120 Boxelder Circle, Folsom, CA 95630 (MLS# 226073910) is a Single Family property that was sold at $900,000 on August 07, 2026. Want to learn more about 1120 Boxelder Circle? Do you have questions about finding other Single Family real estate for sale in Folsom? You can browse all Folsom real estate or contact a Coldwell Banker agent to request more information.