This is a carousel with tiles that activate property listing cards. Use the previous and next buttons to navigate.
1/40
$860,000 Just Listed
This is a carousel with tiles that activate property listing cards. Use the previous and next buttons to navigate.
1/40
Property Description
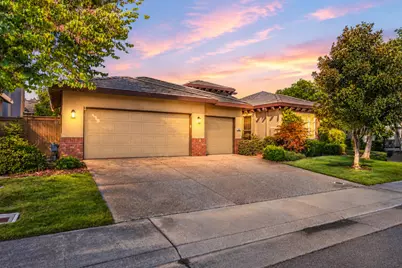
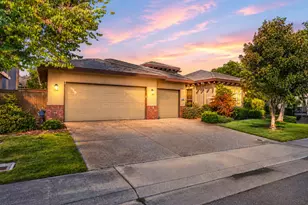
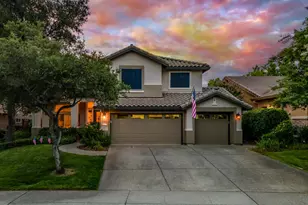
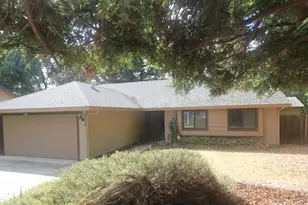
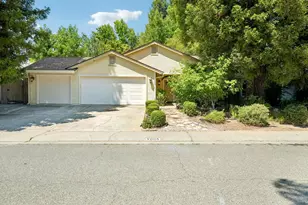
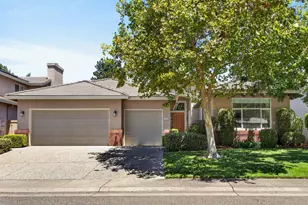
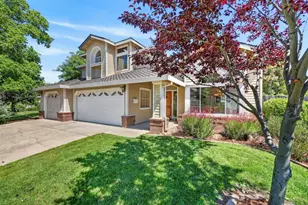
Nestled in Folsom's highly desirable Parkway neighborhood, this beautiful single story home offers the perfect blend of comfort, convenience, and outdoor living. With 4 bedrooms, 3 full bathrooms, and a spacious 3 car garage, the thoughtfully designed floor plan provides generous living spaces ideal for everyday living and effortless entertainment. The heart of the home features a refreshed kitchen with custom granite countertops, upgraded cabinetry and backsplash, and a convenient undercounter water heater. Additional updates include luxury vinyl plank flooring, 35 new can lights, three low flow toilets, and newer major systems including HVAC and water heater. Step outside to your own private backyard retreat, complete with a high efficiency 6 person spa, fire pit and inviting spaces perfect for relaxing or gathering with family and friends. Living in The Parkway means enjoying one of Folsom's most sought after settings includes 58 miles of scenic paved walking and biking trails just steps from your front door, tree lined streets, greenbelts, and neighborhood parks. Residents appreciate quick access to top rated schools, shopping, dining, medical facilities, and Historic Folsom, all while maintaining a peaceful residential feel. Whether you're taking an evening stroll along Humbug Creek or commuting with easy access to Highway 50, this location truly offers the best of Folsom living.
Full Property Details
Full Property Details for 1133 Boxelder Cir
General
- Price: $860,000
- HOA FEE: $145/month
- Status: Active
- Type: Single Family
- Source: METROLIST_Cali
- MLS ID: 226095130
- Updated: Today (8/6/2026)
- Added to Site: Today
Interior
- Fireplace: Yes
- Number of Fireplaces: 1
- Fireplace(s): Fireplace Insert, Family Room, Gas Log
- Flooring: Tile, Luxury Vinyl Plank, Vinyl
Rooms
Bathrooms
- Total Bathrooms: 3
- Full Bathrooms: 3
Bedrooms
- Total Bedrooms: 4
Other Rooms
- Kitchen: Breakfast Area, Pantry Cabinet, Quartz Counter
- Dining Room: Formal Area
- Laundry: Cabinets, Sink, Electric, Gas Hook-Up, Inside Area
Additional Information
- Shared Amenities: Playground, Greenbelt, Park
Parking
- Garage: Yes
- Garage Spaces: 3
- Parking: Garage Door Opener, Garage Facing Front, Uncovered Parking Space
Location
- County: Sacramento
- Cross Streets: Humbug Creek Drive
- Driving Directions: Head east on US-50 E / Take exit 25 for Prairie City Rd / Turn left onto Prairie City Rd / Turn right onto Iron Point Rd / Turn left onto Oak Ave Pkwy / Turn right onto Blue Ravine Rd / Turn right onto Parkway Dr / Turn right onto Humbug Creek Dr / Turn right onto Boxelder Cir / Destination will be on the left
School Information
- School District: Sacramento
- Elem School District: Folsom-Cordova
- Midd School District: Folsom-Cordova
- High School District: Folsom-Cordova
Community
- Association: Yes
- Home Owners Assn.: 1
- Assoc. Fees Include: MaintenanceGrounds, Other
Heating & Cooling
- Cooling Type: Central, Multi-Zone
- Heating Type: Central, Fireplace Insert, Gas, Multi-Zone, Natural Gas
- Heating Fuel: Central, Fireplace Insert, Gas, MultiZone, Natural Gas
Utilities
- Sewer: Public Sewer
- Water: Public
- Utility Description: Internet Available, Underground Utilities, Natural Gas Connected
Structural Information
- Construction: Stone, Stucco, Wood
- Basement: Yes
- Foundation: Concrete, Slab
- Roof: Cement
- Stories/Levels: 1
- Square Feet: 2,295
- Sq. Ft. Source: Assessor Auto-Fill
- Year Built: 1998
Lot Features
- Lot Size (Acres): 0.1592
- Lot Size (Sq. Ft.): 6,935
- Irrigation System: Public District
- Zoning: SP93-3
- Lot Description: Auto Sprinkler F&R, Curb(s)/Gutter(s), Garden, Landscape Back, Landscape Front
Financial Considerations
- Association Fee: $145
- Assoc Fee Freq.: Monthly
Disclosures and Reports
- Special Conditions: None
- APN: 071-1360-078-0000
Listed by GUIDE Real Estate
Get Pre-Approved Today
Schools
Schools serving 1133 Boxelder Cir
School District:Folsom-Cordova Unified School District
| Name | Grades | Distance |
|---|---|---|
Oak Chan Elementary School 101 Prewett Drive, Folsom, CA 95630 | K-5 | 0.3 mi |
Folsom Middle School 500 Blue Ravine Road, Folsom, CA 95630 | 6-8 | 1 mi |
Vista Del Lago High School 1970 Broadstone Parkway, Folsom, CA 95630 | 9-12 | 2.1 mi |
Disclaimer:
School attendance boundaries provided by ATTOM Data Solutions and are for reference only. Contact the school directly to verify enrollment eligibility.
Price & Sales History for 1133 Boxelder Cir
Date
Details
Price
Change
Source
8/06/2026
Listed
$860,000
8.18%
MLS
1/25/2023
Sold
$795,000
—
Public Record
Disclaimer: Historical sales information is derived from public records provided by the county offices. Information is not guaranteed and should be independently verified.
Tax History
Tax History for 1133 Boxelder Cir
Year
Property Taxes
Change
Tax Assessment
Change
2025
$9,021
—
$843,659
2%
2025
$9,021
5%
$827,118
2%
2023
$8,603
—
$810,900
2%
2023
$8,603
-8%
$795,000
-8%
2022
$9,360
70%
$860,000
33%
2021
$5,510
1%
$646,474
1%
2020
$5,472
-11%
$639,846
2%
2019
$6,118
-20%
$627,300
2%
2018
$7,639
40%
$615,000
40%
2017
$5,461
-4%
$437,861
2%
2016
$5,667
3%
$429,277
2%
2015
$5,502
4%
$422,830
2%
2014
$5,314
2%
$414,548
6%
2013
$5,233
—
$391,804
—
Disclaimer: Historical tax information is derived from public records provided by the county offices. Information is not guaranteed and should be independently verified.
Estimate the Cost
Estimate the Cost for 1133 Boxelder Cir
1133 Boxelder Circle, Folsom, CA 95630 (MLS# 226095130) is a Single Family property with 4 bedrooms and 3 full bathrooms. 1133 Boxelder Circle is currently listed for $860,000 and was received on August 06, 2026. Want to learn more about 1133 Boxelder Circle? Do you have questions about finding other Single Family real estate for sale in Folsom? You can browse all Folsom real estate or contact a Coldwell Banker agent to request more information.