This is a carousel with tiles that activate property listing cards. Use the previous and next buttons to navigate.
1/35
$800,000 Just Listed
This is a carousel with tiles that activate property listing cards. Use the previous and next buttons to navigate.
1/35
Property Description
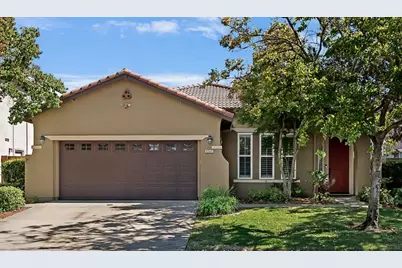
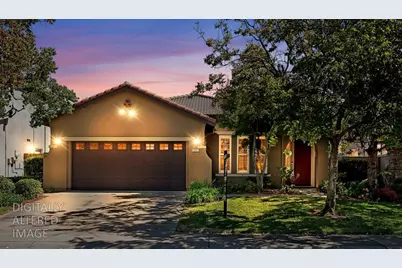
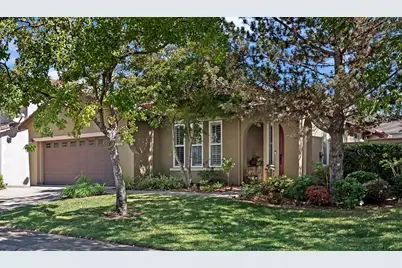
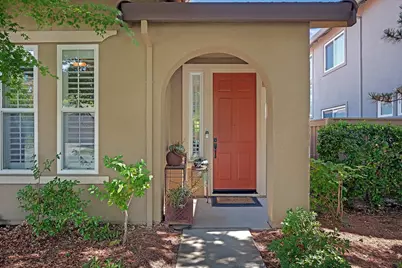
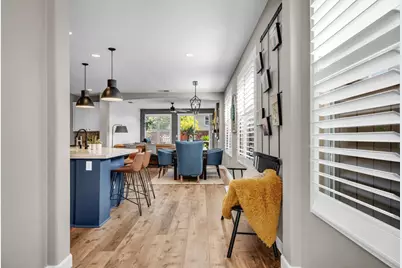
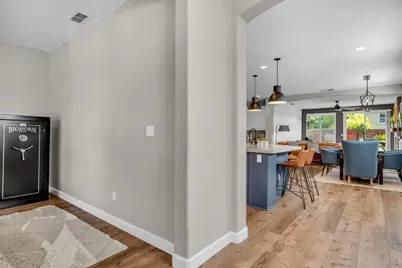
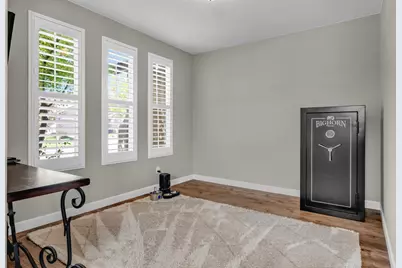
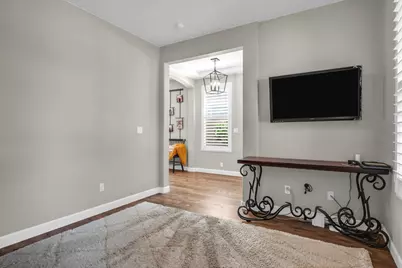
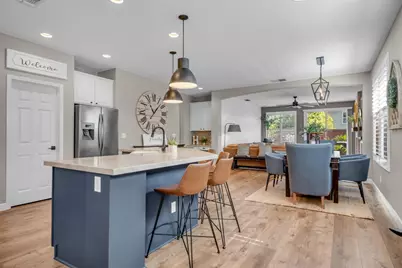
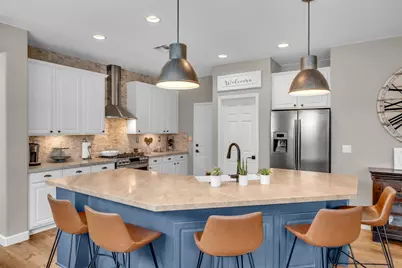
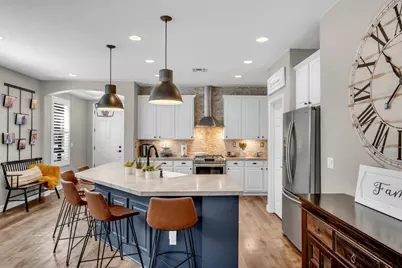
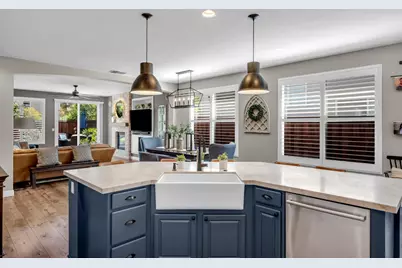
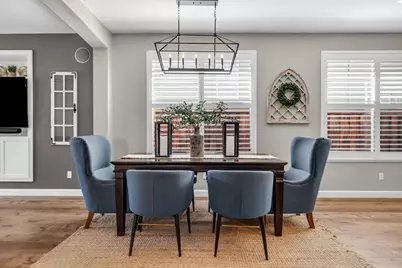
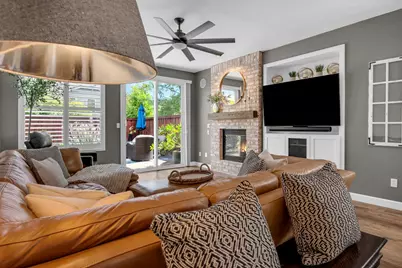
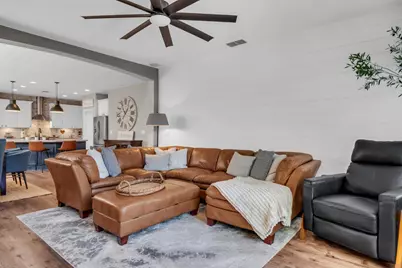
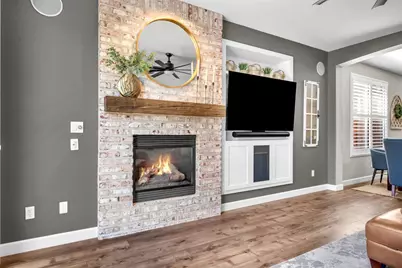
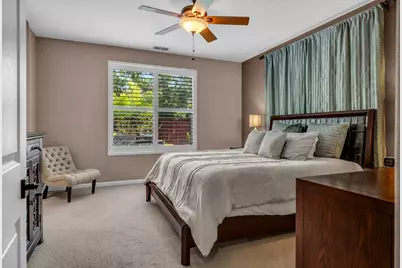
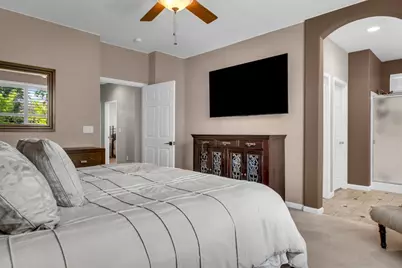
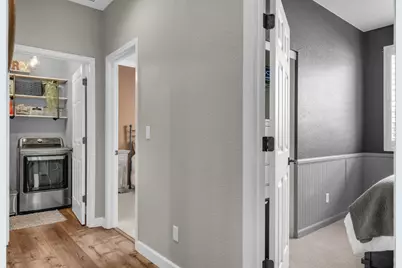
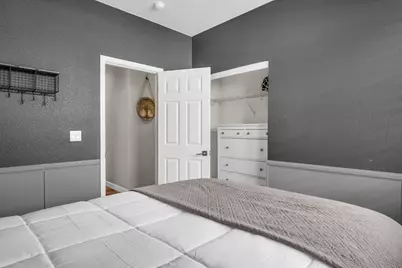
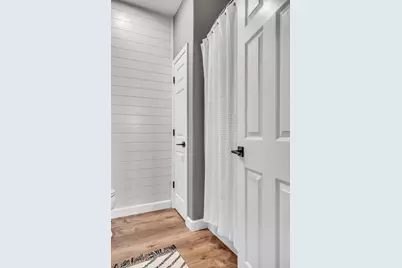
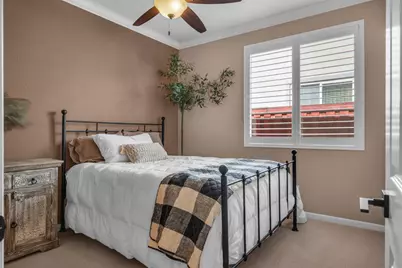
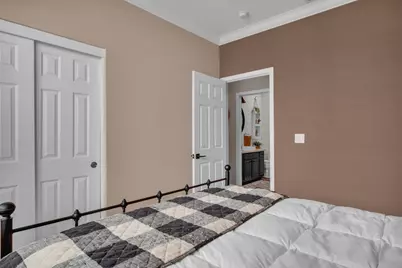
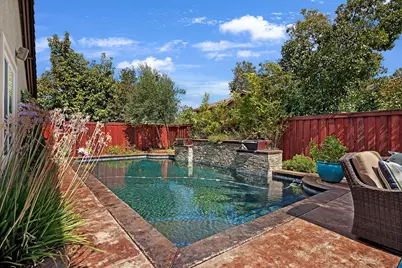
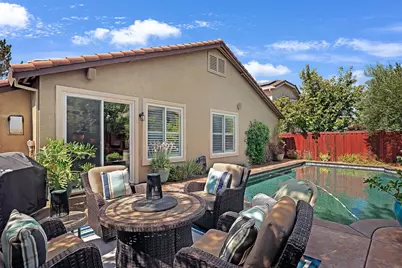
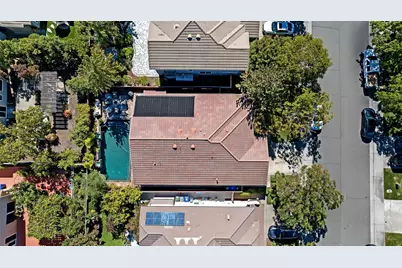
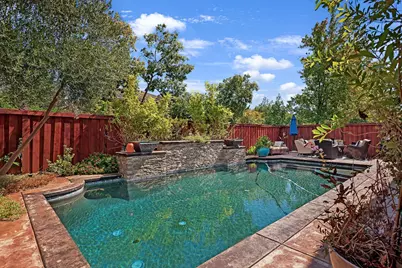
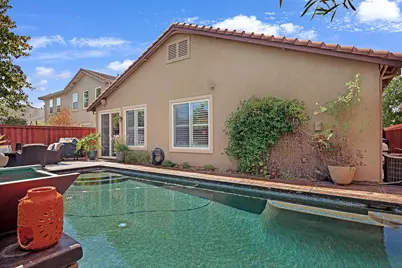
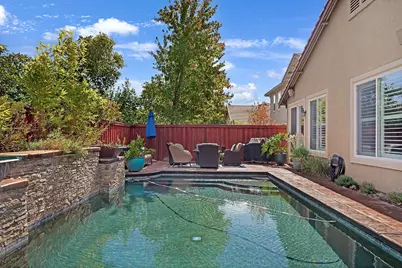
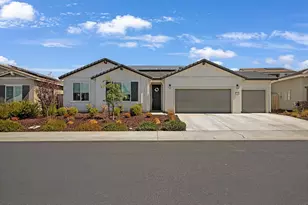
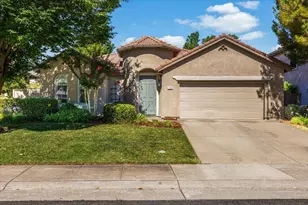
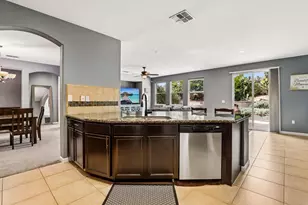
Welcome to 1241 Meredith Way located in the Parkway in Folsom. This fantastic floor plan includes a large family room and kitchen combo with three bedrooms and a den. The beautifully designed kitchen with modern finishes and a large quartzite island is ideal for cooking and hosting. The spacious family room has a cozy brick fireplace and a TV wall with recessed cabinets. The private and serene backyard features a solar heated, pebbletec pool, new plants with a drip system, and a new redwood fence. Additional upgrades include an updated guest bathroom with all new modern finishes and shiplap, professionally installed shutters, new flooring throughout, newer exterior paint and water heater. This home is located by bike trails, scenic nature trails, and neighborhood parks providing endless opportunities for walking, cycling, recreation, and enjoying the outdoors. This home offers easy access to shopping, dining, schools, recreation, and the many amenities that make Folsom such a desirable place to call home.
Full Property Details
Full Property Details for 1241 Meredith Way
General
- Price: $800,000
- HOA FEE: $173/month
- Status: Active
- Type: Single Family
- Source: METROLIST_Cali
- MLS ID: 226122607
- Updated: Today (10/1/2026)
- Added to Site: Today
Interior
- Rooms/Areas: Primary Bathroom, Primary Bedroom, Den, Kitchen, Laundry, Living Room
- Fireplace: Yes
- Number of Fireplaces: 1
- Fireplace(s): Living Room, Gas Log
- Appliances: Free Standing Gas Range, Hood Over Range, Dishwasher, Microwave
- Flooring: Carpet, Tile, Wood
Rooms
Bathrooms
- Total Bathrooms: 2
- Full Bathrooms: 2
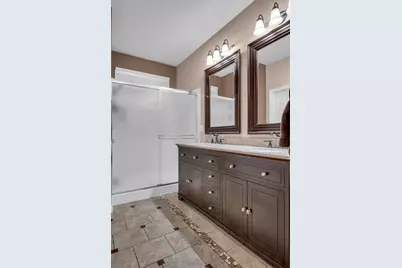
- Bathroom Features: Shower Stall(s), Double Sinks, Granite, Tile, Walk-In Closet, Window
- Primary Bathroom: Shower Stall(s), Double Sinks, Granite, Tile, Walk-In Closet, Window
Bedrooms
- Total Bedrooms: 3
Other Rooms
- Kitchen: Breakfast Area, Pantry Closet, Stone Counter, Island w/Sink, Kitchen/Family Combo
- Dining Room: Space in Kitchen, Dining/Living Combo, Formal Area
- Laundry: Inside Room
Additional Information
- Shared Amenities: Other
- Pool: Yes
- Pool Description: Built-In, Solar Heat
Parking
- Garage: Yes
- Garage Spaces: 2
- Parking: Attached, Garage Facing Front
Location
- County: Sacramento
- Cross Streets: Scheidegger
- Driving Directions: Blue Ravine to south on Parkway to left on Scheidegger to right on Meredith
School Information
- School District: Sacramento
- Elem School District: Folsom-Cordova
- Midd School District: Folsom-Cordova
- High School District: Folsom-Cordova
Community
- Association: Yes
- Home Owners Assn.: 1
- Assoc. Fees Include: MaintenanceGrounds
Heating & Cooling
- Cooling Type: Ceiling Fan(s), Central
- Heating Type: Central, Fireplace(s)
- Heating Fuel: Central, Fireplace(s)
Utilities
- Sewer: Public Sewer
- Water: Public
- Cable Available: Yes
- Utility Description: Cable Available, Internet Available, Natural Gas Available
Structural Information
- Construction: Stucco, Frame
- Basement: Yes
- Foundation: Slab
- Roof: Tile
- Windows: Dual Pane Full
- Stories/Levels: 1
- Square Feet: 1,752
- Sq. Ft. Source: Assessor Auto-Fill
- Year Built: 2003
Lot Features
- Lot Size (Acres): 0.1229
- Lot Size (Sq. Ft.): 5,354
- Street/Road Desc.: Paved
- Road Maintenance: Public Maintained Road
- Irrigation System: Public District
- Zoning: Res
- Lot Description: Auto Sprinkler F&R, Landscape Back, Landscape Front, Low Maintenance
- Fencing (Description): Wood
Financial Considerations
- Association Fee: $173
- Assoc Fee Freq.: Monthly
Disclosures and Reports
- Special Conditions: None
- APN: 071-1670-013-0000
Listed by eXp Realty of California Inc.

Get Pre-Approved Today
Schools
Schools serving 1241 Meredith Way
School District:Folsom-Cordova Unified School District
| Name | Grades | Distance |
|---|---|---|
Folsom Hills Elementary School 106 Manseau Drive, Folsom, CA 95630 | K-5 | 0.6 mi |
Folsom Middle School 500 Blue Ravine Road, Folsom, CA 95630 | 6-8 | 1.7 mi |
Vista Del Lago High School 1970 Broadstone Parkway, Folsom, CA 95630 | 9-12 | 2.2 mi |
Disclaimer:
School attendance boundaries provided by ATTOM Data Solutions and are for reference only. Contact the school directly to verify enrollment eligibility.
Price & Sales History for 1241 Meredith Way
Date
Details
Price
Change
Source
10/01/2026
Listed
$800,000
67.89%
MLS
6/09/2006
Sold
$476,500
—
Public Record
Disclaimer: Historical sales information is derived from public records provided by the county offices. Information is not guaranteed and should be independently verified.
Tax History
Tax History for 1241 Meredith Way
Year
Property Taxes
Change
Tax Assessment
Change
2025
$8,339
—
$701,690
2%
2025
$8,339
4%
$687,932
2%
2023
$8,055
—
$674,444
2%
2023
$8,055
1%
$661,221
2%
2022
$7,945
7%
$648,257
8%
2021
$7,452
11%
$599,750
13%
2020
$6,685
3%
$530,753
3%
2019
$6,507
5%
$512,806
5%
2018
$6,219
10%
$488,388
7%
2017
$5,629
-2%
$456,438
7%
2016
$5,730
5%
$426,579
4%
2015
$5,447
23%
$410,173
10%
2013
$4,424
—
$372,130
17%
2013
$4,424
—
$318,060
—
Disclaimer: Historical tax information is derived from public records provided by the county offices. Information is not guaranteed and should be independently verified.
Estimate the Cost
Estimate the Cost for 1241 Meredith Way
1241 Meredith Way, Folsom, CA 95630 (MLS# 226122607) is a Single Family property with 3 bedrooms and 2 full bathrooms. 1241 Meredith Way is currently listed for $800,000 and was received on October 01, 2026. Want to learn more about 1241 Meredith Way? Do you have questions about finding other Single Family real estate for sale in Folsom? You can browse all Folsom real estate or contact a Coldwell Banker agent to request more information.