This is a carousel with tiles that activate property listing cards. Use the previous and next buttons to navigate.
1/1
$1,050,000
This is a carousel with tiles that activate property listing cards. Use the previous and next buttons to navigate.
1/1
Property Description
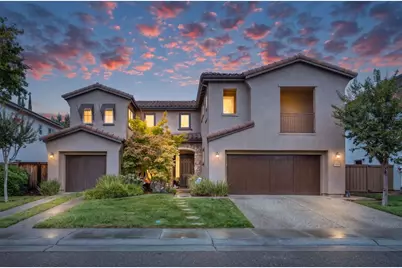
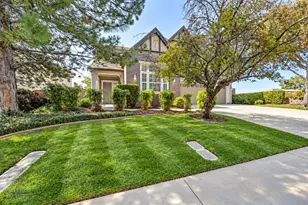
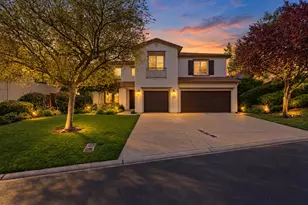
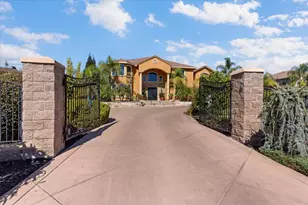
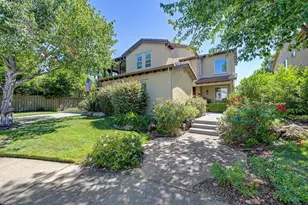
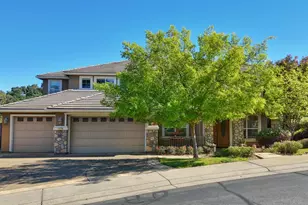
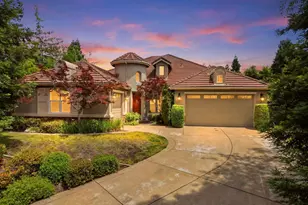
Tucked within the prestigious Empire Ranch community, this exceptional residence offers the perfect blend of luxury, comfort, and everyday functionality. Boasting approximately 3,692 square feet of thoughtfully designed living space, this five-bedroom, three-and-a-half-bath home seamlessly combines elegant living with modern convenience. From the moment you step inside, you'll appreciate the spacious layout designed for both everyday living and effortless entertaining. The heart of the home features a beautifully appointed kitchen with granite countertops, a gas cooktop, ample cabinetry, and an open flow into the surrounding living spaces. Gather with family and friends around the warm gas fireplace or enjoy movie nights enhanced by the home's built-in surround sound system. Upstairs, the expansive primary suite serves as a private retreat, complete with heated bathroom floors that create a spa-like experience year-round. Additional features include a whole house fan, central vacuum system, new stair railing, and an upstairs laundry room for added convenience. Step outside to your own backyard oasis, where a sparkling built-in pool invites relaxation, celebration, and unforgettable summer memories. Recent improvements, including a brand-new air conditioning system and new fencing, provide peace of mind and added value. Located in one of Folsom's most desirable neighborhoods, this exceptional home offers access to scenic trails, parks, top-rated schools, and all the amenities that make Empire Ranch such a beloved place to call home. Whether you're hosting gatherings by the pool, enjoying quiet evenings with loved ones, or simply embracing the lifestyle this community offers, this is a place where lasting memories are made.
Full Property Details
Full Property Details for 1560 Freswick Dr
General
- Sold For: $1,050,000
- HOA FEE: $295/month
- Status: Closed
- Type: Single Family
- Source: METROLIST_Cali
- MLS ID: 226080058
- Added to Site: 106 day(s) ago
Interior
- Fireplace: Yes
- Number of Fireplaces: 1
- Fireplace(s): Gas Starter
- Appliances: Gas Cook Top, Dishwasher, Double Oven
- Flooring: Carpet, Luxury Vinyl Plank
Rooms
Bathrooms
- Total Bathrooms: 4
- Full Bathrooms: 3
- Half Bathrooms: 1
- Bathroom Features: Double Sinks, Soaking Tub
- Primary Bathroom: Double Sinks, Soaking Tub
Bedrooms
- Total Bedrooms: 5
- Primary Bedroom: Walk-In Closet, Sitting Area
Other Rooms
- Kitchen: Pantry Closet, Granite Counter, Island
- Dining Room: Breakfast Nook, Formal Room
- Laundry: Cabinets, Sink, Upper Floor
Additional Information
- Shared Amenities: Other
- Pool: Yes
- Pool Description: Built-In
Parking
- Garage: Yes
- Garage Spaces: 3
- Parking: Attached, Garage Facing Front, Garage Facing Side
Location
- County: Sacramento
- Cross Streets: Haddington Dr / Wesley Dr (Emp
- Driving Directions: From E. Bidwell St, head east on Iron Point Rd, turn right onto Empire Ranch Rd, turn left onto Vanderbilt Way, turn right onto Haddington Dr, then turn left onto Freswick Dr. Property will be on the right.
School Information
- School District: Sacramento
Community
- Association: Yes
- Home Owners Assn.: 1
- Assoc. Fees Include: MaintenanceGrounds
Heating & Cooling
- Cooling Type: Ceiling Fan(s), Central
- Heating Type: Central, Fireplace(s)
- Heating Fuel: Central, Fireplace(s)
Utilities
- Sewer: Public Sewer
- Water: Public
- Utility Description: Cable Available, Public, Sewer Connected, Internet Available, Natural Gas Connected
Structural Information
- Construction: Stucco, Frame, Wood
- Basement: Yes
- Foundation: Slab
- Roof: Tile
- Stories/Levels: 2
- Square Feet: 3,692
- Sq. Ft. Source: Assessor Auto-Fill
- Year Built: 2001
Lot Features
- Lot Size (Acres): 0.1986
- Lot Size (Sq. Ft.): 8,651
- Irrigation System: None
- Zoning: SP 92-3
- Lot Description: Auto Sprinkler Front, Curb(s)/Gutter(s), Shape Regular, Street Lights, Landscape Back
Financial Considerations
- Association Fee: $295
- Assoc Fee Freq.: Monthly
Disclosures and Reports
- Special Conditions: None
- APN: 071-1540-028-0000
Listed by eXp Realty of California Inc.
Sold by Redfin Corporation

Get Pre-Approved Today
Schools
Schools serving 1560 Freswick Dr
School District:Folsom-Cordova Unified School District
| Name | Grades | Distance |
|---|---|---|
Empire Oaks Elementary School 1830 Bonhill Drive, Folsom, CA 95630 | K-5 | 1.2 mi |
Folsom Middle School 500 Blue Ravine Road, Folsom, CA 95630 | 6-8 | 2.6 mi |
Vista Del Lago High School 1970 Broadstone Parkway, Folsom, CA 95630 | 9-12 | 2.8 mi |
Disclaimer:
School attendance boundaries provided by ATTOM Data Solutions and are for reference only. Contact the school directly to verify enrollment eligibility.
Price & Sales History for 1560 Freswick Dr
Date
Details
Price
Change
Source
9/08/2026
Sold
$1,050,000
-4.46%
MLS
8/02/2026
Price Reduced
$1,099,000
-4.35%
MLS
7/16/2026
Price Reduced
$1,149,000
-4.25%
MLS
6/24/2026
Listed
$1,200,000
—
MLS
Disclaimer: Historical sales information is derived from public records provided by the county offices. Information is not guaranteed and should be independently verified.
1560 Freswick Drive, Folsom, CA 95630 (MLS# 226080058) is a Single Family property that was sold at $1,050,000 on September 08, 2026. Want to learn more about 1560 Freswick Drive? Do you have questions about finding other Single Family real estate for sale in Folsom? You can browse all Folsom real estate or contact a Coldwell Banker agent to request more information.