This is a carousel with tiles that activate property listing cards. Use the previous and next buttons to navigate.
1/34
$1,035,000 Just Listed
This is a carousel with tiles that activate property listing cards. Use the previous and next buttons to navigate.
1/34
Property Description
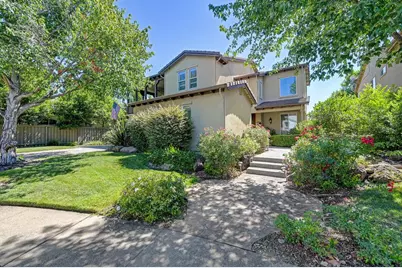
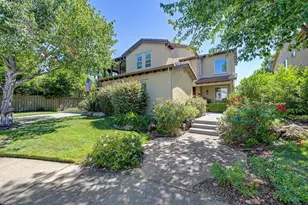
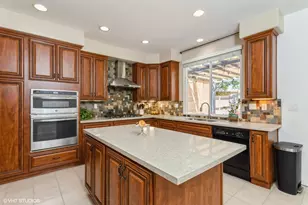
Welcome to Renaissance Foothills in the highly sought-after Empire Ranch community! This beautifully updated home offers 3 bedrooms plus a versatile downstairs room that can be used as a 4th bedroom, home office, or flex room. A full bathroom on the main level provides added convenience for guests or multi-generational living. The thoughtfully remodeled interior features beautiful new LVP flooring, a stunning chef's kitchen with premium Thermador appliances, and a tastefully renovated downstairs bathroom. The spacious 3-car garage and oversized driveway provide ample parking and storage. Step outside to your private backyard retreat featuring a sparkling pool and spa overlooking the 7th hole of Empire Ranch Golf Course. Tucked away on a quiet cul-de-sac, this exceptional property offers rare privacy, breathtaking golf course views, and spectacular evening lights of El Dorado Hills. Enjoy easy access to The Parkway's scenic walking and biking trails, along with top-rated schools, including Empire Ranch Elementary and Vista del Lago High School. Offering luxury, privacy, and an unbeatable location, this exceptional Empire Ranch home is one you won't want to miss!
Full Property Details
Full Property Details for 1412 Kilrenny Ct
General
- Price: $1,035,000
- HOA FEE: $187/month
- Status: Active
- Type: Single Family
- Source: METROLIST_Cali
- MLS ID: 226087904
- Updated: Today (7/10/2026)
- Added to Site: Today
Interior
- Fireplace: Yes
- Number of Fireplaces: 1
- Fireplace(s): Gas Log
- Flooring: Carpet, Laminate
Rooms
Bathrooms
- Total Bathrooms: 3
- Full Bathrooms: 3
Bedrooms
- Total Bedrooms: 3
- Optional Bedroom: 4
Other Rooms
- Kitchen: Pantry Closet, Island w/Sink, Kitchen/Family Combo
- Dining Room: Breakfast Nook
- Laundry: Gas Hook-Up, Inside Room
Additional Information
- Shared Amenities: Pool, Exercise Room, Spa/Hot Tub
- Pool: Yes
- Pool Description: Built-In, Pool Sweep, Pool/Spa Combo, Gas Heat
Parking
- Garage: Yes
- Garage Spaces: 3
- Parking: Attached, EV Charging, Garage Door Opener
Location
- County: Sacramento
- Subdivision: Renaissance Foothills
- Cross Streets: Haddington
- Driving Directions: See Google Maps
School Information
- School District: Sacramento
- Elem School District: Folsom-Cordova
- Midd School District: Folsom-Cordova
- High School District: Folsom-Cordova
Community
- Association: Yes
- Home Owners Assn.: 1
- Assoc. Fees Include: MaintenanceExterior, MaintenanceGrounds, Pool
Heating & Cooling
- Cooling Type: Ceiling Fan(s), Central
- Heating Type: Central
- Heating Fuel: Central
Utilities
- Sewer: Public Sewer
- Water: Public
- Utility Description: Public, Electric, Natural Gas Connected
Structural Information
- Builder: Lennar
- Construction: Vinyl Siding, Wood
- Basement: Yes
- Foundation: Slab
- Roof: Tile
- Stories/Levels: 2
- Square Feet: 2,956
- Sq. Ft. Source: Assessor Auto-Fill
- Year Built: 2001
Lot Features
- Property View: Golf Course
- Lot Size (Acres): 0.1818
- Lot Size (Sq. Ft.): 7,919
- Irrigation System: None
- Zoning: r
- Lot Description: Adjacent to Golf Course, Auto Sprinkler F&R, Cul-De-Sac, Curb(s)/Gutter(s)
Financial Considerations
- Association Fee: $187
- Assoc Fee Freq.: Monthly
Disclosures and Reports
- Special Conditions: None
- APN: 071-1470-030-0000
Listed by Keller Williams Realty Folsom
Get Pre-Approved Today
Schools
Schools serving 1412 Kilrenny Ct
School District:Folsom-Cordova Unified School District
| Name | Grades | Distance |
|---|---|---|
Empire Oaks Elementary School 1830 Bonhill Drive, Folsom, CA 95630 | K-5 | 0.9 mi |
Folsom Middle School 500 Blue Ravine Road, Folsom, CA 95630 | 6-8 | 2.3 mi |
Vista Del Lago High School 1970 Broadstone Parkway, Folsom, CA 95630 | 9-12 | 2.5 mi |
Disclaimer:
School attendance boundaries provided by ATTOM Data Solutions and are for reference only. Contact the school directly to verify enrollment eligibility.
Price & Sales History for 1412 Kilrenny Ct
Date
Details
Price
Change
Source
7/10/2026
Listed
$1,035,000
75.42%
MLS
10/04/2004
Sold
$590,000
—
Public Record
Disclaimer: Historical sales information is derived from public records provided by the county offices. Information is not guaranteed and should be independently verified.
Tax History
Tax History for 1412 Kilrenny Ct
Year
Property Taxes
Change
Tax Assessment
Change
2025
$11,022
5%
$875,562
2%
2023
$10,535
—
$858,395
2%
2023
$10,535
1%
$841,564
2%
2022
$10,413
1%
$825,064
2%
2021
$10,305
13%
$808,887
16%
2020
$9,088
2%
$697,129
3%
2019
$8,952
5%
$673,556
5%
2018
$8,560
10%
$641,483
7%
2017
$7,777
—
$599,518
7%
2016
$7,752
5%
$560,298
4%
2015
$7,399
4%
$538,749
2%
2014
$7,099
11%
$528,185
17%
2013
$6,367
—
$451,440
—
Disclaimer: Historical tax information is derived from public records provided by the county offices. Information is not guaranteed and should be independently verified.
Estimate the Cost
Estimate the Cost for 1412 Kilrenny Ct
1412 Kilrenny Court, Folsom, CA 95630 (MLS# 226087904) is a Single Family property with 3 bedrooms and 3 full bathrooms. 1412 Kilrenny Court is currently listed for $1,035,000 and was received on July 10, 2026. Want to learn more about 1412 Kilrenny Court? Do you have questions about finding other Single Family real estate for sale in Folsom? You can browse all Folsom real estate or contact a Coldwell Banker agent to request more information.