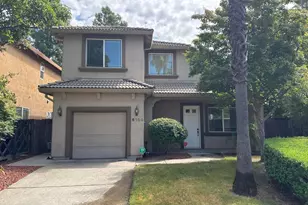
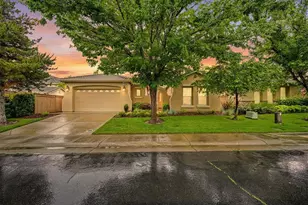
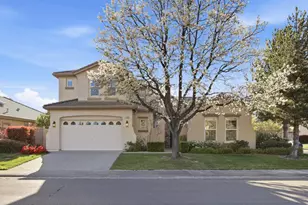
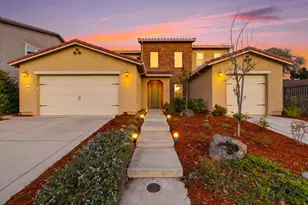
This is a carousel with tiles that activate property listing cards. Use the previous and next buttons to navigate.
1/1
$1,070,000
This is a carousel with tiles that activate property listing cards. Use the previous and next buttons to navigate.
1/1
Property Description
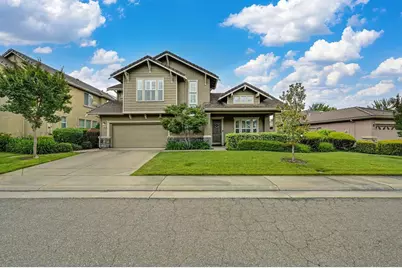
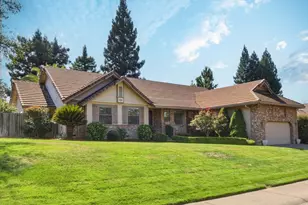
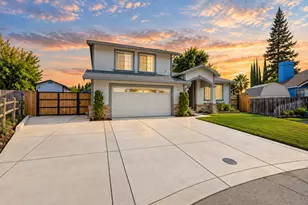
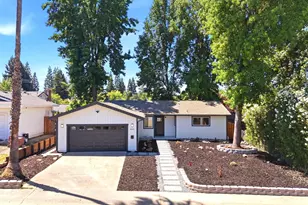
Welcome to this beautifully upgraded home located in the highly desirable Parkway neighborhood. Thoughtfully improved throughout, this exceptional residence offers the perfect blend of comfort, luxury, and modern convenience. The heart of the home features an upgraded kitchen with updated appliances, creating an ideal space for both everyday living and entertaining. The spacious primary suite includes a newly designed professionally installed custom closet system, while plantation shutters throughout the home add timeless elegance and privacy. Recent major improvements provide peace of mind, including a new HVAC system installed in September 2025 featuring an all-electric heat pump, Nest split-zone climate controls, professionally cleaned air ducts, an updated water heater, and an upgraded pool heater. The garage is equally impressive with epoxy flooring, extensive professional cabinetry, and EV charging pre-wiring. Designed for indoor-outdoor living, the backyard is a true resort-style retreat. Enjoy a custom PebbleTec pool and spa complete with a waterfall feature and gas heater, two covered patios, an outdoor kitchen with built-in BBQ, sink, and mini refrigerator, plus a stunning Pottery World cast iron water feature that creates a tranquil outdoor atmosphere. Surround sound systems in both the Great Room and outdoor living areas further enhance the entertainment experience. Combining premium upgrades, energy-efficient systems, exceptional outdoor amenities, and an unbeatable Parkway location, this turnkey property offers a rare opportunity to enjoy luxury living at its finest.
Full Property Details
Full Property Details for 1615 Zerlang Ct
General
- Sold For: $1,070,000
- HOA FEE: $173/month
- Status: Closed
- Type: Single Family
- Source: METROLIST_Cali
- MLS ID: 226069223
- Added to Site: 65 day(s) ago
Interior
- Fireplace: Yes
- Number of Fireplaces: 1
- Fireplace(s): Family Room, Gas Starter
- Appliances: Free Standing Refrigerator, Built-In Gas Oven, Built-In Gas Range, Hood Over Range, Dishwasher, Disposal
- Flooring: Carpet, Wood
Rooms
Bathrooms
- Total Bathrooms: 3
- Full Bathrooms: 2
- Half Bathrooms: 1
- Bathroom Features: Sunken Tub, Walk-In Closet, Window
- Primary Bathroom: Sunken Tub, Walk-In Closet, Window
Bedrooms
- Total Bedrooms: 4
- Primary Bedroom: Walk-In Closet
Other Rooms
- Kitchen: Quartz Counter, Island w/Sink
- Dining Room: Formal Room
- Laundry: Cabinets, Sink, Inside Room
Additional Information
- Shared Amenities: Trails
- Pool: Yes
- Pool Description: Built-In, Pool Sweep, Fenced, Gas Heat
Exterior
- Exterior Features: Built-In Barbeque
Parking
- Garage: Yes
- Garage Spaces: 3
- Parking: EV Charging, Tandem Garage, Garage Door Opener, Workshop in Garage
Location
- County: Sacramento
- Cross Streets: Souza
- Driving Directions: N.Parkway to roundabout onto Morganite Ct to Souza to property address.
School Information
- School District: Sacramento
Community
- Association: Yes
- Home Owners Assn.: 1
- Assoc. Fees Include: Security
Heating & Cooling
- Cooling Type: Ceiling Fan(s), Central
- Heating Type: Central
- Heating Fuel: Central
Utilities
- Sewer: Public Sewer
- Water: Public
- Utility Description: Public
Structural Information
- Construction: Stucco, Wood Siding
- Basement: Yes
- Foundation: Concrete, Slab
- Roof: Tile
- Stories/Levels: 2
- Square Feet: 2,719
- Sq. Ft. Source: Assessor Auto-Fill
- Year Built: 2004
Additional Structures
- Other Structures: Other
Lot Features
- Property View: Garden/Greenbelt
- Lot Size (Acres): 0.1876
- Lot Size (Sq. Ft.): 8,172
- Irrigation System: Public District
- Zoning: R1
- Lot Description: Auto Sprinkler F&R, Cul-De-Sac, Street Lights, Landscape Back, Landscape Front
- Fencing (Description): Back Yard, Wood
Financial Considerations
- Association Fee: $173
- Assoc Fee Freq.: Monthly
Disclosures and Reports
- Special Conditions: None
- APN: 071-1630-007-0000
Listed by Golden State Realty Services
Sold by Keller Williams Realty

Get Pre-Approved Today
Schools
Schools serving 1615 Zerlang Ct
School District:Folsom-Cordova Unified School District
| Name | Grades | Distance |
|---|---|---|
Folsom Hills Elementary School 106 Manseau Drive, Folsom, CA 95630 | K-5 | 0.7 mi |
Folsom Middle School 500 Blue Ravine Road, Folsom, CA 95630 | 6-8 | 1.8 mi |
Vista Del Lago High School 1970 Broadstone Parkway, Folsom, CA 95630 | 9-12 | 2.1 mi |
Disclaimer:
School attendance boundaries provided by ATTOM Data Solutions and are for reference only. Contact the school directly to verify enrollment eligibility.
Price & Sales History for 1615 Zerlang Ct
Date
Details
Price
Change
Source
7/06/2026
Sold
$1,070,000
1.9%
MLS
6/02/2026
Listed
$1,050,000
—
MLS
Disclaimer: Historical sales information is derived from public records provided by the county offices. Information is not guaranteed and should be independently verified.
1615 Zerlang Court, Folsom, CA 95630 (MLS# 226069223) is a Single Family property that was sold at $1,070,000 on July 06, 2026. Want to learn more about 1615 Zerlang Court? Do you have questions about finding other Single Family real estate for sale in Folsom? You can browse all Folsom real estate or contact a Coldwell Banker agent to request more information.