This is a carousel with tiles that activate property listing cards. Use the previous and next buttons to navigate.
1/1
$1,125,000
This is a carousel with tiles that activate property listing cards. Use the previous and next buttons to navigate.
1/1
Property Description
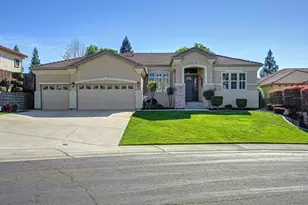
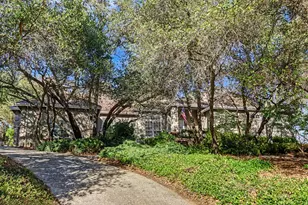
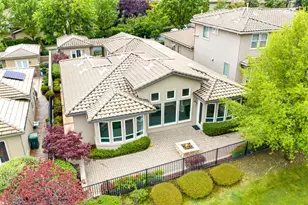
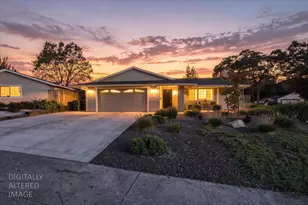
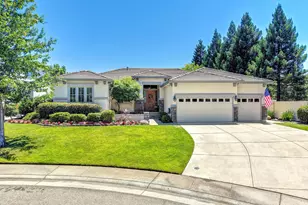
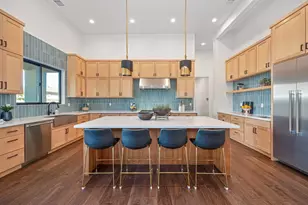
Privately positioned at the end of a quiet cul-de-sac in Folsom's coveted Broadstone community. This exceptional single-story residence offers an elevated living experience on an expansive, private lot. Designed with timeless functionality, the home showcases high ceilings, natural light, and a seamless indoor-outdoor flow ideal for entertaining. The chef's kitchen serves as the heart of the home, opening to a spacious family room and thoughtfully designed for both everyday living and hosting. The luxurious primary suite offers a tranquil retreat connected to a sizeable ensuite bath. On the other wing of the home, you will find 2 versatile bedrooms for family or guests plus an additional office. Outdoors, the sprawling backyard presents a rare opportunity to relax in a custom resort-style setting. Recent enhancements include a new HVAC system, hot water heater, upgraded kitchen appliances, along with redwood fencing, a 30-foot covered patio, and beautifully updated kitchen and baths. Ideally located near top-rated Vista del Lago High School, top rated middle and elementary schools, scenic parks, and Folsom's premier shopping and dining. This is a rare offering combining a prime location within one of the area's most sought-after neighborhoods.
Full Property Details
Full Property Details for 1665 Gallinger Ct
General
- Sold For: $1,125,000
- Status: Closed
- Type: Single Family
- Source: METROLIST_Cali
- MLS ID: 226035212
- Added to Site: 60 day(s) ago
Interior
- Rooms/Areas: Master Bathroom, Master Bedroom, Office, Dining Room, Family Room, Kitchen, Laundry
- Interior Features: Formal Entry
- Fireplace: Yes
- Number of Fireplaces: 1
- Fireplace(s): Family Room, Gas Piped
- Appliances: Free Standing Refrigerator, Gas Cook Top, Dishwasher, Disposal, Microwave, Double Oven
- Flooring: Carpet, Tile, Wood
Rooms
Bathrooms
- Total Bathrooms: 3
- Full Bathrooms: 2
- Half Bathrooms: 1
- Bathroom Features: Shower Stall(s), Double Sinks, Soaking Tub, Tile
- Primary Bathroom: Shower Stall(s), Double Sinks, Soaking Tub, Tile
Bedrooms
- Total Bedrooms: 3
- Primary Bedroom: Ground Floor, Sitting Area
- Optional Bedroom: 4
Other Rooms
- Kitchen: Pantry Cabinet, Granite Counter, Slab Counter, Island, Kitchen/Family Combo
- Dining Room: Breakfast Nook, Formal Room, Dining Bar, Dining/Family Combo, Space in Kitchen
- Laundry: Cabinets, Sink, Inside Area, Inside Room
Additional Information
- Equipment: Central Vacuum
Exterior
- Exterior Features: Kitchen, Built-In Barbeque, Fire Pit
Parking
- Garage: Yes
- Garage Spaces: 3
- Parking: Attached, Garage Facing Front
Location
- County: Sacramento
- Subdivision: Talus Ridge Broadstone
- Cross Streets: Listowe
- Driving Directions: Listowe to Gallinger
- Direction Faces: North
School Information
- School District: Sacramento
Community
- Pets Allowed: Yes
Heating & Cooling
- Cooling Type: Ceiling Fan(s), Central, Whole House Fan, Multi-Zone
- Heating Type: Central, Multi-Zone
- Heating Fuel: Central, MultiZone
Utilities
- Sewer: Sewer in Street, Public Sewer
- Water: Public, Meter on Site, Water District
- Utility Description: Cable Connected, Public, Sewer In & Connected
Structural Information
- Architectural Style: One Story Contemporary, Traditional
- Builder: Elliott Homes
- Construction: Stucco, Frame, Wood
- Basement: Yes
- Foundation: Raised
- Roof: Tile
- Windows: Dual Pane Full
- Stories/Levels: 1
- Square Feet: 2,555
- Sq. Ft. Source: Assessor Auto-Fill
- Year Built: 2002
Additional Structures
- Other Structures: Pergola, Shed(s), Storage
Lot Features
- Property View: City
- Lot Size (Acres): 0.3474
- Lot Size (Sq. Ft.): 15,133
- Irrigation System: Public District, Meter on Site
- Topography: Level
- Zoning: R-1-M
- Lot Description: Auto Sprinkler F&R, Court, Cul-De-Sac, Landscape Back, Landscape Front
Disclosures and Reports
- Special Conditions: None
- APN: 072-1850-014-0000
Listed by eXp Realty of Northern California, Inc.
Sold by Real Estate Source Inc

Get Pre-Approved Today
Schools
Schools serving 1665 Gallinger Ct
School District:Folsom-Cordova Unified School District
| Name | Grades | Distance |
|---|---|---|
Russell Ranch Elementary School 375 Dry Creek Road, Folsom, CA 95630 | K-5 | 1.4 mi |
Folsom Middle School 500 Blue Ravine Road, Folsom, CA 95630 | 6-8 | 2.2 mi |
Vista Del Lago High School 1970 Broadstone Parkway, Folsom, CA 95630 | 9-12 | 0.7 mi |
Disclaimer:
School attendance boundaries provided by ATTOM Data Solutions and are for reference only. Contact the school directly to verify enrollment eligibility.
Price & Sales History for 1665 Gallinger Ct
Date
Details
Price
Change
Source
4/29/2026
Sold
$1,125,000
2.37%
MLS
3/25/2026
Listed
$1,099,000
—
MLS
Disclaimer: Historical sales information is derived from public records provided by the county offices. Information is not guaranteed and should be independently verified.
1665 Gallinger Court, Folsom, CA 95630 (MLS# 226035212) is a Single Family property that was sold at $1,125,000 on April 29, 2026. Want to learn more about 1665 Gallinger Court? Do you have questions about finding other Single Family real estate for sale in Folsom? You can browse all Folsom real estate or contact a Coldwell Banker agent to request more information.