This is a carousel with tiles that activate property listing cards. Use the previous and next buttons to navigate.
1/1
$1,200,000
This is a carousel with tiles that activate property listing cards. Use the previous and next buttons to navigate.
1/1
Property Description
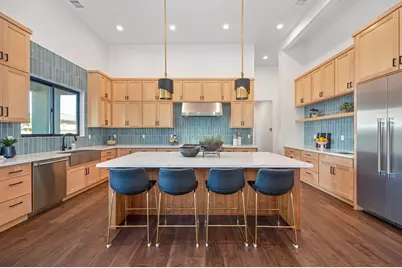
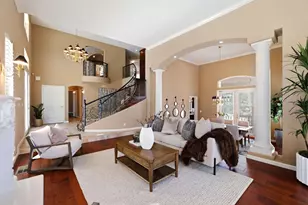
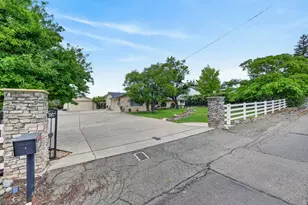
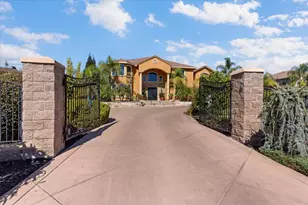
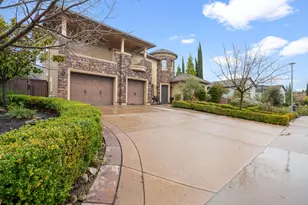
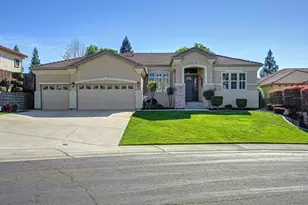
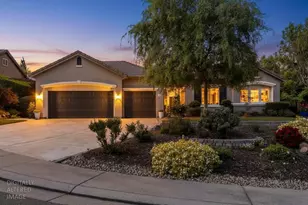
Nestled within the prestigious custom home community of Hillcrest, this exceptional single-story estate offers a rare blend of privacy, sophistication, and effortless luxury living. Thoughtfully designed and custom built, this residence features 3 spacious bedrooms, 3.5 bathrooms, and a private executive office, creating an ideal balance of comfort and functionality. A stunning open-concept floor plan is highlighted by expansive living spaces, soaring ceilings, and walls of glass that flood the home with natural light. Large sliding doors seamlessly connect the interior to the outdoors, creating a true indoor-outdoor lifestyle and extending the living experience into the beautifully curated backyard retreat. Exquisite landscaping, mature greenery, and inviting gathering spaces provide the perfect setting for both entertaining and everyday enjoyment. The luxurious primary suite is thoughtfully positioned in its own private wing, offering a serene sanctuary complete with spa-inspired amenities and tranquil views of the surrounding grounds. Secondary bedrooms each offer exceptional privacy and comfort for family and guests alike. Designed with modern convenience in mind, the home is equipped with two tankless water heaters, EV Plug, and premium systems that support both efficiency and everyday comfort. Located in one of the area's most coveted neighborhoods, residents enjoy the exclusivity of Hillcrest while benefiting from close proximity to top-rated schools, premier shopping, dining, recreation, and scenic trails. Opportunities to own a custom single-story home of this caliber in Hillcrest are exceptionally rare.
Full Property Details
Full Property Details for 1794 Woodglen Dr
General
- Sold For: $1,200,000
- HOA FEE: $120/month
- Status: Closed
- Type: Single Family
- Source: METROLIST_Cali
- MLS ID: 226073315
- Added to Site: 75 day(s) ago
Interior
- Rooms/Areas: Master Bathroom, Master Bedroom, Office, Dining Room, Family Room, Kitchen, Laundry
- Fireplace: Yes
- Number of Fireplaces: 1
- Fireplace(s): Family Room
- Appliances: Built-In Gas Oven, Hood Over Range, Dishwasher, Disposal, Microwave, Double Oven, Tankless Water Heater, Warming Drawer
- Flooring: Tile, Wood
Rooms
Bathrooms
- Total Bathrooms: 4
- Full Bathrooms: 3
- Half Bathrooms: 1
- Bathroom Features: Shower Stall(s), Double Sinks, Soaking Tub
- Primary Bathroom: Shower Stall(s), Double Sinks, Soaking Tub
Bedrooms
- Total Bedrooms: 3
- Primary Bedroom: Sitting Room, Ground Floor, Walk-In Closet
- Optional Bedroom: 4
Other Rooms
- Kitchen: Pantry Closet, Quartz Counter, Slab Counter, Island, Kitchen/Family Combo
- Dining Room: Dining Bar, Dining/Family Combo, Space in Kitchen
- Laundry: Cabinets, Ground Floor, Inside Area, Inside Room
Additional Information
- Shared Amenities: Tennis Courts, Park
Parking
- Garage: Yes
- Garage Spaces: 3
- Parking: Attached, Garage Facing Side
Location
- County: Sacramento
- Subdivision: Hillcrest
- Cross Streets: Glen Mady
- Driving Directions: Glen Mady to Woodglen
- Direction Faces: Southwest
School Information
- School District: Sacramento
Community
- Association: Yes
- Home Owners Assn.: 1
- Assoc. Fees Include: 0
- Pets Allowed: Yes
Heating & Cooling
- Cooling Type: Ceiling Fan(s), Central
- Heating Type: Central
- Heating Fuel: Central
Utilities
- Sewer: Public Sewer
- Water: Public, Meter on Site
- Utility Description: Cable Available, Public
Structural Information
- Architectural Style: One Story Modern/High Tech, Ranch, Contemporary
- Construction: Stucco, Wood
- Basement: Yes
- Foundation: Slab
- Roof: Cement, Tile
- Windows: Dual Pane Full
- Stories/Levels: 1
- Square Feet: 2,916
- Sq. Ft. Source: Assessor Agent-Fill
- Year Built: 2021
Lot Features
- Lot Size (Acres): 0.3191
- Lot Size (Sq. Ft.): 13,900
- Irrigation System: Public District, Meter on Site
- Topography: Level
- Zoning: R-1-M
- Lot Description: Auto Sprinkler F&R, Landscape Back, Landscape Front
- Fencing (Description): Back Yard, Wood
Financial Considerations
- Association Fee: $120
- Assoc Fee Freq.: Monthly
Disclosures and Reports
- Special Conditions: None
- Restrictions: Exterior Alterations
- APN: 072-2300-011-0000
Listed by eXp Realty of Northern California, Inc.
Sold by GUIDE Real Estate

Get Pre-Approved Today
Schools
Schools serving 1794 Woodglen Dr
School District:Folsom-Cordova Unified School District
| Name | Grades | Distance |
|---|---|---|
Russell Ranch Elementary School 375 Dry Creek Road, Folsom, CA 95630 | K-5 | 1.3 mi |
Folsom Middle School 500 Blue Ravine Road, Folsom, CA 95630 | 6-8 | 2.3 mi |
Vista Del Lago High School 1970 Broadstone Parkway, Folsom, CA 95630 | 9-12 | 0.5 mi |
Disclaimer:
School attendance boundaries provided by ATTOM Data Solutions and are for reference only. Contact the school directly to verify enrollment eligibility.
Price & Sales History for 1794 Woodglen Dr
Date
Details
Price
Change
Source
7/08/2026
Sold
$1,200,000
—
MLS
6/10/2026
Listed
$1,200,000
—
MLS
Disclaimer: Historical sales information is derived from public records provided by the county offices. Information is not guaranteed and should be independently verified.
1794 Woodglen Drive, Folsom, CA 95630 (MLS# 226073315) is a Single Family property that was sold at $1,200,000 on July 08, 2026. Want to learn more about 1794 Woodglen Drive? Do you have questions about finding other Single Family real estate for sale in Folsom? You can browse all Folsom real estate or contact a Coldwell Banker agent to request more information.