
This is a carousel with tiles that activate property listing cards. Use the previous and next buttons to navigate.
1/1
$790,000
This is a carousel with tiles that activate property listing cards. Use the previous and next buttons to navigate.
1/1
Property Description
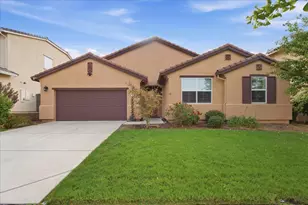
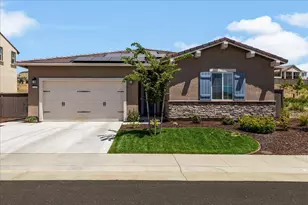
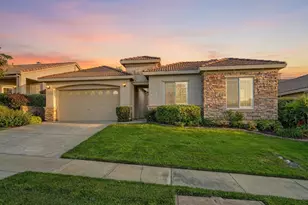
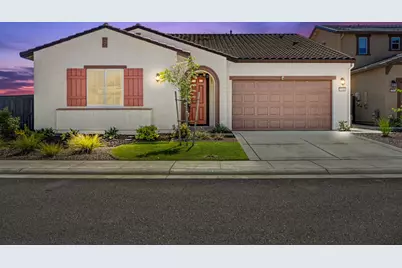
Don't miss the opportunity to own this stunning 2024 Lennar home, ideally situated in the sought-after hills of Folsom Ranch. Showcasing spectacular backyard views and ever-changing sunsets, this property offers a true sense of resort-style living every day. This beautifully maintained 4-bedroom, 2.5-bath residence features a bright, airy interior with a thoughtfully designed layout that flows effortlessly for both everyday comfort and entertaining. Abundant natural light fills the home, creating a fresh and inviting atmosphere throughout. The open-concept living space seamlessly connects the great room, dining area, and modern kitchenperfect for hosting gatherings or enjoying quiet evenings at home. The well-designed floor plan offers both functionality and style. The primary suite provides a private retreat with a relaxing, resort-like feel, while the additional bedrooms offer flexibility for guests, or a home office. Venture outside to a spacious backyard with a covered patioan ideal setting to unwind and take in wide-ranging hilltop views and breathtaking sunsets. Each evening brings a new display of color and light, making this home truly special. Conveniently located near shopping, dining, top-rated schools, and with easy access to major highways, this home combines comfort, beauty, and accessibility. Don't miss this exceptional property with an unforgettable setting. It won't last long.
Full Property Details
Full Property Details for 3265 Parkland Ct
General
- Sold For: $790,000
- HOA FEE: $195/month
- Status: Closed
- Type: Single Family
- Source: METROLIST_Cali
- MLS ID: 226048310
- Added to Site: 174 day(s) ago
Interior
- Rooms/Areas: Attic, Primary Bathroom, Primary Bedroom, Primary Bedrooms 2+, Great Room, Kitchen, Laundry
- Interior Features: Formal Entry
- Appliances: Built-In Electric Oven, Built-In Electric Range, Built-In Gas Oven, Built-In Gas Range, Built-In Refrigerator, Hood Over Range, Dishwasher, Disposal, Microwave, Solar Water Heater, Tankless Water Heater, ENERGY STAR Qualified Appliances, See Remarks
- Flooring: Carpet, Laminate, Tile
Rooms
Bathrooms
- Total Bathrooms: 3
- Full Bathrooms: 2
- Half Bathrooms: 1
- Bathroom Features: Shower Stall(s), Double Sinks, Granite, Walk-In Closet, Quartz
- Primary Bathroom: Shower Stall(s), Double Sinks, Granite, Walk-In Closet, Quartz
Bedrooms
- Total Bedrooms: 4
- Primary Bedroom: Closet, Ground Floor, Walk-In Closet
Other Rooms
- Kitchen: Butlers Pantry, Quartz Counter, Granite Counter, Island w/Sink, Kitchen/Family Combo
- Dining Room: Dining/Living Combo
- Laundry: Cabinets, Sink, Electric, Gas Hook-Up, Ground Floor, Hookups Only, Inside Area, Inside Room
Additional Information
- Shared Amenities: Pool, Clubhouse, Park
Parking
- Garage: Yes
- Garage Spaces: 2
- Parking: Attached, Garage Door Opener, Garage Facing Front
Location
- County: Sacramento
- Cross Streets: Empire Ranch
- Driving Directions: HWY 50 -E BIDWELL-SAVANNAH PKWY-MANGINI PKWY-EMPIRE RANCH RD-LEFT TO PARKLAND CT........ Property on left Corner !!
School Information
- School District: Sacramento
Community
- Association: Yes
- Home Owners Assn.: 1
- Assoc. Fees Include: Pool
- Pets Allowed: Yes
Heating & Cooling
- Cooling Type: Ceiling Fan(s), Central
- Heating Type: Central
- Heating Fuel: Central
Utilities
- Sewer: Septic Connected
- Water: Public, Meter on Site
- Utility Description: Cable Available, Cable Connected, Sewer In & Connected, Internet Available, Solar, Natural Gas Available, Natural Gas Connected
Structural Information
- Architectural Style: One Story A-Frame, Contemporary
- Construction: Concrete, Stucco, Frame, Glass, Wood
- Basement: Yes
- Foundation: Concrete, Slab
- Roof: Tile
- Windows: Dual Pane Full, Window Coverings, Window Screens
- Stories/Levels: 1
- Square Feet: 2,154
- Sq. Ft. Source: Assessor Agent-Fill
- Year Built: 2024
Lot Features
- Property View: Panoramic, Park, Hills
- Lot Size (Acres): 0.183
- Lot Size (Sq. Ft.): 7,971
- Irrigation System: Public District, Meter on Site
- Topography: Level
- Zoning: RES
- Lot Description: Auto Sprinkler F&R, Auto Sprinkler Front, Auto Sprinkler Rear, Corner, Curb(s)/Gutter(s), Grass Artificial, Street Lights, Landscape Front, Other
- Fencing (Description): Back Yard, Fenced
Financial Considerations
- Association Fee: $195
- Assoc Fee Freq.: Monthly
Disclosures and Reports
- Special Conditions: Other
- APN: 072-4240-001-0000
Get Pre-Approved Today
Schools
Schools serving 3265 Parkland Ct
School District:Folsom-Cordova Unified School District
| Name | Grades | Distance |
|---|---|---|
Folsom Middle School 500 Blue Ravine Road, Folsom, CA 95630 | 6-8 | 4.3 mi |
Folsom High School 1655 Iron Point Road, Folsom, CA 95630 | 9-12 | 4 mi |
Disclaimer:
School attendance boundaries provided by ATTOM Data Solutions and are for reference only. Contact the school directly to verify enrollment eligibility.
Price & Sales History for 3265 Parkland Ct
Date
Details
Price
Change
Source
8/26/2026
Sold
$790,000
-5.62%
MLS
7/12/2026
Price Reduced
$837,000
-1.4%
MLS
4/18/2026
Listed
$848,888
—
MLS
Disclaimer: Historical sales information is derived from public records provided by the county offices. Information is not guaranteed and should be independently verified.
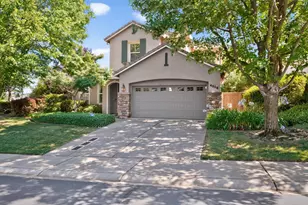
3265 Parkland Court, Folsom, CA 95630 (MLS# 226048310) is a Single Family property that was sold at $790,000 on August 26, 2026. This property was listed by Arif Vora from our El Dorado Hills Office.Want to learn more about 3265 Parkland Court? Do you have questions about finding other Single Family real estate for sale in Folsom? You can browse all Folsom real estate or contact a Coldwell Banker agent to request more information.