This is a carousel with tiles that activate property listing cards. Use the previous and next buttons to navigate.
1/1
$745,000
This is a carousel with tiles that activate property listing cards. Use the previous and next buttons to navigate.
1/1
Property Description
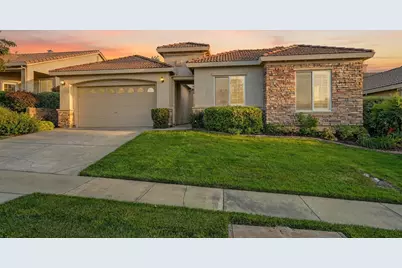
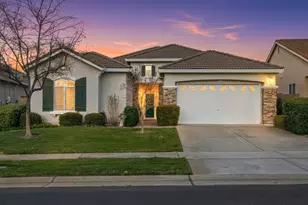
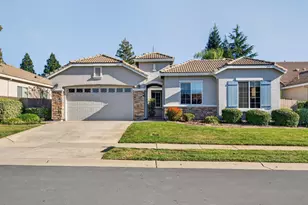
Welcome to 8514 Wyndrush Way in the highly sought-after Four Seasons at El Dorado Hills, a premier 55+ active adult community offering comfort, connection, and resort-style living. This beautifully maintained 2-bedroom plus an office, 2.5-bath home offers a flexible and functional layout with thoughtfully designed living spaces throughout. Step through the welcoming front courtyard, the perfect place to enjoy your morning coffee or unwind in the evening, and into a home that feels both spacious and inviting. Inside, you'll find a formal living room and formal dining room, ideal for entertaining or everyday enjoyment. The home has been freshly painted and features several valuable updates, including new HVAC (heater and A/C), copper plumbing installed in 2022, and new appliances. The kitchen and bathrooms offer pull-out cabinet drawers for added ease, while plantation shutters throughout add timeless style and privacy. Additional highlights include established low maintenance landscaping and storage cabinets in the garage for extra organization. Residents of Four Seasons enjoy exceptional amenities including a clubhouse, fitness center, pool, recreation center, tennis courts, walking trails, dog park, and BBQ/picnic areas all designed to support an active and social lifestyle. Ideally located just minutes from El Dorado Hills Town Center, you'll enjoy easy access to shopping, dining, entertainment, and freeway access for everyday practicality. Come experience the best of active adult living in one of El Dorado Hills' most desirable communities.
Full Property Details
Full Property Details for 8514 Wyndrush Way
General
- Sold For: $745,000
- HOA FEE: $320/month
- Status: Closed
- Type: Single Family
- Source: METROLIST_Cali
- MLS ID: 226042782
- Added to Site: 92 day(s) ago
Interior
- Fireplace: Yes
- Number of Fireplaces: 1
- Fireplace(s): Raised Hearth, Family Room, Gas Starter
- Appliances: Dishwasher
- Flooring: Carpet, Laminate, Vinyl
Rooms
Bathrooms
- Total Bathrooms: 3
- Full Bathrooms: 2
- Half Bathrooms: 1
- Bathroom Features: Closet, Shower Stall(s), Double Sinks, Sitting Area, Soaking Tub, Walk-In Closet 2+, Window
- Primary Bathroom: Closet, Shower Stall(s), Double Sinks, Sitting Area, Soaking Tub, Walk-In Closet 2+, Window
Bedrooms
- Total Bedrooms: 2
- Primary Bedroom: Closet, Ground Floor, Sitting Area
- Optional Bedroom: 3
Other Rooms
- Kitchen: Marble Counter, Butlers Pantry, Pantry Cabinet, Pantry Closet, Island
- Dining Room: Formal Room
- Laundry: Cabinets, Sink, Gas Hook-Up, Ground Floor, Washer/Dryer Stacked Included, Inside Room
Additional Information
- Shared Amenities: Barbeque, Playground, Pool, Clubhouse, Dog Park, Racquetball Court, Exercise Course, Rec Room w/Fireplace, Exercise Court, Game Court Exterior, Sauna, Game Court Interior, Gym, Other, Park
Exterior
- Exterior Features: Uncovered Courtyard
Parking
- Garage: Yes
- Garage Spaces: 2
- Parking: Attached
Location
- County: El Dorado
- Cross Streets: Fallsmont Dr
- Driving Directions: from 165 Placerville Rd #140, Folsom, Head east on US-50 E, Take exit 30A for Latrobe Rd, Use the left lane to turn right onto Latrobe Rd, Turn right onto White Rock Rd, Turn left onto 4 Seasons Dr, Turn left onto Wyndrush Way
School Information
- School District: El Dorado
Community
- Association: Yes
- Home Owners Assn.: 1
- Assoc. Fees Include: MaintenanceGrounds, Pool
Heating & Cooling
- Cooling Type: Ceiling Fan(s), Central
- Heating Type: Central, Fireplace(s)
- Heating Fuel: Central, Fireplace(s)
Utilities
- Sewer: Sewer in Street, Public Sewer
- Water: Public, Water District
- Utility Description: Cable Available
Structural Information
- Construction: Stucco
- Basement: Yes
- Foundation: Concrete
- Roof: Spanish Tile
- Windows: Dual Pane Full, Window Screens
- Stories/Levels: 1
- Square Feet: 2,329
- Sq. Ft. Source: Owner
- Year Built: 2005
Lot Features
- Lot Size (Acres): 0.14
- Lot Size (Sq. Ft.): 6,098
- Irrigation System: Irrigation Available
- Zoning: CC-SP
- Lot Description: Landscape Misc, Low Maintenance
Financial Considerations
- Association Fee: $320
- Assoc Fee Freq.: Monthly
Disclosures and Reports
- Special Conditions: None
- Restrictions: Age Restrictions, Signs, Exterior Alterations, Tree Ordinance, Parking
- APN: 117-370-041-000
Listed by M.O.R.E. Real Estate Group
Sold by RE/MAX Gold

Get Pre-Approved Today
Schools
Schools serving 8514 Wyndrush Way
School Districts:Latrobe Elementary School District, El Dorado Union High School District
| Name | Grades | Distance |
|---|---|---|
Miller's Hill School 7900 South Shingle Road, Shingle Springs, CA 95682 | 4-8 | 7.2 mi |
Latrobe Elementary School 7680 South Shingle Road, Shingle Springs, CA 95682 | K-3 | 7.4 mi |
Oak Ridge High School 1120 Harvard Way, El Dorado Hills, CA 95762 | 9-12 | 3 mi |
Disclaimer:
School attendance boundaries provided by ATTOM Data Solutions and are for reference only. Contact the school directly to verify enrollment eligibility.
Price & Sales History for 8514 Wyndrush Way
Date
Details
Price
Change
Source
5/27/2026
Sold
$745,000
-0.53%
MLS
4/09/2026
Listed
$749,000
—
MLS
Disclaimer: Historical sales information is derived from public records provided by the county offices. Information is not guaranteed and should be independently verified.
8514 Wyndrush Way, El Dorado Hills, CA 95762 (MLS# 226042782) is a Single Family property that was sold at $745,000 on May 27, 2026. Want to learn more about 8514 Wyndrush Way? Do you have questions about finding other Single Family real estate for sale in El Dorado Hills? You can browse all El Dorado Hills real estate or contact a Coldwell Banker agent to request more information.