This is a carousel with tiles that activate property listing cards. Use the previous and next buttons to navigate.
1/1
$770,000
This is a carousel with tiles that activate property listing cards. Use the previous and next buttons to navigate.
1/1
Property Description
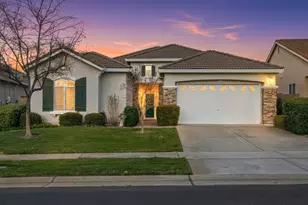
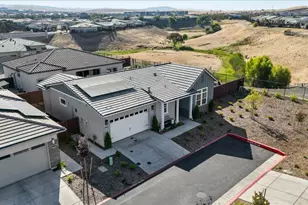
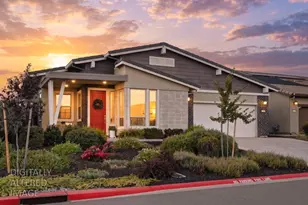
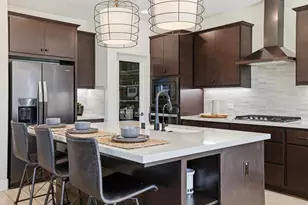
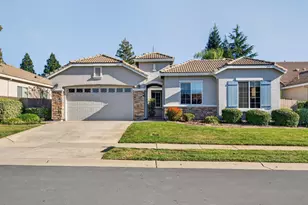
Welcome to this beautifully upgraded home Lake Tahoe model located in the desirable 55+ Four Seasons community. Thoughtfully updated with both style and functionality in mind, this residence offers a move-in-ready opportunity for comfortable, modern living with low maintenance landscaping. The kitchen has been completely refreshed with new quartz countertops and a reconfigured raised counter that now features an open center islandperfect for entertaining and everyday use. New kitchen appliances, pull-out drawers, and built-in knife storage add convenience and efficiency to the space. Updated light fixtures throughout the home enhance its bright, welcoming atmosphere. The living and dining areas are accented by custom wall coverings, creating an elegant and refined ambiance. The interior and exterior have been freshly painted, providing a clean, cohesive look throughout. New laminate flooring, chosen for its superior water protection and durability, extends through the main living areas, while the bedrooms feature plush new carpet for added comfort. Four Seasons at El Dorado Hills is a vibrant, resort-style community with a grand clubhouse, pool, fitness center, tennis, pickle ball and bocce courts, walking trails, community garden + vineyard, and an active social calendar, truly an engaging, entertaining place to enjoy life.
Full Property Details
Full Property Details for 9021 Fallsmont Dr
General
- Sold For: $770,000
- HOA FEE: $320/month
- Status: Closed
- Type: Single Family
- Source: METROLIST_Cali
- MLS ID: 226015361
- Added to Site: 105 day(s) ago
Interior
- Rooms/Areas: Great Room
- Fireplace: Yes
- Number of Fireplaces: 1
- Fireplace(s): Gas Log
- Appliances: Free Standing Gas Range, Hood Over Range, Dishwasher, Disposal
- Flooring: Carpet, Laminate, Tile
Rooms
Bathrooms
- Total Bathrooms: 2
- Full Bathrooms: 2
- Bathroom Features: Shower Stall(s), Double Sinks, Tile, Tub, Walk-In Closet, Window
- Primary Bathroom: Shower Stall(s), Double Sinks, Tile, Tub, Walk-In Closet, Window
Bedrooms
- Total Bedrooms: 2
- Optional Bedroom: 3
Other Rooms
- Kitchen: Breakfast Area, Pantry Cabinet, Quartz Counter, Island
- Dining Room: Space in Kitchen, Formal Area
- Laundry: Cabinets, Inside Room
Additional Information
- Shared Amenities: Pool, Clubhouse, Recreation Facilities, Exercise Room, Spa/Hot Tub, Other
Parking
- Garage: Yes
- Garage Spaces: 2
- Parking: Attached, Garage Door Opener, Garage Facing Front
Location
- County: El Dorado
- Subdivision: Four Seasons
- Cross Streets: Wyndrush Way
- Driving Directions: From Hwy 50 exit Latrobe Rd. south. Right on White Rock Rd. Left on Four Seasons Dr. Left on Wyndrush Way Left on Fallsmont Dr.
School Information
- School District: El Dorado
Community
- Association: Yes
- Home Owners Assn.: 1
- Assoc. Fees Include: MaintenanceExterior
Heating & Cooling
- Cooling Type: Ceiling Fan(s), Central
- Heating Type: Central
- Heating Fuel: Central
Utilities
- Sewer: Public Sewer
- Water: Public
- Utility Description: Cable Available, DSL Available, Internet Available, Natural Gas Connected
Structural Information
- Architectural Style: One Story Traditional
- Builder: K. Hovnanian
- Construction: Stone, Stucco, Wood
- Basement: Yes
- Foundation: Slab
- Roof: Tile
- Windows: Dual Pane Full
- Stories/Levels: 1
- Square Feet: 2,229
- Sq. Ft. Source: Assessor Auto-Fill
- Year Built: 2005
Lot Features
- Lot Size (Acres): 0.14
- Lot Size (Sq. Ft.): 6,098
- Irrigation System: None
- Zoning: RES
- Lot Description: Auto Sprinkler F&R, Curb(s)/Gutter(s), Gated Community
- Fencing (Description): Back Yard, Metal, Wood
Financial Considerations
- Association Fee: $320
- Assoc Fee Freq.: Monthly
Disclosures and Reports
- Special Conditions: None
- APN: 117-360-023-000
Listed by eXp Realty of California, Inc.
Sold by Compass

Get Pre-Approved Today
Schools
Schools serving 9021 Fallsmont Dr
School Districts:Latrobe Elementary School District, El Dorado Union High School District
| Name | Grades | Distance |
|---|---|---|
Miller's Hill School 7900 South Shingle Road, Shingle Springs, CA 95682 | 4-8 | 7.3 mi |
Latrobe Elementary School 7680 South Shingle Road, Shingle Springs, CA 95682 | K-3 | 7.4 mi |
Oak Ridge High School 1120 Harvard Way, El Dorado Hills, CA 95762 | 9-12 | 2.9 mi |
Disclaimer:
School attendance boundaries provided by ATTOM Data Solutions and are for reference only. Contact the school directly to verify enrollment eligibility.
Price & Sales History for 9021 Fallsmont Dr
Date
Details
Price
Change
Source
4/15/2026
Sold
$770,000
-3.63%
MLS
2/10/2026
Listed
$799,000
—
MLS
Disclaimer: Historical sales information is derived from public records provided by the county offices. Information is not guaranteed and should be independently verified.
9021 Fallsmont Drive, El Dorado Hills, CA 95762 (MLS# 226015361) is a Single Family property that was sold at $770,000 on April 15, 2026. Want to learn more about 9021 Fallsmont Drive? Do you have questions about finding other Single Family real estate for sale in El Dorado Hills? You can browse all El Dorado Hills real estate or contact a Coldwell Banker agent to request more information.