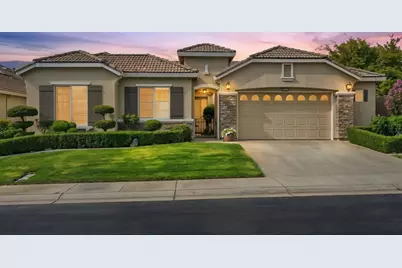
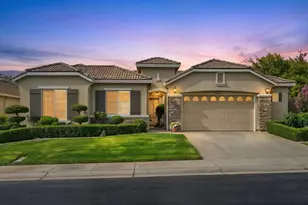
This is a carousel with tiles that activate property listing cards. Use the previous and next buttons to navigate.
1/1
$800,000
This is a carousel with tiles that activate property listing cards. Use the previous and next buttons to navigate.
1/1
Property Description
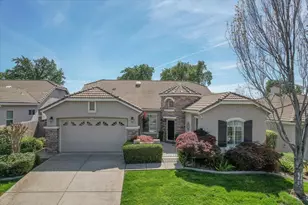
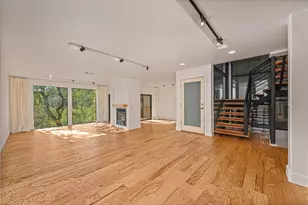
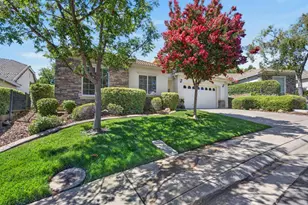
Exceptional turnkey living awaits in the sought-after gated Four Seasons 55+ community of El Dorado Hills. Thoughtfully enhanced with more than $200,000 in upgrades and improvements, this beautifully appointed 2-bedroom + den, 2.5-bath home blends refined interiors, impressive outdoor living and significant updates to the home's major systems. The completely remodeled kitchen is both elegant and functional, featuring granite countertops, expanded custom cabinetry with glass-front accents and pull-outs, an updated backsplash, stainless steel appliances, with additional bar and pantry offering exceptional storage. Newer luxury vinyl plank flooring and carpet, 10-foot ceilings and plantation shutters create a polished, cohesive feel throughout. The spacious primary retreat features an updated bath with a soaking tub, custom glass shower and remodeled closets. Beyond its beautiful finishes, the home offers substantial improvements including an owned 5.4 kW solar system, newer HVAC and water heater, and replacement of the original Kitec plumbing. An oversized two-car garage provides abundant cabinetry, a built-in workbench, overhead storage, epoxy flooring and an EV charger. Outdoor spaces have been equally well considered. A generous covered patio with ceiling fans and pull-down shade overlooks the professionally designed backyard, where extensive stamped concrete, ornamental lighting, a built-in gas BBQ and a dramatic three-waterfall water feature create an inviting setting for entertaining or unwinding. French doors from the den open to the charming front courtyard. Four Seasons offers an exceptional lifestyle with a resort-style pool, fitness center, pickleball and tennis courts, bocce ball, walking trails, community garden, clubhouse amenities and an active calendar of clubs and social activities. Beautifully updated, extensively improved and designed for effortless living, this is an exceptional opportunity to enjoy the best of Four Seasons.
Full Property Details
Full Property Details for 9231 Forestberry Way
General
- Sold For: $800,000
- HOA FEE: $320/month
- Status: Closed
- Type: Single Family
- Source: METROLIST_Cali
- MLS ID: 226108619
- Added to Site: 54 day(s) ago
Interior
- Rooms/Areas: Attic, Office, Dining Room, Great Room, Kitchen, Living Room
- Interior Features: Storage Area(s)
- Fireplace: Yes
- Number of Fireplaces: 1
- Fireplace(s): Fireplace Insert
- Flooring: Carpet, Tile, Luxury Vinyl Plank
Rooms
Bathrooms
- Total Bathrooms: 3
- Full Bathrooms: 2
- Half Bathrooms: 1
Bedrooms
- Total Bedrooms: 2
- Optional Bedroom: 3
Other Rooms
- Kitchen: Pantry Cabinet, Granite Counter, Island
- Dining Room: Formal Room
- Laundry: Cabinets, Inside Room
Additional Information
- Shared Amenities: Barbeque, Pool, Clubhouse, Tennis Courts, Trails, Gym
Exterior
- Exterior Features: Built-In Barbeque
Parking
- Garage: Yes
- Garage Spaces: 2
- Parking: 24'+ Deep Garage, Attached, Garage Door Opener, Uncovered Parking Space
Location
- County: El Dorado
- Cross Streets: Monte Mar Dr
- Driving Directions: Exit Hwy 50 South, turn right on White Road Rd. Turn left on 4 Seasons Dr, left on Wyndrush way, right on Monte Mar Dr, right on Forestberry Way. Home will be on the right.
School Information
- School District: El Dorado
Community
- Association: Yes
- Home Owners Assn.: 1
- Assoc. Fees Include: MaintenanceGrounds, Pool
Heating & Cooling
- Cooling Type: Ceiling Fan(s), Central, Whole House Fan
- Heating Type: Central, Fireplace Insert
- Heating Fuel: Central, Fireplace Insert
Utilities
- Sewer: Public Sewer
- Water: Public, Meter on Site
- Utility Description: Public
Structural Information
- Construction: Stucco, Frame
- Basement: Yes
- Foundation: Slab
- Roof: Tile
- Windows: Dual Pane Full, Window Coverings
- Stories/Levels: 1
- Square Feet: 2,329
- Sq. Ft. Source: Assessor Auto-Fill
- Year Built: 2005
Lot Features
- Lot Size (Acres): 0.16
- Lot Size (Sq. Ft.): 6,970
- Irrigation System: None
- Topography: Level, Trees Few
- Zoning: CC-SP
- Lot Description: Auto Sprinkler Front, Gated Community, Shape Regular, Landscape Back, Landscape Front, Other
- Fencing (Description): Wood, Full
Financial Considerations
- Association Fee: $320
- Assoc Fee Freq.: Monthly
Disclosures and Reports
- Special Conditions: Trust, None
- Restrictions: Age Restrictions, Parking
- APN: 117-380-041-000
Listed by GUIDE Real Estate
Sold by The Melville Group
Get Pre-Approved Today
Schools
Schools serving 9231 Forestberry Way
School Districts:Latrobe Elementary School District, El Dorado Union High School District
| Name | Grades | Distance |
|---|---|---|
Miller's Hill School 7900 South Shingle Road, Shingle Springs, CA 95682 | 4-8 | 7.1 mi |
Latrobe Elementary School 7680 South Shingle Road, Shingle Springs, CA 95682 | K-3 | 7.3 mi |
Oak Ridge High School 1120 Harvard Way, El Dorado Hills, CA 95762 | 9-12 | 3 mi |
Disclaimer:
School attendance boundaries provided by ATTOM Data Solutions and are for reference only. Contact the school directly to verify enrollment eligibility.
Price & Sales History for 9231 Forestberry Way
Date
Details
Price
Change
Source
9/23/2026
Sold
$800,000
3.23%
MLS
8/28/2026
Listed
$775,000
—
MLS
Disclaimer: Historical sales information is derived from public records provided by the county offices. Information is not guaranteed and should be independently verified.
9231 Forestberry Way, El Dorado Hills, CA 95762 (MLS# 226108619) is a Single Family property that was sold at $800,000 on September 23, 2026. Want to learn more about 9231 Forestberry Way? Do you have questions about finding other Single Family real estate for sale in El Dorado Hills? You can browse all El Dorado Hills real estate or contact a Coldwell Banker agent to request more information.